Thank you for your interest at 2751 Azalea Ave., San Jacinto! This beautiful, turnkey home offers five bedrooms, three full bathrooms, and a three car garage, providing plenty of space, comfort, and flexibility for today’s lifestyle. As you enter, you’ll find a spacious formal living room and dining room, perfect for entertaining and gathering with family and friends. The open concept kitchen features a center island flow seamlessly into the family room, complete with a cozy fireplace and an abundant natural light. From the family room step outside the backyard featuring a covered patio, perfect for relaxing or entertaining. The first floor also offers a full bedroom and full bathroom, ideal for guest, extend extended family, or a home office. Upstairs, you’ll find additional bedrooms and a media room that can easily be converted back into the fifth bedroom, offering flexibility to suit your needs. The spacious primary suite is your own private retreat, featuring a bonus flex room, his and hers walking closets, dual sinks and a large soaking tub and a separate shower. No HOA and no Mello Roos. Conveniently located within walking distance to an elementary school and nearby park. This home offers a space, convenience, and lifestyle you’ve been looking for. We look forward to showing you this wonderful home. Solar lease of $170/month and assumable lease.
For sale
Listed by: Prime Real Estate • Lucia Merchant • 661-388-9886
$540,000
2751 Azalea Ave, San Jacinto, CA 92582
5beds
3,327sqft
Single Family Residence
Built in 2005
7,405 Square Feet Lot
$-- Zestimate®
$162/sqft
$-- HOA
What's special
- 1 day
- 242
- 30
Zillow last checked:
Listing updated:
Listed by:
Lucia Merchant DRE #02111420 661-388-9886,
Prime Real Estate
Source: CRMLS,MLS#: SR26245830 Originating MLS: California Regional MLS
Facts & features
Interior
Bedrooms & bathrooms
- Bedrooms: 5
- Bathrooms: 3
- Full bathrooms: 3
- Main level bathrooms: 2
- Main level bedrooms: 2
Rooms
- Room types: Bonus Room, Bedroom, Family Room, Guest Quarters, Great Room, Other, Pantry, Dining Room
Bedroom
- Features: Multi-Level Bedroom
Bathroom
- Features: Bathtub, Full Bath on Main Level, Tub Shower
Family room
- Features: Separate Family Room
Kitchen
- Features: Kitchen Island, Kitchen/Family Room Combo, Tile Counters, Walk-In Pantry
Other
- Features: Walk-In Closet(s)
Pantry
- Features: Walk-In Pantry
Heating
- Central, Fireplace(s)
Cooling
- Central Air
Appliances
- Included: Dishwasher, Microwave
- Laundry: Laundry Room
Features
- Breakfast Bar, Balcony, Cathedral Ceiling(s), Separate/Formal Dining Room, High Ceilings, Open Floorplan, Walk-In Pantry, Walk-In Closet(s)
- Flooring: Carpet, Laminate
- Windows: Double Pane Windows
- Has fireplace: Yes
- Fireplace features: Family Room, Great Room, Primary Bedroom
- Common walls with other units/homes: 2+ Common Walls
Interior area
- Total interior livable area: 3,327 sqft
Property
Parking
- Total spaces: 3
- Parking features: Direct Access, Garage
- Attached garage spaces: 3
Accessibility
- Accessibility features: Safe Emergency Egress from Home
Features
- Levels: Two
- Stories: 2
- Entry location: 1
- Patio & porch: Covered, Open, Patio
- Pool features: None
- Spa features: None
- Has view: Yes
- View description: Mountain(s)
Lot
- Size: 7,405 Square Feet
- Features: 0-1 Unit/Acre
Details
- Parcel number: 432230006
- Special conditions: Standard
Construction
Type & style
- Home type: SingleFamily
- Architectural style: Traditional
- Property subtype: Single Family Residence
- Attached to another structure: Yes
Materials
- Brick, Block, Other, Plaster
- Foundation: Block, Combination, Slab
- Roof: Tile
Condition
- Turnkey
- New construction: No
- Year built: 2005
Utilities & green energy
- Sewer: Public Sewer
- Water: Public
- Utilities for property: Cable Available, Water Available
Green energy
- Energy generation: Solar
Community & HOA
Community
- Features: Curbs, Park
- Security: Carbon Monoxide Detector(s), Security Lights
Location
- Region: San Jacinto
Financial & listing details
- Price per square foot: $162/sqft
- Tax assessed value: $588,968
- Date on market: 11/20/2026
- Cumulative days on market: 2 days
- Listing terms: Cash,Cash to New Loan,Conventional,FHA
- Road surface type: Paved
Estimated market value
Not available
Estimated sales range
Not available
$3,224/mo
Price history
| Date | Event | Price |
|---|---|---|
| 11/20/2026 | Listed for sale | $540,000+10.2%$162/sqft |
Source:  CRMLS #SR26245830 Report a problem | ||
| 9/24/2026 | Sold | $490,000+0.2%$147/sqft |
Source: CRMLS #AR26167429 Report a problem | ||
| 8/18/2026 | Pending sale | $489,000$147/sqft |
Source: CRMLS #AR26167429 Report a problem | ||
| 8/14/2026 | Listed for sale | $489,000-11.9%$147/sqft |
Source: CRMLS #AR26167429 Report a problem | ||
| 8/22/2022 | Sold | $555,000-2.1%$167/sqft |
Source: Public Record Report a problem | ||
| 8/2/2022 | Pending sale | $567,000$170/sqft |
Source: CRMLS #IV22127423 Report a problem | ||
| 7/15/2022 | Price change | $567,000-3.9%$170/sqft |
Source: CRMLS #IV22127423 Report a problem | ||
| 7/1/2022 | Price change | $590,000-1%$177/sqft |
Source: CRMLS #IV22127423 Report a problem | ||
| 6/13/2022 | Listed for sale | $596,000+5.1%$179/sqft |
Source: CRMLS #IV22127423 Report a problem | ||
| 5/18/2022 | Sold | $567,000+265.8%$170/sqft |
Source: Public Record Report a problem | ||
| 3/24/2021 | Listing removed | -- |
Source: Owner Report a problem | ||
| 5/26/2010 | Sold | $155,000-68.9%$47/sqft |
Source: Public Record Report a problem | ||
| 7/29/2008 | Listing removed | $499,000$150/sqft |
Source: Owner Report a problem | ||
| 4/27/2007 | Listed for sale | $499,000+16.2%$150/sqft |
Source: Owner Report a problem | ||
| 9/22/2005 | Sold | $429,500$129/sqft |
Source: Public Record Report a problem | ||
Public tax history
| Year | Property taxes | Tax assessment |
|---|---|---|
| 2026 | -- | $588,968 +2% |
| 2025 | $10,486 +1.4% | $577,422 +2% |
| 2024 | $10,339 +2% | $566,100 +2% |
| 2023 | $10,137 +74.6% | $555,000 +194.4% |
| 2022 | $5,806 +2.3% | $188,522 +2% |
| 2021 | $5,675 +2.4% | $184,827 +1% |
| 2020 | $5,541 +2.9% | $182,932 +2% |
| 2019 | $5,383 0% | $179,346 +2% |
| 2018 | $5,385 +3% | $175,830 +2% |
| 2017 | $5,227 | $172,384 +2% |
| 2016 | $5,227 +1.3% | $169,005 +1.5% |
| 2015 | $5,162 +1.4% | $166,468 +2% |
| 2014 | $5,089 | $163,209 +0.5% |
| 2013 | -- | $162,474 +2% |
| 2012 | -- | $159,289 +2% |
| 2011 | -- | $156,166 -8.7% |
| 2010 | -- | $171,000 -13.2% |
| 2009 | -- | $197,000 -38.4% |
| 2008 | -- | $320,000 -27% |
| 2007 | -- | $438,090 +2% |
| 2006 | -- | $429,500 +898.8% |
| 2005 | -- | $43,000 |
Find assessor info on the county website
Monthly payment
Est. payment
Payment breakdown
Explore the cost of this home by adjusting the details. Changes won't be saved.Climate risks
Neighborhood: 92582
Nearby schools
Schools provided by the listing agent
- Elementary: Monte Vista
- High: San Jacinto
Source: CRMLS. This data may not be complete. We recommend contacting the local school district to confirm school assignments for this home.


Similar homes
- $574,9994 bd3 ba2.3k sqft1823 Roanoke St, San Jacinto, CA 92582For Sale
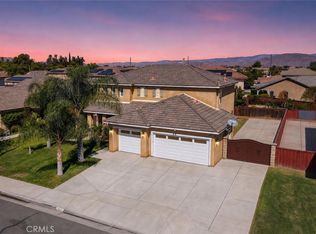 MLS ID #SW26219614, Frank Tiburzio, Tiburzio Realty and Prop. Mgmt. CRMLS
- $507,9004 bd3 ba1.8k sqft1454 Windrider St, San Jacinto, CA 92582For Sale
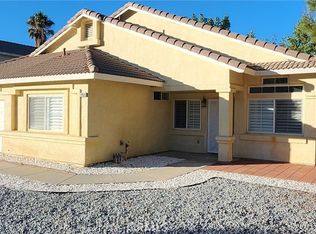 MLS ID #RS26194184, Viorel Petrusan, Advance Mortgage Solution Inc. CRMLS
- $520,0003 bd2 ba1.8k sqft3672 Old Oak Cir, San Jacinto, CA 92582For Sale
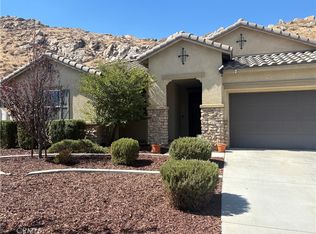 MLS ID #IV26216696, LUIS DELGADO, THE ALLIANCE REAL ESTATE. CRMLS
- $549,7973 bd2 ba1.6k sqft361 Pomegranate St, San Jacinto, CA 92582For Sale
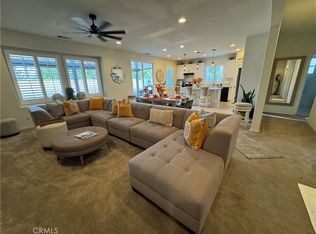 MLS ID #IV26220461, JIMMY PACHECO, M G R REAL ESTATE. CRMLS
