Step into the sensational Vanessa model, a masterpiece of refined living in the prestigious Cambridge Parc development. This exclusive community showcases 26 high-end homes that effortlessly combine classic elegance with modern comfort at unbeatable prices. The Vanessa model is a showstopper with its stunning 4-bedroom, 3.5-bath layout and a sophisticated office/study. As you enter, you'll be greeted by awe-inspiring living spaces featuring a breathtaking 20-foot coffered ceiling, luxurious wood flooring, and an inviting fireplace exuding warmth and style. The expansive patios blend indoor and outdoor living seamlessly, providing the perfect entertaining or tranquil relaxation setting. Attention to detail is evident throughout, from the grand 8-foot doors to the gourmet kitchen with custom cabinetry, granite or quartz countertops, and top-of-the-line appliances. The kitchen effortlessly flows into the dining area, which overlooks a charming covered patio, ideal for casual meals and elegant dinner parties. Retreat to the opulent main bedroom and indulge in the spa-like bathroom featuring a stand-alone soaking tub and a separate shower. Upstairs, the additional bedrooms share a thoughtfully designed full bath, complemented by a cozy sitting area and a private balcony to savor the serene surroundings. Location is everything, and residents of Cambridge Parc enjoy unparalleled access to the vibrant Market District and Bannerman Crossing. With an array of shops and restaurants, including Sage, Blue Halo, The Fresh Market, Hearth & Soul, Neat, Publix, and Trader Joe's, and several Starbucks and Chick-fil-A minutes away, you'll be at the heart of the action. Additionally, the nearby parks within Killearn Estates offer plenty of opportunities for outdoor recreation and family outings. The Vanessa model at Cambridge Parc is ready for immediate occupancy, offering a home and a lifestyle choice for discerning homeowners searching for luxury, convenience, and community. Don't miss out on the perfect blend of elegance and modern living – experience it today!
Sold for $745,000
$745,000
2753 Roger Boulos St, Tallahassee, FL 32309
4beds
3,176sqft
Single Family Residence
Built in 2024
6,098 Square Feet Lot
$749,900 Zestimate®
$235/sqft
$4,257 Estimated rent
Home value
$749,900
$690,000 - $817,000
$4,257/mo
Zestimate® history
Owner options
List your home for rent
$4,257/mo
Rent Zestimate®
Find your next renter with Zillow Rental Manager. Plus, with online applications, you can quickly screen prospective tenants – for free.
$4,257/mo
Rent Zestimate®
Refinance and save
$6,545/mo
Est. payment
Refinancing to a lower rate could help reduce your monthly payments and save thousands over the life of the loan.
$6,545/mo
Est. payment
Explore your selling options
Work with a Zillow partner agent
Leverage their expertise and Zillow's premium Showcase listings to get your home seen by more buyers.
Get startedList with your own agent
Get your home in front of millions of buyers by listing it on Zillow.
Learn how to do itSell it yourself
Take full control of how buyers see your home on Zillow by listing For Sale by Owner (FSBO).
List your homeWhat's special
Zillow last checked:
Listing updated:
Listed by:
Bruce Foster 850-294-8640,
Keller Williams Town & Country
Bought with:
Lalit Heda LLC, 3456588
Xcellence
Source: TBR,MLS#: 390805
Facts & features
Interior
Bedrooms & bathrooms
- Bedrooms: 4
- Bathrooms: 4
- Full bathrooms: 3
- 1/2 bathrooms: 1
Rooms
- Room types: Foyer, Office, Other, Pantry, Utility Room
Primary bedroom
- Dimensions: 19x15
Bedroom 2
- Dimensions: 11x14
Bedroom 3
- Dimensions: 12x14
Bedroom 4
- Dimensions: 11x13
Dining room
- Dimensions: 20x14
Family room
- Dimensions: 15x14
Kitchen
- Dimensions: 15x14
Living room
- Dimensions: 22x22
Heating
- Central, Electric, Fireplace(s), Natural Gas
Cooling
- Central Air, Ceiling Fan(s), Electric
Appliances
- Included: Cooktop, Dishwasher, Disposal, Ice Maker, Microwave, Oven, Range, Refrigerator, Stove
Features
- Tray Ceiling(s), Garden Tub/Roman Tub, High Ceilings, Vaulted Ceiling(s), Entrance Foyer, Pantry, Split Bedrooms, Upper Level Primary, Walk-In Closet(s)
- Flooring: Carpet, Engineered Hardwood, Tile
- Has fireplace: Yes
- Fireplace features: Gas
Interior area
- Total structure area: 3,176
- Total interior livable area: 3,176 sqft
Property
Parking
- Total spaces: 2
- Parking features: Garage, Two Car Garage
- Garage spaces: 2
Features
- Stories: 2
- Patio & porch: Patio
- Has view: Yes
- View description: None
Lot
- Size: 6,098 Square Feet
- Dimensions: 100 x 64 x 100 x 64
Details
- Parcel number: 1207314332200A0050
- Special conditions: Standard
Construction
Type & style
- Home type: SingleFamily
- Architectural style: Craftsman,Contemporary/Modern,Two Story
- Property subtype: Single Family Residence
Materials
- Brick, Fiber Cement
Condition
- New Construction
- New construction: Yes
- Year built: 2024
Utilities & green energy
- Sewer: Public Sewer
Community & HOA
Community
- Features: Curbs, Gutter(s), Street Lights, Sidewalks
- Subdivision: Cambridge Parc
HOA
- Has HOA: Yes
- Services included: Common Areas, Maintenance Grounds, Street Lights
- HOA fee: $1,350 annually
Location
- Region: Tallahassee
Financial & listing details
- Price per square foot: $235/sqft
- Date on market: 9/8/2025
- Cumulative days on market: 245 days
- Listing terms: Conventional,FHA,VA Loan
- Road surface type: Paved
Price history
| Date | Event | Price |
|---|---|---|
| 5/11/2026 | Sold | $745,000$235/sqft |
Source:  TBR #390805 Report a problem TBR #390805 Report a problem | ||
Public tax history
Tax history is unavailable.
Neighborhood: 32309
Nearby homes
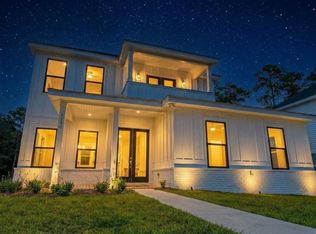
- $720,0004 bd4 ba3.1k sqft2750 Michel Boulos St, Tallahassee, FL 32309New Construction
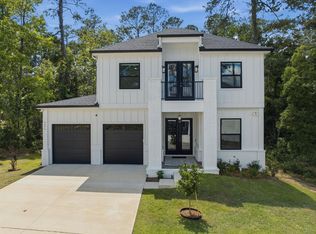
- $699,0003 bd3 ba2.6k sqft4696 Greta Boulos St, Tallahassee, FL 32309For Sale
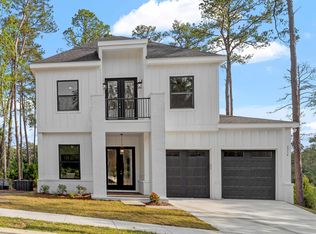
- $630,0003 bd3 ba2.8k sqft4696 Greta Boulos St, Tallahassee, FL 32309Sold
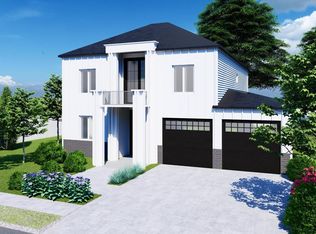
- $644,4003 bd3 ba2.8k sqft2754 Michel Boulos St, Tallahassee, FL 32309Off Market
- $448,8002 bd2 ba2.2k sqft4732 Thomasville Rd, Tallahassee, FL 32309Off Market
- $332,654-- bd-- ba1.4k sqft4738 Thomasville Rd, Tallahassee, FL 32309Off Market
- $680,0003 bd3 ba2.7k sqft4688 Greta Boulos St, Tallahassee, FL 32309Sold
- $70,000-- bd-- ba-- sqft4738 Thomasville Rd, Tallahassee, FL 32309Off Market
Nearby schools
GreatSchools rating
- 8/10Gilchrist Elementary SchoolGrades: PK-5Distance: 2.4 mi
- 6/10Raa Middle SchoolGrades: 6-8Distance: 5.6 mi
- 5/10Leon High SchoolGrades: 9-12Distance: 6.3 mi
Schools provided by the listing agent
- Elementary: GILCHRIST
- Middle: RAA
- High: LEON
Source: TBR. This data may not be complete. We recommend contacting the local school district to confirm school assignments for this home.
Sell for more on Zillow
Get a Zillow Showcase℠ listing at no additional cost and you could sell for .
$749,900
2% more
+$14,998
With Zillow Showcase(estimated)
$764,898
Sell for more on Zillow
Get a Zillow Showcase℠ listing at no additional cost and you could sell for .
$749,900
2% more
+$14,998
With Zillow Showcase(estimated)
$764,898
- Florida
- Leon County
- Tallahassee
- 32309
- 2753 Roger Boulos St
