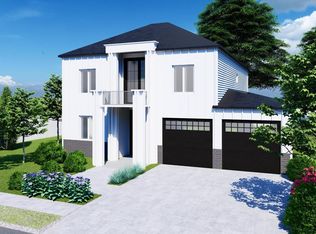
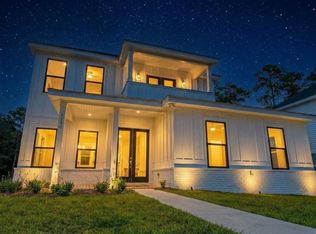
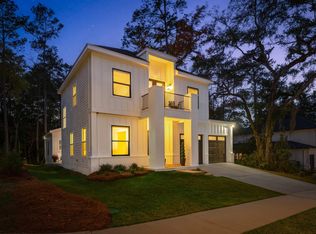
Step into the sensational Vanessa model, a masterpiece of refined living in the prestigious Cambridge Parc development. This exclusive community showcases 26 high-end homes that effortlessly combine classic elegance with modern comfort at unbeatable prices. The Vanessa model is a showstopper with its stunning 4-bedroom, 3.5-bath layout and a sophisticated office/study. As you enter, you'll be greeted by awe-inspiring living spaces featuring a breathtaking 20-foot coffered ceiling, luxurious wood flooring, and an inviting fireplace exuding warmth and style. The expansive patios blend indoor and outdoor living seamlessly, providing the perfect entertaining or tranquil relaxation setting. Attention to detail is evident throughout, from the grand 8-foot doors to the gourmet kitchen with custom cabinetry, granite or quartz countertops, and top-of-the-line appliances. The kitchen effortlessly flows into the dining area, which overlooks a charming covered patio, ideal for casual meals and elegant dinner parties. Retreat to the opulent main bedroom and indulge in the spa-like bathroom featuring a stand-alone soaking tub and a separate shower. Upstairs, the additional bedrooms share a thoughtfully designed full bath, complemented by a cozy sitting area and a private balcony to savor the serene surroundings. Location is everything, and residents of Cambridge Parc enjoy unparalleled access to the vibrant Market District and Bannerman Crossing. With an array of shops and restaurants, including Sage, Blue Halo, The Fresh Market, Hearth & Soul, Neat, Publix, and Trader Joe's, and several Starbucks and Chick-fil-A minutes away, you'll be at the heart of the action. Additionally, the nearby parks within Killearn Estates offer plenty of opportunities for outdoor recreation and family outings. The Vanessa model at Cambridge Parc is ready for immediate occupancy, offering a home and a lifestyle choice for discerning homeowners searching for luxury, convenience, and community. Don't miss out on the perfect blend of elegance and modern living – experience it today!
New construction
$720,000
2750 Michel Boulos St, Tallahassee, FL 32309
4beds
3,176sqft
Single Family Residence
Built in 2024
6,098 Square Feet Lot
$713,600 Zestimate®
$227/sqft
$113/mo HOA
What's special
Granite or quartz countertopsTop-of-the-line appliancesOpulent main bedroomLuxurious wood flooringCozy sitting areaAwe-inspiring living spaces
- 218 days
- 307
- 14
Zillow last checked:
Listing updated:
Listed by:
Bruce Foster 850-294-8640,
Keller Williams Town & Country
Source: TBR,MLS#: 395618
Facts & features
Interior
Bedrooms & bathrooms
- Bedrooms: 4
- Bathrooms: 4
- Full bathrooms: 3
- 1/2 bathrooms: 1
Rooms
- Room types: Foyer, Office, Other, Pantry, Utility Room
Primary bedroom
- Dimensions: 19x15
Bedroom 2
- Dimensions: 11x14
Bedroom 3
- Dimensions: 12x14
Bedroom 4
- Dimensions: 11x13
Dining room
- Dimensions: 20x14
Family room
- Dimensions: 15x14
Kitchen
- Dimensions: 15x14
Living room
- Dimensions: 22x22
Heating
- Central, Electric, Fireplace(s), Natural Gas
Cooling
- Central Air, Ceiling Fan(s), Electric
Appliances
- Included: Cooktop, Dishwasher, Disposal, Ice Maker, Microwave, Oven, Range, Refrigerator, Stove
Features
- Tray Ceiling(s), Garden Tub/Roman Tub, High Ceilings, Vaulted Ceiling(s), Entrance Foyer, Pantry, Split Bedrooms, Upper Level Primary, Walk-In Closet(s)
- Flooring: Carpet, Engineered Hardwood, Tile
- Has fireplace: Yes
- Fireplace features: Gas
Interior area
- Total structure area: 3,176
- Total interior livable area: 3,176 sqft
Video & virtual tour
Property
Parking
- Total spaces: 2
- Parking features: Garage, Two Car Garage
- Garage spaces: 2
Features
- Stories: 2
- Patio & porch: Patio
- Has view: Yes
- View description: None
Lot
- Size: 6,098 Square Feet
- Dimensions: 100 x 64 x 100 x 64
Details
- Parcel number: 1207314332200C0010
- Special conditions: Standard
Construction
Type & style
- Home type: SingleFamily
- Architectural style: Craftsman,Contemporary/Modern,Two Story
- Property subtype: Single Family Residence
Materials
- Brick, Fiber Cement
Condition
- New Construction
- New construction: Yes
- Year built: 2024
Utilities & green energy
- Sewer: Public Sewer
Community & HOA
Community
- Features: Curbs, Gutter(s), Street Lights, Sidewalks
- Subdivision: Cambridge Parc
HOA
- Has HOA: Yes
- Services included: Common Areas, Maintenance Grounds, Street Lights
- HOA fee: $1,350 annually
Location
- Region: Tallahassee
Financial & listing details
- Price per square foot: $227/sqft
- Tax assessed value: $657,200
- Annual tax amount: $12,622
- Date on market: 2/1/2026
- Cumulative days on market: 730 days
- Listing terms: Conventional,FHA,VA Loan
- Road surface type: Paved
Estimated market value
$713,600
$678,000 - $749,000
$4,257/mo
Price history
| Date | Event | Price |
|---|---|---|
| 7/31/2026 | Price change | $720,000-3.4%$227/sqft |
Source:  TBR #395618 Report a problem TBR #395618 Report a problem | ||
| 2/1/2026 | Listed for sale | $745,000$235/sqft |
Source: TBR #395618 Report a problem | ||
| 2/1/2026 | Listing removed | $745,000$235/sqft |
Source: TBR #376916 Report a problem | ||
| 9/9/2024 | Listed for sale | $745,000$235/sqft |
Source: TBR #376916 Report a problem | ||
| 8/30/2024 | Listing removed | $745,000$235/sqft |
Source: TBR #372608 Report a problem | ||
| 5/23/2024 | Price change | $745,000+2.1%$235/sqft |
Source: TBR #372608 Report a problem | ||
| 11/14/2023 | Listed for sale | $730,000+981.5%$230/sqft |
Source: TBR #365643 Report a problem | ||
| 11/9/2023 | Sold | $67,500$21/sqft |
Source: Public Record Report a problem | ||
Public tax history
| Year | Property taxes | Tax assessment |
|---|---|---|
| 2025 | $12,622 +837.3% | $657,200 +838.9% |
| 2024 | $1,347 +34.1% | $70,000 +49.7% |
| 2023 | $1,004 +25.8% | $46,750 +10% |
| 2022 | $798 +89% | $42,500 +93.2% |
| 2021 | $422 | $22,000 |
Find assessor info on the county website
Monthly payment
Est. payment
Payment breakdown
Explore the cost of this home by adjusting the details. Changes won't be saved.Climate risks
Neighborhood: 32309
Nearby schools
Schools provided by the listing agent
- Elementary: GILCHRIST
- Middle: RAA
- High: LEON
Source: TBR. This data may not be complete. We recommend contacting the local school district to confirm school assignments for this home.
Similar homes
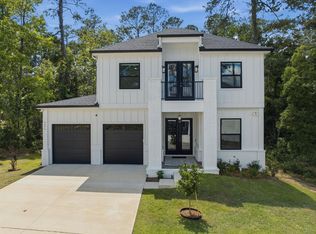
- $699,0003 bd3 ba2.6k sqft4696 Greta Boulos St, Tallahassee, FL 32309For Sale
 MLS ID #402469, Hettie R Spooner, Hill Spooner & Elliott Inc. TBR
 - $599,0004 bd4 ba2.7k sqft2339 Lake Hall Rd, Tallahassee, FL 32309For Sale
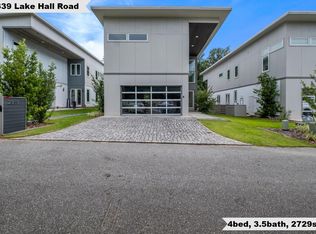 MLS ID #401091, Damian Costantino, Keller Williams Town & Country. TBR
 - $774,9004 bd4 ba2.4k sqft3725 Swallowtail Trce, Tallahassee, FL 32309For Sale
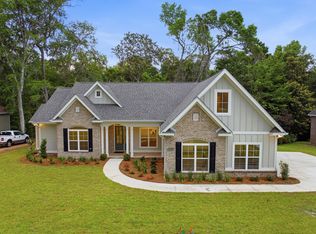 MLS ID #399516, Hettie R Spooner, Hill Spooner & Elliott Inc. TBR
 - $725,0004 bd3 ba2.9k sqft1004 Kenilworth Rd, Tallahassee, FL 32312For Sale
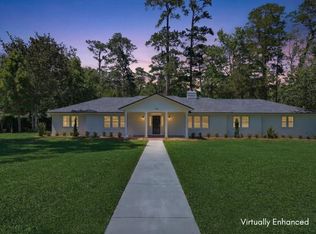 MLS ID #402175, Molly Corder, Hill Spooner & Elliott Inc. TBR
