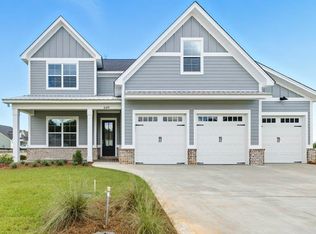
"Photos are of model home. Actual home under construction. Options, upgrades, and features may vary and are not necessarily included in the base price Our Azalea model is available now in Conservation of Summerbrooke! This 4 bed (plus bonus and flex room), 2.5 bath, 2572 sq. ft. floor plan offers several custom features and a beautiful open concept floor plan. Under construction - photos of previous model. Lot size and measurements approximate.
New construction
$618,429
1548 Summerbrooke Dr, Tallahassee, FL 32312
4beds
2,572sqft
:
Get pre-qualified$4,164/mo
Single Family Residence
Built in 2026
9,147 Square Feet Lot
$617,300 Zestimate®
$240/sqft
$54/mo HOA
What's special
Several custom features
- 12 days |
- 481 |
- 17 |
Zillow last checked:
Listing updated:
Listed by:
Jeff D Doxsee 850-545-4747,
Capital Property Consultants
Source: TBR,MLS#: 402947
Facts & features
Interior
Bedrooms & bathrooms
- Bedrooms: 4
- Bathrooms: 3
- Full bathrooms: 2
- 1/2 bathrooms: 1
Rooms
- Room types: Foyer
Primary bedroom
- Dimensions: 14x17
Bedroom 2
- Dimensions: 11x11
Bedroom 3
- Dimensions: 11x11
Bedroom 4
- Dimensions: 11x11
Dining room
- Dimensions: 13x19
Family room
- Dimensions: 10x12
Kitchen
- Dimensions: 16x19
Living room
- Dimensions: 15x19
Other
- Dimensions: 17x23
Heating
- Central, Electric, Fireplace(s)
Cooling
- Central Air, Ceiling Fan(s), Electric, Heat Pump
Appliances
- Included: Dishwasher, Disposal, Ice Maker, Microwave, Oven, Refrigerator, Stove
Features
- High Ceilings, Entrance Foyer, Primary Downstairs
- Flooring: Carpet, Hardwood, Tile
- Has fireplace: Yes
- Fireplace features: Gas
Interior area
- Total structure area: 2,572
- Total interior livable area: 2,572 sqft
Property
Parking
- Total spaces: 2
- Parking features: Garage, Two Car Garage
- Garage spaces: 2
Features
- Patio & porch: Patio
- Exterior features: Sprinkler/Irrigation
- Has view: Yes
- View description: None
Lot
- Size: 9,147 Square Feet
- Dimensions: 130 x 60 x 130 x 58
Details
- Special conditions: Standard
Construction
Type & style
- Home type: SingleFamily
- Architectural style: Cottage,Two Story,Traditional
- Property subtype: Single Family Residence
Materials
- Fiber Cement
- Foundation: Slab
Condition
- New Construction
- New construction: Yes
- Year built: 2026
Details
- Warranty included: Yes
Utilities & green energy
Green energy
- Green verification: ENERGY STAR Certified Homes, Home Performance with ENERGY STAR
Community & HOA
Community
- Features: Curbs, Gutter(s), Street Lights, Sidewalks
- Subdivision: COS
HOA
- Has HOA: Yes
- HOA fee: $650 annually
Location
- Region: Tallahassee
Financial & listing details
- Price per square foot: $240/sqft
- Date on market: 7/27/2026
- Cumulative days on market: 13 days
- Listing terms: Conventional,FHA,VA Loan
- Road surface type: Paved
Estimated market value
$617,300
$586,000 - $648,000
$3,562/mo
Price history
| Date | Event | Price |
|---|---|---|
| 7/27/2026 | Listed for sale | $618,429$240/sqft |
Source:  TBR #402947 Report a problem TBR #402947 Report a problem | ||
Public tax history
Tax history is unavailable.
Monthly payment
Est. payment
Payment breakdown
Explore the cost of this home by adjusting the details. Changes won't be saved.Climate risks
Neighborhood: 32312
Nearby schools
GreatSchools rating
- 10/10Hawks Rise Elementary SchoolGrades: PK-5Distance: 2.2 mi
- 9/10Deerlake Middle SchoolGrades: 6-8Distance: 2.2 mi
- 7/10Lawton Chiles High SchoolGrades: 9-12Distance: 2.3 mi
Schools provided by the listing agent
- Elementary: HAWKS RISE
- Middle: DEERLAKE
- High: CHILES
Source: TBR. This data may not be complete. We recommend contacting the local school district to confirm school assignments for this home.
- $570,900-- bd-- ba-- sqft1480 Summerbrooke Dr, Tallahassee, FL 32312Sold
- $519,3463 bd3 ba1.8k sqft1419 Summerbrooke Dr, Tallahassee, FL 32312Sold
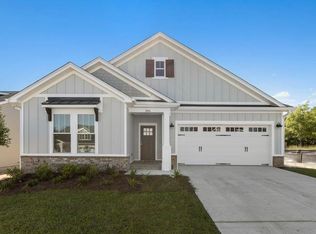
- $644,0954 bd4 ba2.5k sqft1415 Summerbrooke Dr, Tallahassee, FL 32312Sold

- $612,2354 bd4 ba2.3k sqft1460 Summerbrooke Dr, Tallahassee, FL 32312Sold
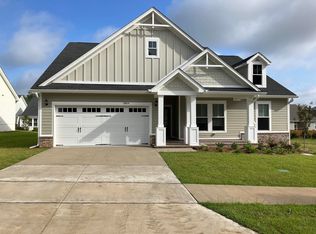
- $633,2184 bd4 ba2.3k sqft1451 Summerbrooke Dr, Tallahassee, FL 32312Sold
- $562,0274 bd3 ba2.5k sqft1440 Summerbrooke Dr, Tallahassee, FL 32312Sold
- $563,2444 bd4 ba2k sqft1484 Summerbrooke Dr, Tallahassee, FL 32312Sold
- $617,3464 bd4 ba2.3k sqft1476 Summerbrooke Dr, Tallahassee, FL 32312Sold
A local agent can set up tours, give advice and negotiate with sellers.
A local lender can help you make sure your offer is ready when you are.
Similar homes
- $616,5864 bd4 ba2.3k sqft1423 Summerbrooke Dr, Tallahassee, FL 32312New Construction
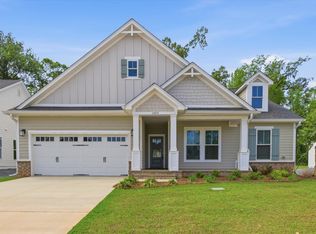 MLS ID #380722, Johanna Dorsett, Capital Property Consultants. TBR
 - $560,0004 bd3 ba2.5k sqft8618 Brooklin Pl, Tallahassee, FL 32312For Sale
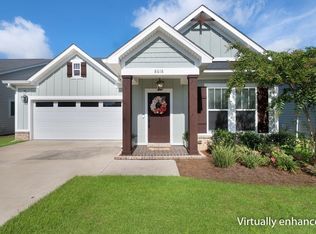 MLS ID #402884, Nikky Manausa, Hill Spooner & Elliott Inc. TBR
 - $575,8464 bd3 ba2.5k sqft1424 Summerbrooke Dr, Tallahassee, FL 32312New Construction
 MLS ID #380718, Johanna Dorsett, Capital Property Consultants. TBR
 - $633,3604 bd3 ba2.2k sqft8414 Knotted Pine Ln, Tallahassee, FL 32312New Construction
 MLS ID #402052, Porter Chandler, Tallahassee Homes Realty LLC. TBR
 - $674,9004 bd3 ba2.2k sqft422 Waverly Rd, Tallahassee, FL 32312For SaleMLS ID #403261, Bryce Carpenter, Avenue Realty FL. TBR
- $448,0934 bd4 ba1.9k sqft8372 Bull Headley Rd, Tallahassee, FL 32312New ConstructionMLS ID #403230, Jeff D Doxsee, Capital Property Consultants. TBR
- $609,9004 bd4 ba2.3k sqft3469 Cedarwood Trl, Tallahassee, FL 32312For SaleMLS ID #398359, Mike Ferrie, Primesouth Fezler, Russell and. TBR
- $765,0004 bd4 ba2.6k sqft8516 Castle Pine Dr, Tallahassee, FL 32312For SaleMLS ID #403405, Lauren Womble, Hill Spooner & Elliott Inc. TBR
- $669,0004 bd4 ba2.5k sqft4160 Rampart Dr, Tallahassee, FL 32317For SaleMLS ID #403335, Yuyu Zhang, Pro Players Realty USA. TBR
- $451,5123 bd3 ba1.8k sqft8364 Bull Headly Rd, Tallahassee, FL 32312New ConstructionMLS ID #389672, Marcus Edenfield, Capital Property Consultants. TBR
- $620,0004 bd3 ba2.7k sqft5355 Spirit Rock Pl, Tallahassee, FL 32317For SaleMLS ID #400425, Leirit Ramirez, Realty Property Group. TBR
- $430,0004 bd3 ba1.9k sqft2609 Raymond Diehl Rd, Tallahassee, FL 32309For SaleMLS ID #403260, M. Andy Elliott, Xcellence. TBR
- $439,1104 bd4 ba1.9k sqft8348 Bull Headley Rd, Tallahassee, FL 32312New ConstructionMLS ID #392003, Patty Ghazvini, Capital Property Consultants. TBR
- $700,0006 bd5 ba3.5k sqft2936 Brandemere Dr, Tallahassee, FL 32312For SaleMLS ID #401327, Lisa Carey, Coldwell Banker Hartung. TBR
- $436,5123 bd3 ba1.8k sqft1350 Landon Hills Dr, Tallahassee, FL 32312New ConstructionMLS ID #399302, Lindsey D Begue, Capital Property Consultants. TBR
- $404,6093 bd3 ba1.6k sqft1434 Landon Hills Dr, Tallahassee, FL 32312New ConstructionMLS ID #401074, Jeff D Doxsee, Capital Property Consultants. TBR
- $589,0004 bd3 ba2.5k sqft3414 Coneflower Dr, Tallahassee, FL 32311For SaleMLS ID #401741, Callie Rhoads, The Naumann Group Real Estate. TBR
- $575,0004 bd4 ba2.5k sqft5736 Bascom Ln, Tallahassee, FL 32309New ConstructionMLS ID #398889, Bruce Foster, Keller Williams Town & Country. TBR
- $509,9994 bd4 ba2k sqft339 Ursaline St, Tallahassee, FL 32317For SaleMLS ID #403111, HaileyBrooke M Eby, Rebecca Mayhann Properties. TBR
- $575,0004 bd3 ba2.4k sqft2243 Trescott Dr, Tallahassee, FL 32308For SaleMLS ID #395288, Andy Durham, Century 21 First Story. TBR
