PERMANENT MODEL - NOT FOR SALE. Our Azalea model is available now in Conservation of Summerbrooke! This 4 bed (plus bonus and flex room), 2.5 bath, 2572 sq. ft. floor plan offers several custom features and a beautiful open concept floor plan. Under construction - photos of previous model. Lot size and measurements approximate.
New construction
$575,846
1424 Summerbrooke Dr, Tallahassee, FL 32312
4beds
2,572sqft
:
Get pre-qualified$4,077/mo
Single Family Residence
Built in 2025
7,840 Square Feet Lot
$-- Zestimate®
$224/sqft
$54/mo HOA
What's special
- 574 days |
- 375 |
- 17 |
Zillow last checked:
Listing updated:
Listed by:
Johanna Dorsett 850-694-2680,
Capital Property Consultants
Source: TBR,MLS#: 380718
Facts & features
Interior
Bedrooms & bathrooms
- Bedrooms: 4
- Bathrooms: 3
- Full bathrooms: 2
- 1/2 bathrooms: 1
Rooms
- Room types: Foyer
Primary bedroom
- Dimensions: 14x17
Bedroom 2
- Dimensions: 11x11
Bedroom 3
- Dimensions: 11x11
Bedroom 4
- Dimensions: 11x11
Dining room
- Dimensions: 13x19
Family room
- Dimensions: 10x12
Kitchen
- Dimensions: 16x19
Living room
- Dimensions: 15x19
Other
- Dimensions: 17x23
Heating
- Central, Electric, Fireplace(s)
Cooling
- Central Air, Ceiling Fan(s), Electric, Heat Pump
Appliances
- Included: Dishwasher, Disposal, Ice Maker, Microwave, Oven, Refrigerator, Stove
Features
- High Ceilings, Entrance Foyer, Primary Downstairs
- Flooring: Carpet, Hardwood, Tile
- Has fireplace: Yes
- Fireplace features: Gas
Interior area
- Total structure area: 2,572
- Total interior livable area: 2,572 sqft
Property
Parking
- Total spaces: 2
- Parking features: Garage, Two Car Garage
- Garage spaces: 2
Features
- Patio & porch: Patio
- Exterior features: Sprinkler/Irrigation
- Has view: Yes
- View description: None
Lot
- Size: 7,840 Square Feet
- Dimensions: 130 x 49 x 130 x 71
Details
- Parcel number: 1207331102100B0020
- Special conditions: Standard
Construction
Type & style
- Home type: SingleFamily
- Architectural style: Cottage,Two Story,Traditional
- Property subtype: Single Family Residence
Materials
- Fiber Cement
- Foundation: Slab
Condition
- New Construction
- New construction: Yes
- Year built: 2025
Details
- Warranty included: Yes
Utilities & green energy
Green energy
- Green verification: ENERGY STAR Certified Homes, Home Performance with ENERGY STAR
Community & HOA
Community
- Features: Curbs, Gutter(s), Street Lights, Sidewalks
- Subdivision: Conservation of Summerbrooke
HOA
- Has HOA: Yes
- HOA fee: $650 annually
Location
- Region: Tallahassee
Financial & listing details
- Price per square foot: $224/sqft
- Date on market: 1/13/2025
- Cumulative days on market: 574 days
- Listing terms: Conventional,FHA,VA Loan
- Road surface type: Paved
Estimated market value
Not available
Estimated sales range
Not available
$3,690/mo
Price history
| Date | Event | Price |
|---|---|---|
| 5/7/2025 | Price change | $575,846+0.9%$224/sqft |
Source:  TBR #380718 Report a problem TBR #380718 Report a problem | ||
| 3/24/2025 | Price change | $570,846+1.8%$222/sqft |
Source: TBR #380718 Report a problem | ||
| 2/14/2025 | Price change | $560,846+0.1%$218/sqft |
Source: TBR #380718 Report a problem | ||
| 1/13/2025 | Listed for sale | $560,006$218/sqft |
Source: TBR #380718 Report a problem | ||
Public tax history
Tax history is unavailable.
Monthly payment
Est. payment
Payment breakdown
Explore the cost of this home by adjusting the details. Changes won't be saved.Climate risks
Neighborhood: 32312
Nearby schools
GreatSchools rating
- 10/10Hawks Rise Elementary SchoolGrades: PK-5Distance: 2.1 mi
- 9/10Deerlake Middle SchoolGrades: 6-8Distance: 2.2 mi
- 7/10Lawton Chiles High SchoolGrades: 9-12Distance: 2.4 mi
Schools provided by the listing agent
- Elementary: HAWKS RISE
- Middle: DEERLAKE
- High: CHILES
Source: TBR. This data may not be complete. We recommend contacting the local school district to confirm school assignments for this home.
- $65,000-- bd-- ba-- sqft1424 Summerbrooke Dr, Tallahassee, FL 32312Off Market
- $616,5864 bd4 ba2.3k sqft1423 Summerbrooke Dr, Tallahassee, FL 32312New Construction
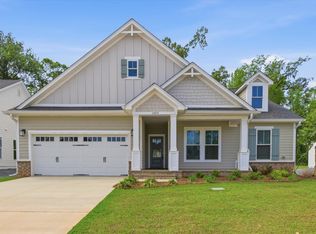
- $65,000-- bd-- ba-- sqft1428 Summerbrooke Dr, Tallahassee, FL 32312Off Market
- $501,7683 bd3 ba1.8k sqft1428 Summerbrooke Dr, Tallahassee, FL 32312Sold
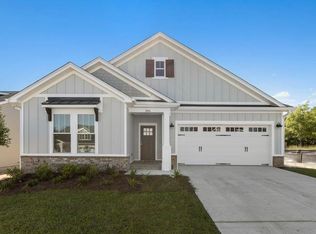
- $595,5543 bd3 ba2.3k sqft1403 Summerbrooke Dr, Tallahassee, FL 32312Sold
- $570,8794 bd3 ba2.5k sqft1480 Summerbrooke Dr, Tallahassee, FL 32312Sold
- $639,000-- bd-- ba-- sqft1427 Summerbrooke Dr, Tallahassee, FL 32312Sold
- $539,100-- bd-- ba-- sqft1436 Summerbrooke Dr, Tallahassee, FL 32312Sold
A local agent can set up tours, give advice and negotiate with sellers.
Similar homes
- $618,4294 bd3 ba2.5k sqft1548 Summerbrooke Dr, Tallahassee, FL 32312New Construction
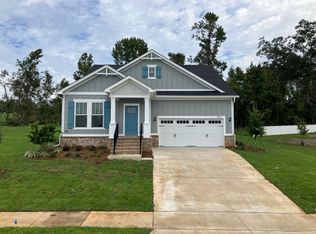 MLS ID #402947, Jeff D Doxsee, Capital Property Consultants. TBR
 - $616,5864 bd4 ba2.3k sqft1423 Summerbrooke Dr, Tallahassee, FL 32312New ConstructionMLS ID #380722, Johanna Dorsett, Capital Property Consultants. TBR
- $633,3604 bd3 ba2.2k sqft8414 Knotted Pine Ln, Tallahassee, FL 32312New Construction
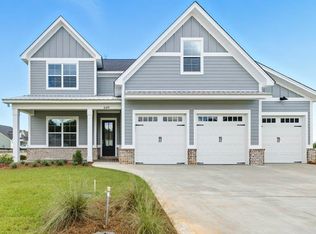 MLS ID #402052, Porter Chandler, Tallahassee Homes Realty LLC. TBR
 - $609,9004 bd4 ba2.3k sqft3469 Cedarwood Trl, Tallahassee, FL 32312For Sale
 MLS ID #398359, Mike Ferrie, Primesouth Fezler, Russell and. TBR
 - $674,9004 bd3 ba2.2k sqft422 Waverly Rd, Tallahassee, FL 32312For SaleMLS ID #403261, Bryce Carpenter, Avenue Realty FL. TBR
- $575,0004 bd4 ba2.5k sqft5736 Bascom Ln, Tallahassee, FL 32309New ConstructionMLS ID #398889, Bruce Foster, Keller Williams Town & Country. TBR
- $439,1104 bd4 ba1.9k sqft8348 Bull Headley Rd, Tallahassee, FL 32312New ConstructionMLS ID #392003, Patty Ghazvini, Capital Property Consultants. TBR
- $575,0004 bd3 ba2.5k sqft3836 Ardmore Ln, Tallahassee, FL 32308For SaleMLS ID #402712, Jeff Naylor, Re/Max Professionals Realty. TBR
- $575,0004 bd3 ba2.4k sqft2243 Trescott Dr, Tallahassee, FL 32308For SaleMLS ID #395288, Andy Durham, Century 21 First Story. TBR
- $765,0004 bd4 ba2.6k sqft8516 Castle Pine Dr, Tallahassee, FL 32312For SaleMLS ID #403405, Lauren Womble, Hill Spooner & Elliott Inc. TBR
- $451,5123 bd3 ba1.8k sqft8364 Bull Headly Rd, Tallahassee, FL 32312New ConstructionMLS ID #389672, Marcus Edenfield, Capital Property Consultants. TBR
- $436,5123 bd3 ba1.8k sqft1350 Landon Hills Dr, Tallahassee, FL 32312New ConstructionMLS ID #399302, Lindsey D Begue, Capital Property Consultants. TBR
- $468,6235 bd4 ba2.1k sqft8385 Bull Headley Rd, Tallahassee, FL 32312New ConstructionMLS ID #398344, Lindsey D Begue, Capital Property Consultants. TBR
- $579,9004 bd3 ba2.3k sqft7492 Sunny Mariana Ct, Tallahassee, FL 32311For SaleMLS ID #398131, Josh Kasper, The Naumann Group Real Estate. TBR
- $404,6093 bd3 ba1.6k sqft1434 Landon Hills Dr, Tallahassee, FL 32312New ConstructionMLS ID #401074, Jeff D Doxsee, Capital Property Consultants. TBR
- $589,0004 bd3 ba2.5k sqft3414 Coneflower Dr, Tallahassee, FL 32311For SaleMLS ID #401741, Callie Rhoads, The Naumann Group Real Estate. TBR
- $430,0004 bd3 ba1.9k sqft2609 Raymond Diehl Rd, Tallahassee, FL 32309For SaleMLS ID #403260, M. Andy Elliott, Xcellence. TBR
- $700,0006 bd5 ba3.5k sqft2936 Brandemere Dr, Tallahassee, FL 32312For SaleMLS ID #401327, Lisa Carey, Coldwell Banker Hartung. TBR
- $399,9004 bd2 ba2k sqft236 Timberlane Rd, Tallahassee, FL 32312For SaleMLS ID #402078, Barbara McNair, Keller Williams Town & Country. TBR
- $669,0004 bd4 ba2.5k sqft4160 Rampart Dr, Tallahassee, FL 32317For SaleMLS ID #403335, Yuyu Zhang, Pro Players Realty USA. TBR
