Skip main navigation
Sold for $680,000
  • $680,000

    4688 Greta Boulos St, Tallahassee, FL 32309

    3beds
    2,782sqft
    Single Family Residence
    Built in 2023
    6,534 Square Feet Lot
    $682,300 Zestimate®
    $244/sqft
    $3,696 Estimated rent

    Home value

    $682,300

    $621,000 - $751,000

    $3,696/mo

    Zestimate® history
    Loading
    Loading...

    Owner options

    List your home for rent

    $3,696/mo

    Rent Zestimate®

    Find your next renter with Zillow Rental Manager. Plus, with online applications, you can quickly screen prospective tenants – for free.

    Learn more

    $3,696/mo

    Rent Zestimate®

    Refinance and save

    $5,970/mo

    Est. payment

    Refinancing to a lower rate could help reduce your monthly payments and save thousands over the life of the loan.

    See today's rates

    $5,970/mo

    Est. payment

    Explore your selling options

    Work with a Zillow partner agent

    Leverage their expertise and Zillow's premium Showcase listings to get your home seen by more buyers.

    Get started

    List with your own agent

    Get your home in front of millions of buyers by listing it on Zillow.

    Learn how to do it

    Sell it yourself

    Take full control of how buyers see your home on Zillow by listing For Sale by Owner (FSBO).

    List your home

    What's special

    Modern sophisticationSpacious loftLush green spaceQuartz countertopsElectric blindsStylish islandMajestic oak tree
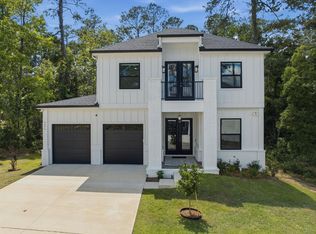
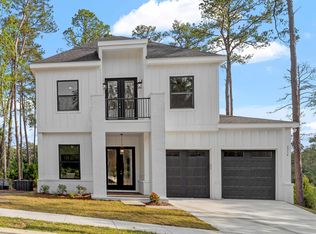
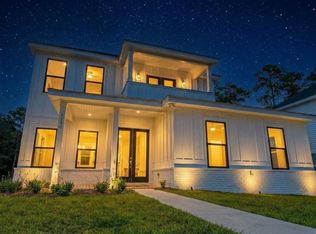
    Located just off Thomasville Road in Tallahassee's highly sought-after Northeast, this new, move-in-ready home is part of Cambridge Parc, a development known for its striking black-and-white exterior designs. Completed in August 2023, it offers nearly 2,800 square feet of thoughtfully designed living space offered in the popular Violet floor plan. The home features three spacious bedrooms, a large office/flex room, and two and a half bathrooms, all situated on a premium lot—one of only two in the community—adjacent to a neighborhood park's green space and a majestic oak tree. Additional lush green space behind the property provides unmatched privacy, creating a serene retreat on both the back and side porches. Every inch of this home reflects modern sophistication, showcasing bespoke premium upgrades such as quartz countertops, engineered hardwood flooring throughout, sleek plumbing fixtures, custom closets, electric blinds, and a durable polyurethane-coated garage floor. As you step inside, you're greeted by a dramatic two-story foyer and a living room with soaring 20-foot ceilings and 8-foot doors, all featuring sleek, clean lines. The thoughtful layout and expansive windows fill the interior with abundant natural light. At the heart of the main floor is a chef’s kitchen, equipped with high-end black stainless steel appliances, a stylish island, and a charming pass-through bar to the dining room—perfect for gatherings, whether assisting with homework or entertaining friends and family. The main level also boasts a luxurious primary suite with a spa-like bathroom featuring dual shower heads, separate vanities, and a beautiful soaking tub. Additionally, there is a guest half bath, a laundry room, and a versatile office/flex room currently used as a dedicated movie room. Upstairs, a spacious loft overlooks the living area below and leads to two large guest bedrooms with a generous bathroom and a private Juliette balcony. This second-floor retreat is ideal for children or guests. Living in Cambridge Parc means enjoying unparalleled convenience and lifestyle. Just minutes away, you’ll find some of Tallahassee’s most accredited public and private schools, along with vibrant destinations like the Market District and Bannerman Crossing. These areas offer an array of shopping and dining options, including Sage, Blue Halo, The Fresh Market, Hearth & Soul, Jerri’s, Publix, and Trader Joe’s. This location dramatically enhances your lifestyle with multiple Starbucks, Chick-fil-A, and nearby parks within Killearn Estates and Maclay Gardens. Owner is a licensed real estate agent.

    Zillow last checked:

    Listing updated:

    Listed by:

    Tonya Bastien 850-545-2928,

    Keller Williams Town & Country

    Bought with:

    Molly Corder, 3456934

    Hill Spooner & Elliott Inc

    Source: TBR,MLS#: 380466MLS Logo

    Facts & features

    Interior

    Bedrooms & bathrooms
    • Bedrooms: 3
    • Bathrooms: 3
    • Full bathrooms: 2
    • 1/2 bathrooms: 1
    Rooms
    • Room types: Foyer, Garage, Office, Pantry
    Primary bedroom
    • Dimensions: 14x19
    Bedroom 2
    • Dimensions: 15x11
    Bedroom 3
    • Dimensions: 16x11
    Dining room
    • Dimensions: 12x15
    Family room
    • Dimensions: 0x0
    Kitchen
    • Dimensions: 12x18
    Living room
    • Dimensions: 18x18
    Other
    • Dimensions: 12x18
    Heating
    • Central, Electric, Fireplace(s)
    Cooling
    • Central Air, Ceiling Fan(s), Electric
    Appliances
    • Included: Dishwasher, Disposal, Microwave, Oven
    Features
    • High Ceilings, Entrance Foyer, Primary Downstairs, Pantry
    • Flooring: Engineered Hardwood, Tile
    • Has fireplace: Yes
    • Fireplace features: Gas
    Interior area
    • Total structure area: 2,782
    • Total interior livable area: 2,782 sqft

    Property

    Parking
    • Total spaces: 2
    • Parking features: Garage, Two Car Garage
    • Garage spaces: 2
    Features
    • Levels: Multi/Split
    • Patio & porch: Covered, Porch
    • Has view: Yes
    • View description: Park/Greenbelt
    Lot
    • Size: 6,534 Square Feet
    Details
    • Parcel number: 1207314332200B0100

    Construction

    Type & style
    • Home type: SingleFamily
    • Architectural style: Craftsman,Contemporary/Modern,Two Story,Split Level
    • Property subtype: Single Family Residence
    Condition
    • New Construction
    • New construction: Yes
    • Year built: 2023

    Community & HOA

    Community
    • Features: Curbs, Gutter(s), Street Lights, Sidewalks
    • Subdivision: Cambridge Parc
    HOA
    • Has HOA: Yes
    • HOA fee: $1,350 annually
    Location
    • Region: Tallahassee

    Financial & listing details

    • Price per square foot: $244/sqft
    • Tax assessed value: $581,663
    • Annual tax amount: $7,967
    • Date on market: 1/7/2025
    • Cumulative days on market: 50 days
    • Listing terms: Cash,Conventional
    • Road surface type: Paved

    Price history

    DateEventPrice
    3/13/2025Sold$680,000-2.1%$244/sqft
    Source: TBR #380466 Report a problem
    2/5/2025Contingent$694,500$250/sqft
    Source: TBR #380466 Report a problem
    1/7/2025Listed for sale$694,500+10.2%$250/sqft
    Source: TBR #380466 Report a problem
    8/8/2023Sold$630,000$226/sqft
    Source: TBR #356276 Report a problem
    3/9/2023Contingent$630,000$226/sqft
    Source: TBR #356276 Report a problem
    3/9/2023Listed for sale$630,000+833.3%$226/sqft
    Source: TBR #356276 Report a problem
    8/22/2022Sold$67,500$24/sqft
    Source: Public Record Report a problem

    Public tax history

    YearProperty taxesTax assessment
    2025$8,540 +2.9%$488,185 +2.9%
    2024$8,300 +559.9%$474,427 +629.9%
    2023$1,258 +57.5%$65,000 +52.9%
    2022$798 +89%$42,500 +93.2%
    2021$422 $22,000
    Find assessor info on the county website

    Neighborhood: 32309

    Nearby schools

    GreatSchools rating
    Schools provided by the listing agent
    • Elementary: GILCHRIST
    • Middle: RAA
    • High: LEON

    Source: TBR. This data may not be complete. We recommend contacting the local school district to confirm school assignments for this home.

    Get pre-qualified for a loan
    At Zillow Home Loans, we can pre-qualify you in as little as 5 minutes with no impact to your credit score.

    An equal housing lender. NMLS #10287.

    Sell for more on Zillow
    Get a Zillow Showcase℠ listing at no additional cost and you could sell for .
    $682,300
    2% more
    +$13,646
    With Zillow Showcase(estimated)
    $695,946