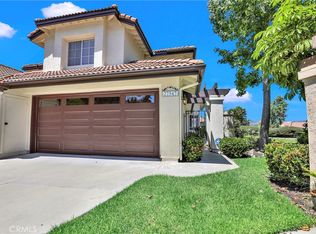
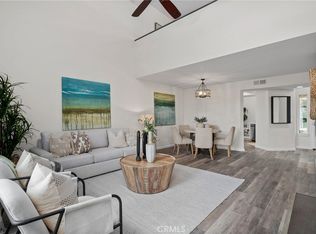
DOWN SIZING, UP SIZING or RIGHT SIZING...This is the Home that FITS You Perfectly! Hear the Mission Bells and Enjoy Cool Coastal Breezes from this beautifully upgraded Mesa Vista Residence with Main Floor Primary. This home lives like a single level and features 2 bedrooms down, plus a spacious loft, and 3 full bathrooms. Perfectly situated at the end of a prime cul-de-sac, this 1763 sqft home offers Southern California living at its best! The interior of this turnkey home is bright and airy with an open plan living & dining room space, plenty of natural light flowing in through the large dual pane windows and showcasing the picturesque surroundings. The living room features a cozy fireplace, perfect for those chilly nights, while the dining area is spacious enough to entertain friends and family. Open to the family room, the kitchen has been upgraded with custom built Hickory wood cabinetry, Quartz countertops, stainless appliances, recessed LED lighting, wood floors, a garden window and expanded cabinetry into the family room. Private and serene MAIN FLOOR PRIMARY BEDROOM SUITE accented with wood floors and dual pane sliding glass doors has access to the pretty backyard. Bathed in light from the large skylight, the primary bathroom has been beautifully upgraded with custom shower tiles, Piedrafina marble countertop and recessed lighting. Secondary MAIN FLOOR bedroom is large enough to accommodate a Queen sized bed and is directly adjacent to a renovated, full bathroom. Second story loft is a great flex space and includes a fully renovated bath creating a perfect guest suite, office space or bonus room. It can be easily converted to a third bedroom. Other features include Milgard dual-paned windows throughout, new carpet in loft area, upgraded interior doors and baseboards, LED lighting, and direct access 2 car garage with custom gymnasium sized LED light fixtures and switches. Nestled in the rolling hills of historic San Juan Capistrano, Mesa Vista has easy freeway access and offers 3 pools, lush landscaping, a paved paseo, optional RV parking options, and is just minutes from award winning schools, shopping, hiking, world class beaches, fine dining, equestrian facilities, golf & historic downtown. Welcome Home!
Sold for $975,000
Listed by: First Team Real Estate • Francisca Rio Fuentes • Contact: 949-240-7979
Bought with: Douglas Elliman of California
$975,000
27543 Paseo Tamara, San Juan Capistrano, CA 92675
2beds
1,763sqft
Condominium
Built in 1989
-- sqft lot
$1,048,900 Zestimate®
$553/sqft
$5,376 Estimated rent
Home value
$1,048,900
$986,000 - $1.12M
$5,376/mo
Zestimate® history
Owner options
List your home for rent
$5,376/mo
Rent Zestimate®
Find your next renter with Zillow Rental Manager. Plus, with online applications, you can quickly screen prospective tenants – for free.
$5,376/mo
Rent Zestimate®
Refinance and save
$6,792/mo
Est. payment
Refinancing to a lower rate could help reduce your monthly payments and save thousands over the life of the loan.
$6,792/mo
Est. payment
Explore your selling options
Work with a Zillow partner agent
Leverage their expertise and Zillow's premium Showcase listings to get your home seen by more buyers.
Get startedList with your own agent
Get your home in front of millions of buyers by listing it on Zillow.
Learn how to do itSell it yourself
Take full control of how buyers see your home on Zillow by listing For Sale by Owner (FSBO).
List your homeWhat's special
Cozy fireplacePretty backyardCustom shower tilesPiedrafina marble countertopQuartz countertopsStainless appliancesRecessed lighting
Zillow last checked:
Listing updated:
Listed by:
Francisca Rio Fuentes DRE #01910938 949-291-3478,
First Team Real Estate,
Colleen Crane DRE #01927076,
First Team Real Estate
Bought with:
Roya Oveisi, DRE #01190944
Douglas Elliman of California
Source: CRMLS,MLS#: OC24145675 Originating MLS: California Regional MLS
Originating MLS: California Regional MLSFacts & features
Interior
Bedrooms & bathrooms
- Bedrooms: 2
- Bathrooms: 3
- Full bathrooms: 3
- Main level bathrooms: 2
- Main level bedrooms: 2
Rooms
- Room types: Bedroom, Family Room, Kitchen, Loft, Living Room, Primary Bathroom, Primary Bedroom, Other, Dining Room
Primary bedroom
- Features: Main Level Primary
Primary bedroom
- Features: Primary Suite
Bedroom
- Features: Bedroom on Main Level
Bathroom
- Features: Bathroom Exhaust Fan, Bathtub, Closet, Dual Sinks, Full Bath on Main Level, Quartz Counters, Stone Counters, Remodeled, Separate Shower, Tub Shower
Kitchen
- Features: Built-in Trash/Recycling, Kitchen/Family Room Combo, Pots & Pan Drawers, Quartz Counters, Remodeled, Self-closing Cabinet Doors, Self-closing Drawers, Updated Kitchen, Utility Sink
Other
- Features: Walk-In Closet(s)
Heating
- Central
Cooling
- Central Air
Appliances
- Included: Dishwasher, Free-Standing Range, Disposal, Gas Oven, Refrigerator, Self Cleaning Oven, Vented Exhaust Fan, Water To Refrigerator
- Laundry: Electric Dryer Hookup, Gas Dryer Hookup, In Garage
Features
- Built-in Features, Breakfast Area, Separate/Formal Dining Room, High Ceilings, Open Floorplan, Pantry, Quartz Counters, Recessed Lighting, Two Story Ceilings, Unfurnished, Bedroom on Main Level, Loft, Main Level Primary, Primary Suite, Walk-In Closet(s)
- Flooring: Carpet, Wood
- Doors: Sliding Doors
- Windows: Double Pane Windows, Roller Shields, Screens, Skylight(s)
- Has fireplace: Yes
- Fireplace features: Gas, Living Room
- Common walls with other units/homes: 2+ Common Walls
Interior area
- Total interior livable area: 1,763 sqft
Property
Parking
- Total spaces: 2
- Parking features: Direct Access, Door-Single, Garage Faces Front, Garage, Garage Door Opener, Guest, RV Access/Parking
- Attached garage spaces: 2
Features
- Levels: Two
- Stories: 2
- Entry location: 1
- Patio & porch: Concrete
- Pool features: Association
- Has spa: Yes
- Spa features: Association
- Fencing: Stucco Wall,Wrought Iron
- Has view: Yes
- View description: Neighborhood, Trees/Woods
Lot
- Features: Back Yard, Corner Lot, Cul-De-Sac, Garden
Details
- Parcel number: 93879077
- Zoning: PC
- Special conditions: Standard
Construction
Type & style
- Home type: Condo
- Architectural style: Traditional
- Property subtype: Condominium
- Attached to another structure: Yes
Materials
- Stucco
- Foundation: Slab
- Roof: Clay,Tile
Condition
- Turnkey
- New construction: No
- Year built: 1989
Details
- Builder model: SANDIA
Utilities & green energy
- Electric: Electricity - On Property
- Sewer: Public Sewer
- Water: Public
- Utilities for property: Cable Available, Electricity Connected, Natural Gas Connected, Phone Available, Sewer Connected, Underground Utilities, Water Connected
Community & HOA
Community
- Features: Curbs, Gutter(s), Storm Drain(s), Street Lights, Suburban, Sidewalks
- Security: Carbon Monoxide Detector(s), Smoke Detector(s)
- Subdivision: Mesa Vista Townhomes (Mvi)
HOA
- Has HOA: Yes
- Amenities included: Pool, Spa/Hot Tub
- HOA fee: $630 monthly
- HOA name: MESA VISTA
- HOA phone: 949-716-3998
- Second HOA fee: $230 annually
- Second HOA name: Mesa Loma
- Second HOA phone: 949-668-0800
Location
- Region: San Juan Capistrano
Financial & listing details
- Price per square foot: $553/sqft
- Tax assessed value: $414,357
- Annual tax amount: $4,498
- Date on market: 7/19/2024
- Cumulative days on market: 86 days
- Listing terms: Cash,Cash to New Loan,Conventional
- Road surface type: Paved
Price history
| Date | Event | Price |
|---|---|---|
| 12/3/2024 | Sold | $975,000+2.6%$553/sqft |
Source:  CRMLS #OC24145675 Report a problem CRMLS #OC24145675 Report a problem | ||
| 11/3/2024 | Contingent | $950,000$539/sqft |
Source: CRMLS #OC24145675 Report a problem | ||
| 10/22/2024 | Price change | $950,000-5%$539/sqft |
Source: CRMLS #OC24145675 Report a problem | ||
| 9/21/2024 | Price change | $1,000,000-4.8%$567/sqft |
Source: CRMLS #OC24145675 Report a problem | ||
| 8/27/2024 | Listed for sale | $1,050,000+195.8%$596/sqft |
Source: CRMLS #OC24145675 Report a problem | ||
| 9/21/2012 | Sold | $355,000-31.7%$201/sqft |
Source: Public Record Report a problem | ||
| 2/23/2004 | Sold | $520,000+62.5%$295/sqft |
Source: Public Record Report a problem | ||
| 12/26/2001 | Sold | $320,000$182/sqft |
Source: Public Record Report a problem | ||
Public tax history
| Year | Property taxes | Tax assessment |
|---|---|---|
| 2025 | $4,498 -3.5% | $414,357 -3.3% |
| 2024 | $4,662 +3.1% | $428,580 +2% |
| 2023 | $4,522 +8.1% | $420,177 +2% |
| 2022 | $4,185 +1.9% | $411,939 +2% |
| 2021 | $4,107 +0.9% | $403,862 +1% |
| 2020 | $4,070 | $399,721 +2% |
| 2019 | $4,070 +1.9% | $391,884 +2% |
| 2018 | $3,993 +2.8% | $384,200 +2% |
| 2017 | $3,883 | $376,667 +2% |
| 2016 | $3,883 +1.9% | $369,282 +1.5% |
| 2015 | $3,810 +3.4% | $363,736 +2% |
| 2014 | $3,684 | $356,611 +0.5% |
| 2013 | -- | $355,000 -20.8% |
| 2012 | -- | $448,380 -6% |
| 2011 | -- | $477,000 -8.8% |
| 2010 | -- | $523,000 |
| 2009 | -- | $523,000 -5.2% |
| 2008 | -- | $551,828 |
| 2007 | -- | $551,828 +2% |
| 2006 | -- | $541,008 +2% |
| 2005 | -- | $530,400 +59.5% |
| 2004 | -- | $332,493 +1.9% |
| 2003 | -- | $326,400 +2% |
| 2002 | -- | $320,000 +61% |
| 2001 | $2,043 +1.3% | $198,744 +2% |
| 2000 | $2,017 | $194,848 |
Find assessor info on the county website
Neighborhood: 92675
Nearby homes
- $1,019,5003 bd2 ba1.6k sqft27541 Paseo Tamara, San Juan Capistrano, CA 92675Off Market

- $940,0002 bd3 ba1.4k sqft27547 Paseo Tamara, San Juan Capistrano, CA 92675Sold
- $900,0002 bd3 ba1.7k sqft27551 Paseo Tamara, San Juan Capistrano, CA 92675Sold

- $1,075,0002 bd3 ba1.7k sqft27557 Paseo Tamara, San Juan Capistrano, CA 92675Sold
- $990,0002 bd2 ba1.1k sqft27563 Paseo Tamara, San Juan Capistrano, CA 92675Sold
- $1,142,2003 bd2 ba1.6k sqft27551 Via Sequoia, San Juan Capistrano, CA 92675Off Market
- $1,020,2002 bd2 ba1.6k sqft27545 Via Sequoia, San Juan Capistrano, CA 92675Off Market
- $883,8002 bd2 ba1.1k sqft27539 Via Sequoia, San Juan Capistrano, CA 92675Off Market
Nearby schools
GreatSchools rating
- 7/10Harold Ambuehl Elementary SchoolGrades: K-5Distance: 0.7 mi
- 8/10Marco Forster Middle SchoolGrades: 6-8Distance: 1.7 mi
- 9/10San Juan Hills High SchoolGrades: 9-12Distance: 1.6 mi
Schools provided by the listing agent
- Elementary: Ambuehl
- Middle: Marco Forester
- High: San Juan Hills
Source: CRMLS. This data may not be complete. We recommend contacting the local school district to confirm school assignments for this home.
Get a cash offer in 3 minutes
Find out how much your home could sell for in as little as 3 minutes with a no-obligation cash offer.
Estimated market value
$1,048,900
Get a cash offer in 3 minutes
Find out how much your home could sell for in as little as 3 minutes with a no-obligation cash offer.
Estimated market value
$1,048,900
- California
- Orange County
- San Juan Capistrano
- 92675
- 27543 Paseo Tamara
Nearby cities
Nearby zip codes
Other San Juan Capistrano Topics
- Apartments for Rent in 92675
- Houses for Sale in 92675
- Houses for Rent in 92675
- 92675 Real Estate
- San Juan Capistrano Condos
- Houses for Sale in San Juan Capistrano
- Newest Listings in San Juan Capistrano
- San Juan Capistrano Home Values
- San Juan Capistrano Real Estate Agents
- San Juan Capistrano Refinance
- San Juan Capistrano Mortgage Rates
