Welcome home to 27557 Paseo Tamara! This stunning 2-bedroom, 3-full bathroom home with large versatile loft, nestled in the coveted Mesa Vista neighborhood, is a perfect blend of modern luxury and comfort. This delightful home exudes warmth and character, offering a unique blend of comfort and style that feels like home from the moment you step inside. The main level features a tastefully upgraded kitchen, and two open living areas, perfect for creating an intimate setting for quiet evenings or hosting friends and family. Both bedrooms are located on the main level of the home. The primary bedroom features an en suite bathroom complete with two sinks, a large walk-in shower, and a generously-sized walk-in closet. There is also a sliding glass door with access to the back patio from this room. The second bedroom features high ceilings and natural light with views of the front garden. Ascend to the second level and discover the spacious loft, a versatile area with a full bathroom, ideal for an office, playroom, or additional bedroom. This flexible space adapts to your needs, providing a perfect retreat within the home. Practicality meets convenience with a 2-car attached garage, making daily routines seamless. Tucked away in a quiet cul de sac, enjoy the tranquility of your surroundings, with additional guest parking for your visitors. This home enjoys the benefits of the community including multiple pools, spas and BBQ areas. Golf enthusiasts will appreciate the direct walking access to the San Juan Hills golf course, a public course renowned for its scenic beauty and challenging fairways. Recent upgrades to the kitchen, flooring, bathrooms, and fresh paint infuse a modern touch, enhancing the overall appeal of this charming abode. Don't miss the chance to make this delightful residence your own – schedule a showing today and embrace the warmth and charm of San Juan Capistrano living!
Sold for $1,075,000
Listed by: Marterra Real Estate • Riley Spear • Contact: 949-432-5054
Bought with: VIP Realty Group
$1,075,000
27557 Paseo Tamara, San Juan Capistrano, CA 92675
2beds
1,763sqft
Condominium
Built in 1988
-- sqft lot
$1,092,600 Zestimate®
$610/sqft
$5,337 Estimated rent
Home value
$1,092,600
$1.01M - $1.19M
$5,337/mo
Zestimate® history
Owner options
List your home for rent
$5,337/mo
Rent Zestimate®
Find your next renter with Zillow Rental Manager. Plus, with online applications, you can quickly screen prospective tenants – for free.
$5,337/mo
Rent Zestimate®
Refinance and save
$7,504/mo
Est. payment
Refinancing to a lower rate could help reduce your monthly payments and save thousands over the life of the loan.
$7,504/mo
Est. payment
Explore your selling options
Work with a Zillow partner agent
Leverage their expertise and Zillow's premium Showcase listings to get your home seen by more buyers.
Get startedList with your own agent
Get your home in front of millions of buyers by listing it on Zillow.
Learn how to do itSell it yourself
Take full control of how buyers see your home on Zillow by listing For Sale by Owner (FSBO).
List your homeWhat's special
Spacious loftGenerously-sized walk-in closetNatural lightHigh ceilingsLarge walk-in showerTastefully upgraded kitchen
Zillow last checked:
Listing updated:
Listed by:
Riley Spear DRE #02125352 949-244-3533,
Marterra Real Estate
Bought with:
Chris Marple, DRE #01719697
VIP Realty Group
Source: CRMLS,MLS#: NP25019124 Originating MLS: California Regional MLS
Originating MLS: California Regional MLSFacts & features
Interior
Bedrooms & bathrooms
- Bedrooms: 2
- Bathrooms: 3
- Full bathrooms: 3
- Main level bathrooms: 2
- Main level bedrooms: 2
Rooms
- Room types: Bedroom, Loft, Primary Bathroom, Primary Bedroom, Office, Other, Dining Room
Primary bedroom
- Features: Main Level Primary
Bedroom
- Features: All Bedrooms Down
Bathroom
- Features: Bathroom Exhaust Fan, Bathtub, Dual Sinks, Full Bath on Main Level, Separate Shower, Tub Shower, Walk-In Shower
Other
- Features: Walk-In Closet(s)
Heating
- Central
Cooling
- None
Appliances
- Included: Dishwasher, Gas Range
- Laundry: In Garage
Features
- Separate/Formal Dining Room, High Ceilings, Recessed Lighting, Unfurnished, All Bedrooms Down, Loft, Main Level Primary, Walk-In Closet(s)
- Flooring: Vinyl
- Doors: Sliding Doors
- Windows: Double Pane Windows
- Has fireplace: Yes
- Fireplace features: Gas, Living Room
- Common walls with other units/homes: 2+ Common Walls,No One Above,No One Below
Interior area
- Total interior livable area: 1,763 sqft
Property
Parking
- Total spaces: 2
- Parking features: Direct Access, Garage
- Attached garage spaces: 2
Features
- Levels: Two
- Stories: 2
- Entry location: 1
- Patio & porch: Enclosed, Patio, Tile
- Exterior features: Rain Gutters
- Pool features: Association
- Has spa: Yes
- Spa features: Association
- Fencing: Wrought Iron
- Has view: Yes
- View description: City Lights, Hills, Panoramic
Lot
- Features: Back Yard, Cul-De-Sac, Front Yard, Garden, Near Park, Sprinkler System, Yard
Details
- Parcel number: 93879072
- Special conditions: Trust
Construction
Type & style
- Home type: Condo
- Architectural style: Traditional
- Property subtype: Condominium
- Attached to another structure: Yes
Materials
- Stucco
- Foundation: Slab
- Roof: Tile
Condition
- Updated/Remodeled
- New construction: No
- Year built: 1988
Utilities & green energy
- Sewer: Public Sewer
- Water: Public
- Utilities for property: Cable Available, Electricity Connected, Natural Gas Connected, Sewer Connected, Water Connected
Community & HOA
Community
- Features: Curbs, Gutter(s), Storm Drain(s), Street Lights, Suburban, Park
- Security: Carbon Monoxide Detector(s), Smoke Detector(s)
- Subdivision: Mesa Vista Townhomes (Mvi)
HOA
- Has HOA: Yes
- Amenities included: Maintenance Grounds, Barbecue, Pool, Spa/Hot Tub
- HOA fee: $710 monthly
- HOA name: Mesa Vista
- Second HOA fee: $230 annually
- Second HOA name: Mesa Loma
- Second HOA phone: 949-668-0800
Location
- Region: San Juan Capistrano
Financial & listing details
- Price per square foot: $610/sqft
- Tax assessed value: $1,050,000
- Annual tax amount: $11,084
- Date on market: 3/7/2025
- Cumulative days on market: 96 days
- Listing terms: Cash,Cash to New Loan,Conventional
- Exclusions: Fridge, washer and dryer, and TV/sound bar - please include in offer if you would like them.
- Road surface type: Paved
Price history
| Date | Event | Price |
|---|---|---|
| 6/26/2025 | Sold | $1,075,000-1.8%$610/sqft |
Source:  CRMLS #NP25019124 Report a problem CRMLS #NP25019124 Report a problem | ||
| 6/12/2025 | Contingent | $1,095,000$621/sqft |
Source: CRMLS #NP25019124 Report a problem | ||
| 6/9/2025 | Listed for sale | $1,095,000-1.3%$621/sqft |
Source: CRMLS #NP25019124 Report a problem | ||
| 5/24/2025 | Contingent | $1,109,000$629/sqft |
Source: CRMLS #NP25019124 Report a problem | ||
| 5/15/2025 | Price change | $1,109,000-1.8%$629/sqft |
Source: CRMLS #NP25019124 Report a problem | ||
| 5/6/2025 | Price change | $1,129,000-1.7%$640/sqft |
Source: CRMLS #NP25019124 Report a problem | ||
| 4/22/2025 | Price change | $1,149,000-1.7%$652/sqft |
Source: CRMLS #NP25019124 Report a problem | ||
| 4/8/2025 | Price change | $1,169,000-2.5%$663/sqft |
Source: CRMLS #NP25019124 Report a problem | ||
| 3/7/2025 | Listed for sale | $1,199,000+609.5%$680/sqft |
Source: CRMLS #NP25019124 Report a problem | ||
| 2/14/2024 | Listing removed | -- |
Source: CRMLS #NP24002598 Report a problem | ||
| 1/30/2024 | Listed for rent | $4,500$3/sqft |
Source: CRMLS #NP24002598 Report a problem | ||
| 4/2/1997 | Sold | $169,000-8.6%$96/sqft |
Source: Public Record Report a problem | ||
| 8/2/1996 | Sold | $185,000$105/sqft |
Source: Public Record Report a problem | ||
Public tax history
| Year | Property taxes | Tax assessment |
|---|---|---|
| 2025 | $11,084 +577.5% | $1,050,000 +681.5% |
| 2024 | $1,636 +5% | $134,357 +2% |
| 2023 | $1,558 +22.3% | $131,723 +2% |
| 2022 | $1,273 +2% | $129,141 +2% |
| 2021 | $1,248 +0.9% | $126,609 +1% |
| 2020 | $1,237 | $125,311 +2% |
| 2019 | $1,237 +2% | $122,854 +2% |
| 2018 | $1,213 +3% | $120,446 +2% |
| 2017 | $1,177 | $118,085 +2% |
| 2016 | $1,177 +2% | $115,770 +1.5% |
| 2015 | $1,154 +3.6% | $114,032 +2% |
| 2014 | $1,114 | $111,799 +0.5% |
| 2013 | -- | $111,294 +2% |
| 2012 | -- | $109,112 +2% |
| 2011 | -- | $106,973 +0.8% |
| 2010 | -- | $106,174 -0.2% |
| 2009 | -- | $106,427 +2% |
| 2008 | -- | $104,341 +2% |
| 2007 | -- | $102,296 +2% |
| 2006 | -- | $100,291 +2% |
| 2005 | -- | $98,325 +2% |
| 2004 | -- | $96,398 +1.9% |
| 2003 | -- | $94,632 +2% |
| 2002 | -- | $92,777 +2% |
| 2001 | $901 +1.4% | $90,958 +2% |
| 2000 | $888 | $89,175 |
Find assessor info on the county website
Neighborhood: 92675
Nearby homes
- $990,0002 bd2 ba1.1k sqft27563 Paseo Tamara, San Juan Capistrano, CA 92675Sold

- $900,0002 bd3 ba1.7k sqft27551 Paseo Tamara, San Juan Capistrano, CA 92675Sold

- $940,0002 bd3 ba1.4k sqft27547 Paseo Tamara, San Juan Capistrano, CA 92675Sold
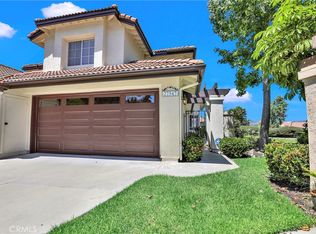
- $975,0002 bd3 ba1.7k sqft27543 Paseo Tamara, San Juan Capistrano, CA 92675Sold

- $1,012,9003 bd2 ba1.6k sqft27541 Paseo Tamara, San Juan Capistrano, CA 92675Off Market
- $1,265,0003 bd2 ba1.8k sqft27601 Paseo Alondra, San Juan Capistrano, CA 92675Sold
- $1,012,5002 bd3 ba1.7k sqft27605 Paseo Alondra, San Juan Capistrano, CA 92675Sold
- $1,147,4003 bd2 ba1.6k sqft27551 Via Sequoia, San Juan Capistrano, CA 92675Off Market
Nearby schools
GreatSchools rating
- 7/10Harold Ambuehl Elementary SchoolGrades: K-5Distance: 0.7 mi
- 8/10Marco Forster Middle SchoolGrades: 6-8Distance: 1.8 mi
- 9/10San Juan Hills High SchoolGrades: 9-12Distance: 1.6 mi
Schools provided by the listing agent
- Elementary: Ambuehl
- Middle: Marco Forester
- High: San Juan Hills
Source: CRMLS. This data may not be complete. We recommend contacting the local school district to confirm school assignments for this home.
Get a cash offer in 3 minutes
Find out how much your home could sell for in as little as 3 minutes with a no-obligation cash offer.
Estimated market value
$1,092,600
Get a cash offer in 3 minutes
Find out how much your home could sell for in as little as 3 minutes with a no-obligation cash offer.
Estimated market value
$1,092,600
- California
- Orange County
- San Juan Capistrano
- 92675
- 27557 Paseo Tamara
Nearby cities
Nearby zip codes
Other San Juan Capistrano Topics
- Apartments for Rent in 92675
- Houses for Sale in 92675
- Houses for Rent in 92675
- 92675 Real Estate
- San Juan Capistrano Condos
- Houses for Sale in San Juan Capistrano
- Newest Listings in San Juan Capistrano
- San Juan Capistrano Home Values
- San Juan Capistrano Real Estate Agents
- San Juan Capistrano Refinance
- San Juan Capistrano Mortgage Rates
