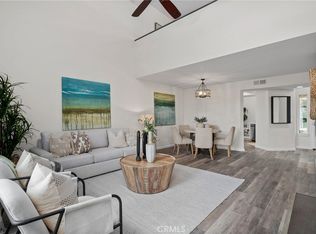
An Extraordinary Location in the beautiful hills above the San Juan Hills Golf Course in the historic city of San Juan Capistrano! Hear the Mission Bells and enjoy the cool coastal breezes as you enjoy the views of the green hills and city lights. Walk through the private gated courtyard and enter into this charming 2 bedroom with a loft (can easily be converted into a 3rd bedroom) and 2 1/2 bathrooms. The light and bright home features vaulted ceilings, wood flooring in living room with a gas fireplace, and a sliding glass door out to an open patio with amazing views. Two separate dining areas, formal dining and breakfast nook that looks out to the private courtyard. Upgraded kitchen with granite counters, stainless steal appliances, with bar counter allowing for barstools and a spacious pantry. Experience tranquility in the private master suite, offering sweeping city views that include the magnificent Mission San Juan Capistrano. The master suite is thoughtfully designed with a spacious bathroom featuring a step in shower/bathtub, double sink and two large closets with dual mirrored doors. The second bedroom includes a generous closet with ample space to accommodate a queen-sized bed and contiguous to second bathroom with shower/tub. This pristine residence includes an attached two-car garage with direct access. Additional highlights of this home include a convenient main floor powder room, laundry gas hook up in garage, fresh paint, new carpeting throughout upstairs. The Mesa Vista Townhomes are a coveted area offering a delightful community ambiance with access to three pools/spas and convenient to freeway connections. Enjoy being nestled in the rolling hills, close to world class beaches, the gorgeous Dana Point Harbor, golfing, hiking, biking, fine dining establishments, shopping, equestrian facilities, and the vibrant historic downtown area in San Juan Capistrano. Welcome Home!
Sold for $940,000
Listed by: Coast Real Estate Services • Jennifer Wilford • Contact: 949-939-5317
Bought with: First Team Real Estate
$940,000
27547 Paseo Tamara, San Juan Capistrano, CA 92675
2beds
1,433sqft
Condominium
Built in 1989
-- sqft lot
$1,035,200 Zestimate®
$656/sqft
$4,499 Estimated rent
Home value
$1,035,200
$983,000 - $1.10M
$4,499/mo
Zestimate® history
Owner options
List your home for rent
$4,499/mo
Rent Zestimate®
Find your next renter with Zillow Rental Manager. Plus, with online applications, you can quickly screen prospective tenants – for free.
$4,499/mo
Rent Zestimate®
Refinance and save
$6,514/mo
Est. payment
Refinancing to a lower rate could help reduce your monthly payments and save thousands over the life of the loan.
$6,514/mo
Est. payment
Explore your selling options
Work with a Zillow partner agent
Leverage their expertise and Zillow's premium Showcase listings to get your home seen by more buyers.
Get startedList with your own agent
Get your home in front of millions of buyers by listing it on Zillow.
Learn how to do itSell it yourself
Take full control of how buyers see your home on Zillow by listing For Sale by Owner (FSBO).
List your homeWhat's special
Sweeping city viewsGas fireplacePrivate gated courtyardDual mirrored doorsMaster suitePrivate master suiteNew carpeting throughout
Zillow last checked:
Listing updated:
Listed by:
Jennifer Wilford DRE #01082005 949-939-5317,
Coast Real Estate Services
Bought with:
Lisa Hungerford, DRE #01144666
First Team Real Estate
Source: CRMLS,MLS#: OC23136571 Originating MLS: California Regional MLS
Originating MLS: California Regional MLSFacts & features
Interior
Bedrooms & bathrooms
- Bedrooms: 2
- Bathrooms: 3
- Full bathrooms: 2
- 1/2 bathrooms: 1
- Main level bathrooms: 1
- Main level bedrooms: 2
Rooms
- Room types: Bedroom, Loft, Dining Room
Bedroom
- Features: All Bedrooms Up
Bathroom
- Features: Bathtub, Dual Sinks, Tub Shower
Kitchen
- Features: Granite Counters
Heating
- Forced Air
Cooling
- Central Air
Appliances
- Included: Gas Oven, Gas Range, Microwave
- Laundry: In Garage
Features
- Breakfast Bar, Breakfast Area, Cathedral Ceiling(s), Separate/Formal Dining Room, Eat-in Kitchen, Granite Counters, Pantry, All Bedrooms Up, Loft
- Flooring: Wood
- Has fireplace: Yes
- Fireplace features: Family Room, Gas
- Common walls with other units/homes: 1 Common Wall
Interior area
- Total interior livable area: 1,433 sqft
Property
Parking
- Total spaces: 2
- Parking features: Garage
- Attached garage spaces: 2
Features
- Levels: Two
- Stories: 2
- Entry location: Ground front door
- Patio & porch: Rear Porch, Concrete, Open, Patio, Wrap Around
- Exterior features: Rain Gutters
- Pool features: Community, Association
- Has spa: Yes
- Spa features: Association, Community
- Fencing: Wrought Iron
- Has view: Yes
- View description: City Lights, Hills
Details
- Parcel number: 93879075
- Special conditions: Standard
Construction
Type & style
- Home type: Condo
- Property subtype: Condominium
- Attached to another structure: Yes
Materials
- Roof: Spanish Tile
Condition
- Updated/Remodeled,Termite Clearance
- New construction: No
- Year built: 1989
Utilities & green energy
- Electric: Standard
- Sewer: Public Sewer
- Water: Public
- Utilities for property: Cable Available
Community & HOA
Community
- Features: Biking, Golf, Hiking, Park, Sidewalks, Pool
- Security: Fire Detection System, Smoke Detector(s)
- Subdivision: Mesa Vista Townhomes (Mvi)
HOA
- Has HOA: Yes
- Amenities included: Maintenance Grounds, Insurance, Outdoor Cooking Area, Barbecue, Pool, Spa/Hot Tub, Trail(s)
- HOA fee: $530 monthly
- HOA name: Mesa Vista
- HOA phone: 949-716-3998
- Second HOA fee: $225 annually
- Second HOA name: La Perla
- Second HOA phone: 949-668-0800
Location
- Region: San Juan Capistrano
Financial & listing details
- Price per square foot: $656/sqft
- Tax assessed value: $958,800
- Annual tax amount: $10,150
- Date on market: 8/3/2023
- Cumulative days on market: 14 days
- Listing terms: Cash,Cash to New Loan,Conventional
- Exclusions: refrigerator, washer and dryer
- Road surface type: Paved
Price history
| Date | Event | Price |
|---|---|---|
| 9/18/2023 | Sold | $940,000+0%$656/sqft |
Source:  CRMLS #OC23136571 Report a problem CRMLS #OC23136571 Report a problem | ||
| 8/18/2023 | Contingent | $939,900$656/sqft |
Source: CRMLS #OC23136571 Report a problem | ||
| 8/4/2023 | Listed for sale | $939,900+17.5%$656/sqft |
Source: CRMLS #OC23136571 Report a problem | ||
| 2/24/2023 | Sold | $800,000-11%$558/sqft |
Source: Public Record Report a problem | ||
| 2/3/2023 | Contingent | $898,500$627/sqft |
Source: CRMLS #OC22241953 Report a problem | ||
| 11/16/2022 | Listed for sale | $898,500+43.8%$627/sqft |
Source: CRMLS #OC22241953 Report a problem | ||
| 5/13/2004 | Sold | $625,000$436/sqft |
Source: Public Record Report a problem | ||
Public tax history
| Year | Property taxes | Tax assessment |
|---|---|---|
| 2025 | $10,150 +1.4% | $958,800 +2% |
| 2024 | $10,006 +11.5% | $940,000 +39.6% |
| 2023 | $8,973 +31.7% | $673,341 +2% |
| 2022 | $6,812 +1.9% | $660,139 +2% |
| 2021 | $6,687 +0.9% | $647,196 +1% |
| 2020 | $6,628 | $640,560 +2% |
| 2019 | $6,628 +1.9% | $628,000 +7% |
| 2018 | $6,506 +12.5% | $587,000 +6.5% |
| 2017 | $5,780 | $551,000 +5.8% |
| 2016 | $5,780 +5.6% | $521,000 |
| 2015 | $5,473 -0.2% | $521,000 |
| 2014 | $5,483 | $521,000 +14.6% |
| 2013 | -- | $454,750 +7% |
| 2012 | -- | $425,000 |
| 2011 | -- | $425,000 -5.6% |
| 2010 | -- | $450,000 -7.8% |
| 2009 | -- | $488,000 -8.8% |
| 2008 | -- | $535,000 -19.3% |
| 2007 | -- | $663,255 +2% |
| 2006 | -- | $650,250 +2% |
| 2005 | -- | $637,500 +220.2% |
| 2004 | -- | $199,110 +1.9% |
| 2003 | -- | $195,461 +2% |
| 2002 | -- | $191,629 +2% |
| 2001 | $1,928 +1.3% | $187,872 +2% |
| 2000 | $1,903 | $184,189 |
Find assessor info on the county website
Neighborhood: 92675
Nearby homes
- $975,0002 bd3 ba1.7k sqft27543 Paseo Tamara, San Juan Capistrano, CA 92675Sold

- $900,0002 bd3 ba1.7k sqft27551 Paseo Tamara, San Juan Capistrano, CA 92675Sold

- $1,012,9003 bd2 ba1.6k sqft27541 Paseo Tamara, San Juan Capistrano, CA 92675Off Market

- $1,075,0002 bd3 ba1.7k sqft27557 Paseo Tamara, San Juan Capistrano, CA 92675Sold
- $990,0002 bd2 ba1.1k sqft27563 Paseo Tamara, San Juan Capistrano, CA 92675Sold
- $1,147,4003 bd2 ba1.6k sqft27551 Via Sequoia, San Juan Capistrano, CA 92675Off Market
- $1,023,7002 bd2 ba1.6k sqft27545 Via Sequoia, San Juan Capistrano, CA 92675Off Market
- $870,0002 bd2 ba1.1k sqft27539 Via Sequoia, San Juan Capistrano, CA 92675Off Market
Nearby schools
GreatSchools rating
- 7/10Harold Ambuehl Elementary SchoolGrades: K-5Distance: 0.7 mi
- 8/10Marco Forster Middle SchoolGrades: 6-8Distance: 1.7 mi
- 9/10San Juan Hills High SchoolGrades: 9-12Distance: 1.6 mi
Schools provided by the listing agent
- Elementary: Ambuehl
- Middle: Marco Forester
- High: San Juan Hills
Source: CRMLS. This data may not be complete. We recommend contacting the local school district to confirm school assignments for this home.
Get a cash offer in 3 minutes
Find out how much your home could sell for in as little as 3 minutes with a no-obligation cash offer.
Estimated market value
$1,035,200
Get a cash offer in 3 minutes
Find out how much your home could sell for in as little as 3 minutes with a no-obligation cash offer.
Estimated market value
$1,035,200
- California
- Orange County
- San Juan Capistrano
- 92675
- 27547 Paseo Tamara
Nearby cities
Nearby zip codes
Other San Juan Capistrano Topics
- Apartments for Rent in 92675
- Houses for Sale in 92675
- Houses for Rent in 92675
- 92675 Real Estate
- San Juan Capistrano Condos
- Houses for Sale in San Juan Capistrano
- Newest Listings in San Juan Capistrano
- San Juan Capistrano Home Values
- San Juan Capistrano Real Estate Agents
- San Juan Capistrano Refinance
- San Juan Capistrano Mortgage Rates
