This spacious 3-bedroom, 2-bath Fleetwood home offers approximately 1,321 sq. ft. of comfortable living space and is ready for you to make it your own. Recently remodeled with modern upgrades, this home shines with hardwood flooring, fresh interior and exterior paint, and residential-grade baseboards.
The landscaping is picture-perfect—featuring lush plants, turf grass that requires minimal water, and a beautifully manicured, low-maintenance lot. This home is truly a showstopper and move-in ready for its next family!
Inside, enjoy central A/C and heat, ceiling fans in every bedroom, a private laundry area, and a bright kitchen with a skylight that fills the space with natural light.
Located just steps from the community pool, clubhouse, spa, and playground, this home offers the ideal setup for family gatherings and leisure.
Life at Kings Way Gardens MHE includes wonderful amenities such as a sparkling swimming pool, relaxing spas, convenient onsite laundry facilities, and fun community events hosted in the clubhouse.
Don’t miss your chance to join this welcoming community and call this beautiful home yours!
Sold for $208,999
Listed by: Travis Richard Salem Realty • Travis Salem • Contact: 714-288-1191
Bought with: NONMEMBER MRML
$208,999
2755 Arrow Hwy Spc 13, La Verne, CA 91750
3beds
1,344sqft
Manufactured Home
Built in 2006
-- sqft lot
$208,000 Zestimate®
$156/sqft
$3,150 Estimated rent
Home value
$208,000
$189,000 - $229,000
$3,150/mo
Zestimate® history
Owner options
List your home for rent
$3,150/mo
Rent Zestimate®
Find your next renter with Zillow Rental Manager. Plus, with online applications, you can quickly screen prospective tenants – for free.
$3,150/mo
Rent Zestimate®
Refinance and save
$1,381/mo
Est. payment
Refinancing to a lower rate could help reduce your monthly payments and save thousands over the life of the loan.
$1,381/mo
Est. payment
Explore your selling options
Work with a Zillow partner agent
Leverage their expertise and Zillow's premium Showcase listings to get your home seen by more buyers.
Get startedList with your own agent
Get your home in front of millions of buyers by listing it on Zillow.
Learn how to do itSell it yourself
Take full control of how buyers see your home on Zillow by listing For Sale by Owner (FSBO).
List your homeWhat's special
Zillow last checked:
Listing updated:
Listed by:
Travis Salem DRE #01893403 travis@amicorporate.com,
Travis Richard Salem Realty
Bought with:
Kelly Gauer, DRE #02096432
NONMEMBER MRML
Source: CRMLS,MLS#: OC25241259 Originating MLS: California Regional MLS
Originating MLS: California Regional MLSFacts & features
Interior
Bedrooms & bathrooms
- Bedrooms: 3
- Bathrooms: 2
- Full bathrooms: 2
Rooms
- Room types: Kitchen, Laundry, Primary Bathroom, Primary Bedroom
Bathroom
- Features: Bathroom Exhaust Fan, Dual Sinks, Linen Closet
Kitchen
- Features: Kitchen Island, Laminate Counters
Heating
- Central
Cooling
- Central Air, Gas
Appliances
- Included: Dishwasher, Electric Range, Gas Range, Self Cleaning Oven, Water Heater
- Laundry: Common Area, Laundry Room
Features
- Ceiling Fan(s), Cathedral Ceiling(s), High Ceilings, Laminate Counters, Pantry
- Flooring: Carpet, Wood
- Doors: ENERGY STAR Qualified Doors
- Windows: Blinds, Double Pane Windows, Shutters
Interior area
- Total interior livable area: 1,344 sqft
Property
Parking
- Total spaces: 2
- Parking features: Carport, Driveway
- Carport spaces: 1
- Uncovered spaces: 1
Accessibility
- Accessibility features: No Stairs
Features
- Levels: One
- Stories: 1
- Entry location: street
- Patio & porch: Rear Porch, Deck, Front Porch
- Exterior features: Awning(s)
- Pool features: Community, Association
- Has spa: Yes
- Spa features: Community
- Fencing: Masonry
- Has view: Yes
- View description: Mountain(s)
- Park: Kingsway Gardens Mobile Home Estates
Lot
- Features: 2-5 Units/Acre
Details
- Additional structures: Storage
- Parcel number: 8950792013
- On leased land: Yes
- Lease amount: $1,400
- Special conditions: Standard
Construction
Type & style
- Home type: MobileManufactured
- Property subtype: Manufactured Home
Materials
- Drywall
- Foundation: Pier Jacks, Tie Down
- Roof: Composition
Condition
- Building Permit,Turnkey
- Year built: 2006
Utilities & green energy
- Electric: Electricity - On Property, Standard
- Sewer: Public Sewer, Private Sewer
- Water: Public
- Utilities for property: Cable Available, Electricity Connected, Natural Gas Connected, Sewer Connected, Water Connected
Community & HOA
Community
- Features: Dog Park, Park, Pool
- Security: Resident Manager
HOA
- Amenities included: Clubhouse, Pool, Spa/Hot Tub, Storage
Location
- Region: La Verne
Financial & listing details
- Price per square foot: $156/sqft
- Tax assessed value: $71,332
- Annual tax amount: $914
- Date on market: 10/23/2025
- Cumulative days on market: 106 days
- Listing terms: Cash,Cash to New Loan,Contract,Owner May Carry
- Road surface type: Paved
- Body type: Double Wide
Price history
| Date | Event | Price |
|---|---|---|
| 2/6/2026 | Sold | $208,999$156/sqft |
Source:  CRMLS #OC25241259 Report a problem CRMLS #OC25241259 Report a problem | ||
| 1/23/2026 | Price change | $208,999-5%$156/sqft |
Source: CRMLS #OC25241259 Report a problem | ||
| 10/23/2025 | Listed for sale | $219,999+83.3%$164/sqft |
Source: CRMLS #OC25241259 Report a problem | ||
| 5/27/2020 | Sold | $120,000$89/sqft |
Source: Agent Provided Report a problem | ||
Public tax history
| Year | Property taxes | Tax assessment |
|---|---|---|
| 2025 | $914 +72.2% | $71,332 +80% |
| 2024 | $531 +1.7% | $39,626 +2% |
| 2023 | $522 +1.6% | $38,850 +2% |
| 2022 | $514 +4% | $38,089 +2.5% |
| 2021 | $494 +0.8% | $37,152 +0.1% |
| 2020 | $490 | $37,103 +0.6% |
| 2019 | $490 +0.8% | $36,880 |
| 2018 | $487 | $36,880 |
| 2017 | $487 -1.8% | -- |
| 2016 | $496 -0.2% | -- |
| 2015 | $497 -4.7% | -- |
| 2014 | $521 | -- |
| 2012 | -- | -- |
| 2011 | -- | $44,430 -18.2% |
| 2010 | -- | $54,333 -13.8% |
| 2008 | -- | $63,066 -5.8% |
| 2007 | -- | $66,961 |
Find assessor info on the county website
Neighborhood: South La Verne
Nearby homes
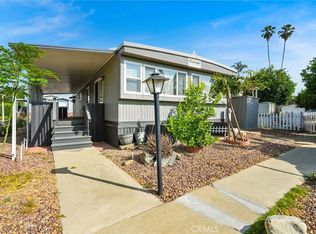
- $82,5002 bd2 ba1k sqft2755 Arrow Hwy SPACE 19, La Verne, CA 91750Sold
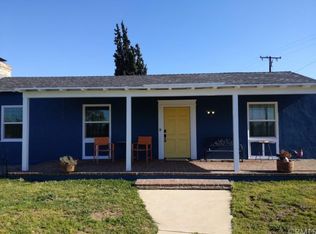
- $946,3003 bd2 ba1.9k sqft2727 Arrow Hwy, La Verne, CA 91750Off Market
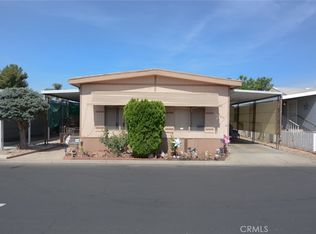
- $159,9002 bd2 ba1k sqft2755 Arrow Hwy SPACE 163, La Verne, CA 91750For Sale
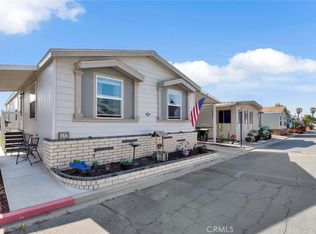
- $219,0003 bd2 ba1.5k sqft2755 Arrow Hwy SPC 154, La Verne, CA 91750Sold
- $49,5002 bd2 ba900 sqft2755 Arrow Hwy SPACE 7, La Verne, CA 91750Sold
- $188,0004 bd2 ba1.4k sqft2755 Arrow Hwy SPACE 12, La Verne, CA 91750Sold
- $65,0002 bd1 ba1k sqft2755 Arrow Hwy SPC 48, La Verne, CA 91750Sold
- $199,0003 bd2 ba1.1k sqft2755 Arrow Hwy SPACE 61, La Verne, CA 91750For Sale
Nearby schools
GreatSchools rating
- 9/10J. Marion Roynon Elementary SchoolGrades: K-5Distance: 1 mi
- 10/10Ramona Middle SchoolGrades: 6-8Distance: 2.3 mi
- 9/10Bonita High SchoolGrades: 9-12Distance: 1.1 mi
Schools provided by the listing agent
- Elementary: Jackson
- Middle: Ramona
- High: Bonita
Source: CRMLS. This data may not be complete. We recommend contacting the local school district to confirm school assignments for this home.
Get a cash offer in 3 minutes
Find out how much your home could sell for in as little as 3 minutes with a no-obligation cash offer.
Estimated market value
$208,000
Get a cash offer in 3 minutes
Find out how much your home could sell for in as little as 3 minutes with a no-obligation cash offer.
Estimated market value
$208,000
- California
- Los Angeles County
- La Verne
- 91750
- South La Verne
- 2755 Arrow Hwy Spc 13
Nearby cities
Nearby neighborhoods
Nearby zip codes
Other La Verne Topics
