Welcome home to this well built two story block construction SMART Townhome complete with BRAND new carpet and NEW paint. The Vale Floorplan by DR Horton is thoughtfully laid out with 3 brms/2.5 baths and 1 car garage with plenty of room for 3 more cars in your oversized driveway. Don't miss these other amenities: hurricane shutters, Blk appliances including built in microwave, private covered lanai, double pane windows, Skybell camera doorbell, IQ Smart garage door opener, END unit, Large capacity washer/dryer, Keyless Smart Kwikset lock, LED lighting, ceiling fans, granite kitchen counters and tile in the wet areas. This townhome is centrally located with easy access to shopping, 30 minutes to Tampa International Airport, and 15 minutes to Tampa Premier Outlets. All showings are by appointment only. The community offers 2 pools, fitness, soccer field, playground, dog park, clubhouse and access to Suncoast Trail! Trash is also included on the HOA fees.
Sold for $365,000
$365,000
2755 SUNCOAST BLEND DRIVE, ODESSA, FL 33556
3beds
1,758sqft
Townhouse
Built in 2019
4,013 Square Feet Lot
$325,000 Zestimate®
$208/sqft
$2,571 Estimated rent
Home value
$325,000
$309,000 - $341,000
$2,571/mo
Zestimate® history
Owner options
List your home for rent
$2,571/mo
Rent Zestimate®
Find your next renter with Zillow Rental Manager. Plus, with online applications, you can quickly screen prospective tenants – for free.
$2,571/mo
Rent Zestimate®
Refinance and save
$2,583/mo
Est. payment
Refinancing to a lower rate could help reduce your monthly payments and save thousands over the life of the loan.
$2,583/mo
Est. payment
Explore your selling options
Work with a Zillow partner agent
Leverage their expertise and Zillow's premium Showcase listings to get your home seen by more buyers.
Get startedList with your own agent
Get your home in front of millions of buyers by listing it on Zillow.
Learn how to do itSell it yourself
Take full control of how buyers see your home on Zillow by listing For Sale by Owner (FSBO).
List your homeWhat's special
Zillow last checked:
Listing updated:
Listed by:
Michelle Undorf, PA 813-679-9653,
REAL ESTATE FIRM OF FLORIDA, LLC 813-961-6000
Bought with:
Amy McCall, 3318333
COLDWELL BANKER REALTY
Source: Stellar MLS,MLS#: T3486523 Originating MLS: Tampa
Originating MLS: Tampa
Facts & features
Interior
Bedrooms & bathrooms
- Bedrooms: 3
- Bathrooms: 3
- Full bathrooms: 2
- 1/2 bathrooms: 1
Rooms
- Room types: Family Room, Utility Room, Loft
Primary bedroom
- Features: Walk-In Closet(s)
- Level: Second
- Dimensions: 12x14
Bedroom 2
- Features: Built-in Closet
- Level: Second
- Dimensions: 11x10
Bedroom 3
- Features: Built-in Closet
- Level: Second
- Dimensions: 11x10
Dining room
- Level: First
- Dimensions: 11x12
Great room
- Level: First
- Dimensions: 19x13
Kitchen
- Level: First
- Dimensions: 9x9
Heating
- Central
Cooling
- Central Air
Appliances
- Included: Dishwasher, Disposal, Dryer, Electric Water Heater, Microwave, Range, Refrigerator, Washer
- Laundry: Upper Level
Features
- Ceiling Fan(s), High Ceilings, Kitchen/Family Room Combo, PrimaryBedroom Upstairs, Smart Home, Walk-In Closet(s)
- Flooring: Carpet, Ceramic Tile
- Windows: Double Pane Windows, Hurricane Shutters
- Has fireplace: No
- Common walls with other units/homes: End Unit
Interior area
- Total structure area: 1,758
- Total interior livable area: 1,758 sqft
Property
Parking
- Total spaces: 1
- Parking features: Garage - Attached
- Attached garage spaces: 1
Features
- Levels: Two
- Stories: 2
- Patio & porch: Covered, Rear Porch
- Exterior features: Irrigation System, Lighting, Sidewalk
Lot
- Size: 4,013 Square Feet
Details
- Parcel number: 182630006.006C.00008.0
- Zoning: MPUD
- Special conditions: None
Construction
Type & style
- Home type: Townhouse
- Property subtype: Townhouse
Materials
- Block, Stucco
- Foundation: Slab
- Roof: Shingle
Condition
- New construction: No
- Year built: 2019
Utilities & green energy
- Sewer: Public Sewer
- Water: Public
- Utilities for property: Public
Community & HOA
Community
- Features: Clubhouse, Dog Park, Fitness Center, Playground, Pool
- Pet fee: $0 monthly
- Subdivision: SOUTH BRANCH PRESERVE 1
HOA
- Has HOA: Yes
- Services included: Community Pool, Maintenance Grounds, Pool Maintenance, Recreational Facilities, Trash
- HOA fee: $94 monthly
- HOA name: Vesta Property Services
- HOA phone: 727-258-0092
Location
- Region: Odessa
Financial & listing details
- Price per square foot: $208/sqft
- Tax assessed value: $296,042
- Annual tax amount: $4,983
- Date on market: 11/15/2023
- Cumulative days on market: 19 days
- Listing terms: Cash,Conventional,FHA,VA Loan
- Ownership: Fee Simple
- Total actual rent: 0
- Road surface type: Asphalt
Price history
| Date | Event | Price |
|---|---|---|
| 7/2/2024 | Listing removed | -- |
Source: Stellar MLS #T3526705 Report a problem | ||
| 5/28/2024 | Price change | $2,550-1.9%$1/sqft |
Source: Stellar MLS #T3526705 Report a problem | ||
| 5/17/2024 | Listed for rent | $2,600+40.5%$1/sqft |
Source: Stellar MLS #T3526705 Report a problem | ||
| 1/5/2024 | Sold | $365,000-1.3%$208/sqft |
Source:  Stellar MLS #T3486523 Report a problem Stellar MLS #T3486523 Report a problem | ||
| 12/4/2023 | Pending sale | $369,990$210/sqft |
Source: Stellar MLS #T3486523 Report a problem | ||
| 11/15/2023 | Listed for sale | $369,990+73.7%$210/sqft |
Source: Stellar MLS #T3486523 Report a problem | ||
| 3/1/2021 | Listing removed | -- |
Source: Owner Report a problem | ||
| 9/14/2020 | Listing removed | $1,850$1/sqft |
Source: Owner Report a problem | ||
| 9/4/2020 | Listed for rent | $1,850+5.7%$1/sqft |
Source: Owner Report a problem | ||
| 9/18/2019 | Listing removed | $1,750$1/sqft |
Source: Owner Report a problem | ||
| 8/18/2019 | Price change | $1,750-2.8%$1/sqft |
Source: Owner Report a problem | ||
| 8/3/2019 | Price change | $1,800-2.7%$1/sqft |
Source: Owner Report a problem | ||
| 7/27/2019 | Listed for rent | $1,850$1/sqft |
Source: Owner Report a problem | ||
| 7/1/2019 | Sold | $213,000$121/sqft |
Source: Public Record Report a problem | ||
Public tax history
| Year | Property taxes | Tax assessment |
|---|---|---|
| 2024 | $6,131 +5.3% | $296,042 +13.4% |
| 2023 | $5,824 +16.9% | $261,040 +10% |
| 2022 | $4,983 +12% | $237,310 +21% |
| 2021 | $4,450 +5% | $196,130 +6.7% |
| 2020 | $4,240 +253.3% | $183,778 +2676.1% |
| 2019 | $1,200 | $6,620 +10% |
| 2018 | $1,200 | $6,020 |
Find assessor info on the county website
Neighborhood: 33556
Nearby homes
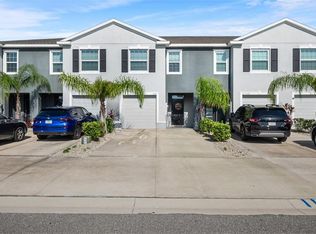
- $350,0003 bd3 ba1.6k sqft2739 Suncoast Blend Dr, Odessa, FL 33556Sold
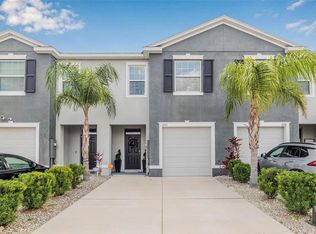
- $319,0003 bd3 ba1.6k sqft2771 Suncoast Blend Dr, Odessa, FL 33556Sold
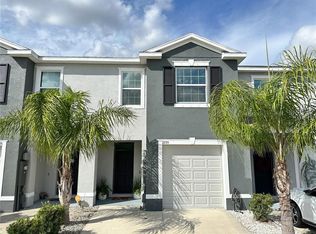
- $310,0003 bd3 ba1.6k sqft2779 Suncoast Blend Dr, Odessa, FL 33556Sold
- $306,6003 bd3 ba1.6k sqft2731 Suncoast Blend Dr, Odessa, FL 33556Off Market

- $500,0004 bd3 ba2.2k sqft16961 Secret Meadow Dr, Odessa, FL 33556Sold
- $540,0005 bd3 ba2.4k sqft16230 Silent Sands Ln, Odessa, FL 33556Sold
- $445,0004 bd3 ba2k sqft16957 Secret Meadow Dr, Odessa, FL 33556Sold
- $393,3003 bd2 ba1.6k sqft2764 Garden Plum Pl, Odessa, FL 33556Off Market
Nearby schools
GreatSchools rating
- 7/10Odessa Elementary SchoolGrades: PK-5Distance: 3.2 mi
- 8/10Seven Springs Middle SchoolGrades: 6-8Distance: 7.3 mi
- 7/10James W. Mitchell High SchoolGrades: 9-12Distance: 7.2 mi
Schools provided by the listing agent
- Elementary: Odessa Elementary
- Middle: Seven Springs Middle-PO
- High: J.W. Mitchell High-PO
Source: Stellar MLS. This data may not be complete. We recommend contacting the local school district to confirm school assignments for this home.
Get a cash offer in 3 minutes
Find out how much your home could sell for in as little as 3 minutes with a no-obligation cash offer.
Estimated market value
$325,000
Get a cash offer in 3 minutes
Find out how much your home could sell for in as little as 3 minutes with a no-obligation cash offer.
Estimated market value
$325,000
- Florida
- Pasco County
- Odessa
- 33556
- 2755 SUNCOAST BLEND DRIVE
Nearby cities
Nearby zip codes
Other Odessa Topics
