Rare opportunity to own an irreplaceable 4.3-acre private desert sanctuary in one of Mesa's most desirable locations! Situated on a coveted county island with R-43 zoning (agricultural and horse privileges, no HOA), this pristine property backs directly to the Tonto National Forest, offering ultimate solitude and unmatched panoramic views of the Superstition and Goldfield Mountains, sweeping desert sunsets, and night city lights. Easy access to hiking, biking and riding trails.The jewel of the estate is a striking custom A-frame residence featuring soaring wood-beamed ceilings and bespoke geological and natural elements throughout. Functional infrastructure includes a private well, a custom drive-through RV and 2 car extended garage, and two additional carports. Primary/Master bedroom is upstairs with a separate sitting area and balcony attached. Secondary bedroom is downstairs. Bathroom is downstairs with dual vanity and quartz counters, bath/shower combo, and separate toilet room. RV area is approx 34' x 18' with doors at 11'h x 12' with two additional parking spaces providing ample space for vehicles and toys. Separate workshop with built in cabinets, sink, and A/C. There is an outdoor shower, two storage sheds, and two garden bed enclosures. Property has room to expand to build a custom home with amazing views of the Superstitions and city lights. For equine enthusiasts there is ample area to add your horse amenities. Outdoor lovers will enjoy the nature and wildlife of the desert throughout the property. A true gem properties like this do not come on the market very often. Don't miss your opportunity to own a beautiful scenic and spacious part of the Arizona landscape.
Accepting backups
$949,000
2756 N 113TH Street, Mesa, AZ 85207
2beds
1,453sqft
Single Family Residence
Built in 1974
4.3 Acres Lot
$-- Zestimate®
$653/sqft
$-- HOA
What's special
Outdoor showerPrivate wellTwo garden bed enclosuresSeparate toilet roomSoaring wood-beamed ceilingsStriking custom a-frame residenceSweeping desert sunsets
- 13 days
- 819
- 75
Likely to sell faster than
Zillow last checked:
Listing updated:
Listed by:
Kelli A. Frazier 480-226-6251,
Russ Lyon Sotheby's International Realty,
Kim Lewellen 480-518-0393,
Russ Lyon Sotheby's International Realty
Source: ARMLS,MLS#: 7097624
Facts & features
Interior
Bedrooms & bathrooms
- Bedrooms: 2
- Bathrooms: 1
- Full bathrooms: 1
Heating
- Heat Pump, Electric
Cooling
- Heat Pump
Appliances
- Included: Dryer, Washer, Refrigerator, Electric Oven, Electric Cooktop, Built-In Electric Oven, Water Purifier
- Laundry: Inside
Features
- High Speed Internet, Other, See Remarks, Upstairs, Eat-in Kitchen, Breakfast Bar, Vaulted Ceiling(s), Pantry, Laminate Counters
- Flooring: Carpet, Vinyl, Wood
- Windows: Screens, Double Pane Windows, Mechanical Sun Shds, Vinyl Frame, Wood Frames
- Has basement: No
- Number of fireplaces: 1
- Fireplace features: Wood Burning, Living Room
Interior area
- Total structure area: 1,453
- Total interior livable area: 1,453 sqft
Property
Parking
- Total spaces: 9
- Parking features: Attached Carport, Detached Garage, Detached Carport, RV Access/Parking, Gated, Extended Length Garage, Rear Vehicle Entry, Storage, RV Garage
- Attached garage spaces: 4
- Carport spaces: 2
- Covered spaces: 6
- Uncovered spaces: 3
Features
- Stories: 2
- Patio & porch: Covered Deck, Covered, Patio
- Exterior features: Rain Gutters, Other, Balcony, Private Street(s), Storage, Built-in Barbecue, RV Hookup
- Spa features: None
- Fencing: None
- Has view: Yes
- View description: City, Desert, Panoramic, Trees/Woods, City Lights, Mountain(s)
- Waterfront features: Wash
Lot
- Size: 4.3 Acres
- Features: Rural, Secluded, North/South Exposure, Hillside Lot, Borders Preserve/Public Land, Desert Back, Desert Front, Natural Desert Back, Natural Desert Front
Details
- Additional structures: Workshop, Shed(s)
- Parcel number: 21932002B
- Horses can be raised: Yes
Construction
Type & style
- Home type: SingleFamily
- Architectural style: A-Frame
- Property subtype: Single Family Residence
Materials
- Brick Veneer, Cement Siding, Other, Wood Frame
- Foundation: Raised, Pillar/Post/Pier, Block
- Roof: Metal
Condition
- Year built: 1974
Utilities & green energy
- Sewer: Septic Tank
- Water: Private Well, Onsite Well
- Utilities for property: Phone Not Available
Green energy
- Water conservation: Low-Flow Fixtures, Gray Water System
Community & HOA
Community
- Subdivision: Metes and Bounds
HOA
- Has HOA: No
- Services included: No Fees
Location
- Region: Mesa
Financial & listing details
- Price per square foot: $653/sqft
- Tax assessed value: $434,800
- Annual tax amount: $1,725
- Date on market: 10/23/2026
- Cumulative days on market: 14 days
- Listing terms: VA Loan,Cash,Conventional,FHA
- Ownership: Fee Simple
- Road surface type: Gravel, Unimproved
Estimated market value
Not available
Estimated sales range
Not available
Not available
Price history
| Date | Event | Price |
|---|---|---|
| 10/23/2026 | Listed for sale | $949,000+118.2%$653/sqft |
Source:  ARMLS #7097624 Report a problem | ||
| 4/6/2018 | Sold | $435,000-3.3%$299/sqft |
Source: ARMLS #5737100 Report a problem | ||
| 3/15/2018 | Listed for sale | $450,000$310/sqft |
Source: Jonna Baker & Associates Realty #5737100 Report a problem | ||
Public tax history
| Year | Property taxes | Tax assessment |
|---|---|---|
| 2025 | $1,713 -0.5% | $43,480 -17.6% |
| 2024 | $1,722 -1.8% | $52,780 +151.2% |
| 2023 | $1,753 -2.8% | $21,007 -47.7% |
| 2022 | $1,804 +0% | $40,160 +20.5% |
| 2021 | $1,804 +8.8% | $33,320 +122.8% |
| 2020 | $1,658 -10% | $14,955 -41.6% |
| 2019 | $1,843 | $25,600 +70.1% |
| 2018 | $1,843 +141.4% | $15,050 |
| 2017 | $764 +6.6% | $15,050 |
| 2016 | $716 +7.7% | $15,050 |
| 2015 | $665 | $15,050 +5.9% |
| 2014 | -- | $14,210 +15.4% |
| 2013 | -- | $12,310 -18.2% |
| 2012 | -- | $15,050 |
| 2011 | -- | $15,050 |
| 2010 | -- | $15,050 |
| 2009 | -- | $15,050 |
| 2008 | -- | $15,050 |
| 2007 | -- | $15,050 |
| 2006 | -- | $15,050 |
| 2005 | -- | $15,050 |
| 2004 | -- | $15,050 -25.7% |
| 2003 | -- | $20,250 +34.6% |
| 2002 | -- | $15,050 |
Find assessor info on the county website
Monthly payment
Est. payment
Payment breakdown
Explore the cost of this home by adjusting the details. Changes won't be saved.Climate risks
Neighborhood: 85207
Nearby schools
Schools provided by the listing agent
- Elementary: Sousa Elementary School
- Middle: Smith Junior High School
- High: Skyline High School
- District: Mesa Unified District
Source: ARMLS. This data may not be complete. We recommend contacting the local school district to confirm school assignments for this home.
- $913,600-- bd2 ba1.7k sqft11417 E McDowell Rd, Apache Junction, AZ 85120Off Market
- $1,329,0003 bd3 ba3.4k sqft11346 E Northridge St, Mesa, AZ 85207Off Market
- $1,258,3004 bd3 ba3.3k sqft11330 E Northridge St, Mesa, AZ 85207Off Market
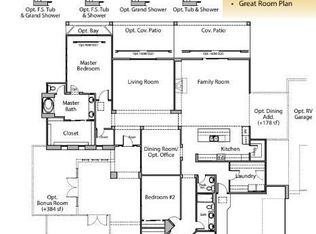
- $1,254,9003 bd3 ba4k sqft11352 E Northridge St, Mesa, AZ 85207Off Market

Similar homes
- $650,0002 bd2 ba1.3k sqft8959 E PLYMOUTH --, Mesa, AZ 85207For Sale
 MLS ID #7095067, Bobi Jo Hernandez, Century 21 Arizona Foothills. ARMLS
- $575,0003 bd2 ba1.5k sqft11015 E ELMWOOD Street, Mesa, AZ 85207For Sale
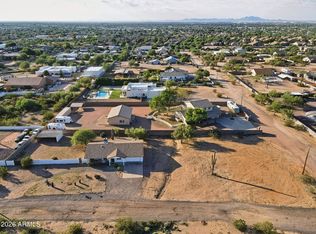 MLS ID #7096274, Angela Larson, Keller Williams Realty Phoenix. ARMLS
- $789,9003 bd2 ba2.1k sqft2650 N PROSPECTORS Road, Apache Junction, AZ 85119For Sale
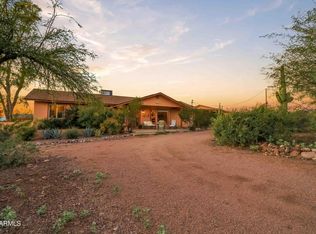 MLS ID #7102718, Barbara Schultz, Coldwell Banker Realty. ARMLS
- $999,0002 bd2 ba1.3k sqft1325 E TONTO Street, Apache Junction, AZ 85119For Sale
 MLS ID #6839990, Dariya Ogden, Realty ONE Group. ARMLS
