NO HOA and 1,500 SQ FT CLIMATE-CONTROLLED WORKSHOP/GARAGE on .47 ACRES in Skyway Village!? YES! This Mesa unicorn truly lets you LIVE, WORK & PLAY! The beautifully reimagined 2,000 sq ft home features 3-4 bedrooms plus an office and an open great-room design. Imagine cozy nights with the wood-burning fireplace! Extensively renovated in 2021, the kitchen boasts granite counters, waterfall island, under-cabinet lighting, decorative shelving, newer appliances & THE party must have-designated icemaker. Outside, enjoy the refreshing saltwater pool in the summer & firepit in the winter! RV parking plus roller RV gates leading to the fun zones. Energy efficiency? 2x6 construction, R-38 insulation, newer tinted windows, 2024 Bosch A/C, updated ductwork, 2025 water heater & soft-water system.
For sale
Price cut: $1.7K (10/10)
$880,000
2026 N 64th Street, Mesa, AZ 85215
3beds
2,000sqft
Single Family Residence
Built in 1996
0.47 Acres Lot
$-- Zestimate®
$440/sqft
$-- HOA
What's special
Rv parkingWood-burning fireplaceRefreshing saltwater poolRoller rv gatesDesignated icemakerKitchen boasts granite countersUnder-cabinet lighting
- 48 days
- 775
- 64
Zillow last checked:
Listing updated:
Listed by:
Shelly Farley 480-694-1423,
RE/MAX Fine Properties
Source: ARMLS,MLS#: 7076895
Facts & features
Interior
Bedrooms & bathrooms
- Bedrooms: 3
- Bathrooms: 2
- Full bathrooms: 2
Heating
- Forced Air
Cooling
- Central Air, Ceiling Fan(s), Programmable Thmstat
Appliances
- Included: Water Softener Owned, Reverse Osmosis, Built-in Microwave, Dishwasher, Disposal, Electric Range, Electric Oven
- Laundry: Inside
Features
- High Speed Internet, Granite Counters, Double Vanity, Breakfast Bar, No Interior Steps, Vaulted Ceiling(s), Pantry, 3/4 Bath Master Bdrm
- Flooring: Tile
- Windows: Screens, Double Pane Windows, Tinted Windows, Vinyl Frame
- Has basement: No
- Number of fireplaces: 1
- Fireplace features: Wood Burning, Family Room
Interior area
- Total structure area: 2,000
- Total interior livable area: 2,000 sqft
Property
Parking
- Total spaces: 6
- Parking features: Attached, Detached Garage, RV Access/Parking, Garage Door Opener, Extended Length Garage, Over Height Garage, Temp Controlled
- Attached garage spaces: 4
- Uncovered spaces: 2
Accessibility
- Accessibility features: Bath Raised Toilet
Features
- Stories: 1
- Patio & porch: Covered, Patio
- Exterior features: Rain Gutters
- Has private pool: Yes
- Pool features: Outdoor Pool, Play Pool
- Spa features: None
- Fencing: Block
- Has view: Yes
- View description: Mountain(s)
Lot
- Size: 0.47 Acres
- Features: Sprinklers In Rear, Sprinklers In Front, Desert Back, Desert Front, Auto Timer H2O Front, Auto Timer H2O Back
Details
- Additional structures: Workshop
- Parcel number: 14166198
Construction
Type & style
- Home type: SingleFamily
- Architectural style: Contemporary,Spanish
- Property subtype: Single Family Residence
Materials
- Stucco, Wood Frame, Painted
- Roof: Tile
Condition
- Year built: 1996
Utilities & green energy
- Sewer: Septic Tank
Community & HOA
Community
- Features: Near Bus Stop
- Subdivision: SKYWAY VILLAGE 2
HOA
- Has HOA: No
- Services included: No Fees
Location
- Region: Mesa
Financial & listing details
- Price per square foot: $440/sqft
- Tax assessed value: $518,200
- Annual tax amount: $2,149
- Date on market: 9/7/2026
- Cumulative days on market: 48 days
- Listing terms: VA Loan,Cash,Conventional,FHA
- Ownership: Fee Simple
- Road surface type: Asphalt
Estimated market value
Not available
Estimated sales range
Not available
Not available
Price history
| Date | Event | Price |
|---|---|---|
| 10/10/2026 | Price change | $880,000-0.2%$440/sqft |
Source:  ARMLS #7076895 Report a problem ARMLS #7076895 Report a problem | ||
| 9/7/2026 | Listed for sale | $881,700+71.2%$441/sqft |
Source: ARMLS #7076895 Report a problem | ||
| 8/20/2021 | Sold | $515,000+3.2%$258/sqft |
Source: ARMLS #6264088 Report a problem | ||
| 8/7/2021 | Pending sale | $499,000$250/sqft |
Source: ARMLS #6264088 Report a problem | ||
| 7/15/2021 | Listed for sale | $499,000+244.1%$250/sqft |
Source: ARMLS #6264088 Report a problem | ||
| 6/25/1996 | Sold | $145,000+643.6%$73/sqft |
Source: Public Record Report a problem | ||
| 11/29/1995 | Sold | $19,500$10/sqft |
Source: Public Record Report a problem | ||
Public tax history
| Year | Property taxes | Tax assessment |
|---|---|---|
| 2025 | $2,136 +0.1% | $51,820 -5.8% |
| 2024 | $2,134 -1.2% | $55,010 +134.4% |
| 2023 | $2,160 +1.7% | $23,464 -31.7% |
| 2022 | $2,124 -1.3% | $34,370 +3.6% |
| 2021 | $2,153 +7.9% | $33,170 +12.8% |
| 2020 | $1,995 +4.7% | $29,410 +12.6% |
| 2019 | $1,905 | $26,130 +9.1% |
| 2018 | $1,905 +3.2% | $23,950 +13.1% |
| 2017 | $1,845 +7.9% | $21,170 +5.2% |
| 2016 | $1,710 -1% | $20,130 +1.5% |
| 2015 | $1,728 | $19,830 +14.8% |
| 2014 | -- | $17,270 +25.6% |
| 2013 | -- | $13,750 -3.9% |
| 2012 | -- | $14,310 -14.3% |
| 2011 | -- | $16,700 -5.8% |
| 2010 | -- | $17,720 -29.2% |
| 2009 | -- | $25,030 +7.4% |
| 2008 | -- | $23,300 +10.2% |
| 2007 | -- | $21,150 +48.4% |
| 2006 | -- | $14,250 |
| 2005 | -- | $14,250 +8% |
| 2004 | -- | $13,200 |
| 2003 | -- | $13,200 +1.1% |
| 2002 | -- | $13,050 |
Find assessor info on the county website
Monthly payment
Est. payment
Payment breakdown
Explore the cost of this home by adjusting the details. Changes won't be saved.Climate risks
Neighborhood: Skyline Village
Nearby schools
Schools provided by the listing agent
- Elementary: Red Mountain Ranch Elementary
- Middle: Fremont Junior High School
- High: Mesa High School
- District: Mesa Unified District
Source: ARMLS. This data may not be complete. We recommend contacting the local school district to confirm school assignments for this home.

Similar homes
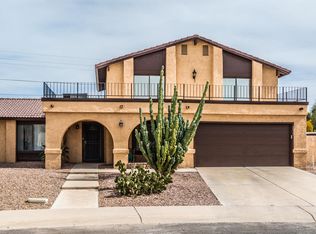
- $478,5003 bd2 ba1.5k sqft2524 N SUNAIRE --, Mesa, AZ 85215For Sale
 MLS ID #7094808, Janie Garza Clark, Realty ONE Group. ARMLS
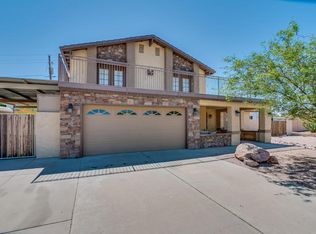
 - $596,0003 bd2 ba1.9k sqft6566 E RUSSELL Street, Mesa, AZ 85215For Sale
 MLS ID #7064082, Elizabeth Zavala, HomeSmart Realty. ARMLS
 - $774,9003 bd2 ba2.1k sqft2643 E LOCKWOOD Street, Mesa, AZ 85213For Sale
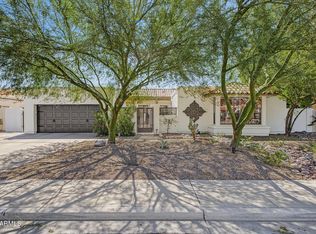 MLS ID #7090699, Timothy J Cusick, Homelogic Real Estate. ARMLS
 - $550,0003 bd2 ba1.9k sqft6320 E Hillview Street, Mesa, AZ 85205For Sale
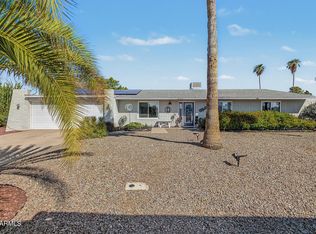 MLS ID #7090061, Collin R Smith, My Home Group Real Estate. ARMLS
