Rare Corner Lot opportunity on County Island! Welcome to this beautifully updated 4-bedroom, 2-bath home nestled on a spacious 1.1 acre lot, offering the perfect opportunity to make it your own. Thoughtfully upgraded, this home features a refreshed interior with modern finishes and an inviting layout designed for both everyday living and entertaining. The generous lot provides endless possibilities for outdoor enjoyment, gardening, recreation, or future improvements. With four bedrooms, ample living areas, this property offers the space and flexibility you've been looking for. A rare opportunity to enjoy a move-in-ready home with the freedom and privacy of an expansive lot--don't miss it!
For sale
$850,000
22642 E CARLA VISTA Drive, Mesa, AZ 85212
4beds
1,688sqft
Single Family Residence
Built in 2002
1.17 Acres Lot
$-- Zestimate®
$504/sqft
$-- HOA
What's special
- 17 days
- 318
- 9
Zillow last checked:
Listing updated:
Listed by:
Shane Tschida 602-571-0796,
ZENDOOR
Source: ARMLS,MLS#: 7067574
Facts & features
Interior
Bedrooms & bathrooms
- Bedrooms: 4
- Bathrooms: 2
- Full bathrooms: 2
Heating
- Electric
Cooling
- Central Air
Appliances
- Included: Dryer, Washer
- Laundry: Inside
Features
- Pantry, Double Vanity, Eat-in Kitchen, Breakfast Bar, Kitchen Island, Full Bth Master Bdrm, Separate Shwr & Tub
- Has basement: No
- Has fireplace: No
Interior area
- Total structure area: 1,688
- Total interior livable area: 1,688 sqft
Property
Features
- Stories: 1
- Spa features: None
- Fencing: Block
Lot
- Size: 1.17 Acres
- Features: Cul-De-Sac, Dirt Front, Dirt Back
Details
- Parcel number: 30434058F
- Horses can be raised: Yes
Construction
Type & style
- Home type: SingleFamily
- Property subtype: Single Family Residence
Materials
- Stucco, Wood Frame
- Roof: Composition
Condition
- Year built: 2002
Utilities & green energy
- Sewer: Septic Tank
- Water: Private Well, Shared Well
- Utilities for property: Other
Community & HOA
HOA
- Has HOA: No
- Services included: No Fees
Location
- Region: Mesa
Financial & listing details
- Price per square foot: $504/sqft
- Tax assessed value: $468,600
- Annual tax amount: $1,868
- Date on market: 8/16/2026
- Cumulative days on market: 17 days
- Listing terms: Cash,Conventional
- Ownership: Fee Simple
Estimated market value
Not available
Estimated sales range
Not available
Not available
Price history
| Date | Event | Price |
|---|---|---|
| 8/17/2026 | Listed for sale | $850,000+147.8%$504/sqft |
Source:  ARMLS #7067574 Report a problem ARMLS #7067574 Report a problem | ||
| 8/29/2019 | Sold | $343,000+18.7%$203/sqft |
Source: Public Record Report a problem | ||
| 4/29/2014 | Listing removed | $289,000$171/sqft |
Source: US Preferred Realty Inc #5051805 Report a problem | ||
| 1/10/2014 | Listed for sale | $289,000+132.2%$171/sqft |
Source: US Preferred Realty Inc #5051805 Report a problem | ||
| 11/11/2010 | Sold | $124,438+3.8%$74/sqft |
Source: ARMLS #4460275 Report a problem | ||
| 9/18/2010 | Listed for sale | $119,900-3.9%$71/sqft |
Source: G-7 Realty, Inc. #4460275 Report a problem | ||
| 8/3/2010 | Sold | $124,751-12.7%$74/sqft |
Source: Public Record Report a problem | ||
| 4/19/2002 | Sold | $142,900$85/sqft |
Source: Public Record Report a problem | ||
Public tax history
| Year | Property taxes | Tax assessment |
|---|---|---|
| 2025 | $1,855 -6.5% | $46,860 -16.8% |
| 2024 | $1,983 -9.1% | $56,330 +118.2% |
| 2023 | $2,180 +3.7% | $25,819 -19.8% |
| 2022 | $2,103 -1.2% | $32,200 +15.6% |
| 2021 | $2,128 -12.2% | $27,850 -5.2% |
| 2020 | $2,423 +3.3% | $29,380 +6.9% |
| 2019 | $2,345 | $27,480 +4.3% |
| 2018 | $2,345 +5.1% | $26,350 +10.3% |
| 2017 | $2,232 +24.6% | $23,900 +1.1% |
| 2016 | $1,792 +1.4% | $23,630 +5.4% |
| 2015 | $1,768 | $22,420 +28.7% |
| 2014 | -- | $17,420 +15.1% |
| 2013 | -- | $15,130 -3.8% |
| 2012 | -- | $15,720 -12.7% |
| 2011 | -- | $18,010 -27% |
| 2010 | -- | $24,660 -24.9% |
| 2009 | -- | $32,850 +30.4% |
| 2008 | -- | $25,200 +9.8% |
| 2007 | -- | $22,950 +14.8% |
| 2006 | -- | $20,000 |
| 2005 | -- | $20,000 +26.2% |
| 2004 | -- | $15,850 |
Find assessor info on the county website
Monthly payment
Est. payment
Payment breakdown
Explore the cost of this home by adjusting the details. Changes won't be saved.Climate risks
Neighborhood: 85212
Nearby schools
Schools provided by the listing agent
- Elementary: Jack Barnes Elementary School
- Middle: Newell Barney College Preparatory School
- High: Queen Creek High School
- District: Queen Creek Unified District
Source: ARMLS. This data may not be complete. We recommend contacting the local school district to confirm school assignments for this home.


Similar homes
- $499,0004 bd2 ba2.1k sqft10947 E SYLVAN Avenue, Mesa, AZ 85212For Sale
 MLS ID #7059831, Roxanne Pierson, HomeSmart. ARMLS
 - $825,0005 bd3 ba2.5k sqft1502 S PROSPECTORS Road, Apache Junction, AZ 85119For Sale
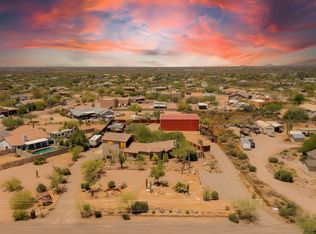 MLS ID #7031061, Jamie Powers, West USA Realty. ARMLS
 - $889,9004 bd2 ba2.2k sqft24432 S 197TH Place S, Queen Creek, AZ 85142For Sale
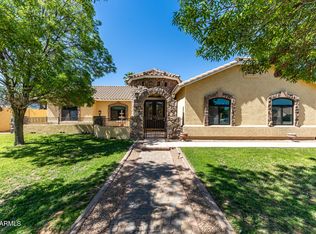 MLS ID #7011834, Shawn E. Collado, HomeSmart Lifestyles. ARMLS
 - $600,0003 bd2 ba2.2k sqft11218 E RAFAEL Avenue, Mesa, AZ 85212For Sale
 MLS ID #7062061, Cherry Johnston, 72SOLD. ARMLS
