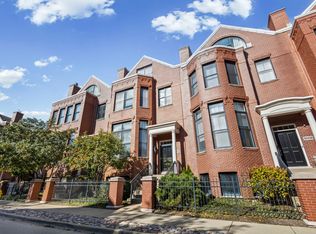
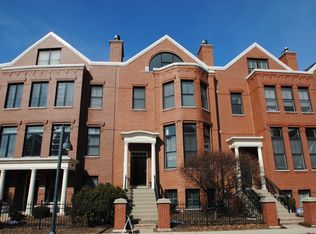
Experience unparalleled luxury in this sophisticated townhome at Tower Crossing in The Glen, where modern elegance meets unparalleled comfort. This architectural gem, boasting three bedrooms and 3.1 baths, also features a heated two-car garage and a magnificent rooftop deck - a perfect canvas for both grand-scale entertaining and intimate gatherings under the stars. The journey begins in the grand foyer, with slate tile flooring leading into a family room that echoes the same chic, monochromatic theme. Ascend to a living space where the epitome of luxury living unfolds. The second level is a testament to fine craftsmanship and contemporary design, featuring a seamless blend of the living room, dining area, and a chef's dream kitchen. Here, hardwood flooring lays the foundation for culinary excellence, with granite countertops, a mosaic backsplash, and elite appliances including a Wolf stainless steel microwave and oven, a GE Monogram 5 burner cooktop, and a Bosch refrigerator. The kitchen's piece de resistance is the countertop seating for four and adjacent to a double-door pantry closet. The dining area sets the stage for unforgettable soirees. The spacious living room features a wall of French doors leading to a serene balcony. The third level is reserved for tranquility and rejuvenation, with the primary bedroom suite offering a walk-in closet with organizers and carpeted flooring. The en-suite primary bathroom, features dual vanities, a Kohler jetted tub, and a ceramic-tiled shower with dual sprays. Bedroom two offers an ensuite bath and walk-in closet, while the laundry closet with LG washer/dryer adds convenience. The fourth level presents bedroom three, a versatile space with laminate wood flooring, a Palladian window, and ample storage. The adjacent hall bathroom mirrors the home's elegant aesthetic. This residence is equipped with modern conveniences like a Nest Thermostat and two Carrier furnaces. The heated garage with shelving and an AO Smith hot water heater (2014) further enhances this exquisite home. This townhome is not just a residence, but a statement of luxury and sophisticated living in the heart of Tower Crossing at The Glen which is a stone's throw to dining, shopping, Starbucks, Kohl's Children Museum and so much more!
Closed
Zillow last checked:
Listing updated:
Bought with:
Grigory Pekarsky
Vesta Preferred LLC
Source: MRED as distributed by MLS GRID,MLS#: 11893968
Price history
| Date | Event | Price |
|---|---|---|
| 4/12/2024 | Sold | $765,000+5.5% |
Source:  MRED as distributed by MLS GRID #11893968 Report a problem MRED as distributed by MLS GRID #11893968 Report a problem | ||
| 3/11/2024 | Pending sale | $725,000+7.4% |
Source: MRED as distributed by MLS GRID #11893968 Report a problem | ||
| 10/11/2022 | Sold | $675,000-2.9% |
Source: MRED as distributed by MLS GRID #11620512 Report a problem | ||
| 9/6/2022 | Contingent | $695,000 |
Source: MRED as distributed by MLS GRID #11620512 Report a problem | ||
| 9/2/2022 | Listed for sale | $695,000+12.1% |
Source: MRED as distributed by MLS GRID #11620512 Report a problem | ||
| 8/30/2019 | Sold | $620,000+11.3% |
Source: Public Record Report a problem | ||
| 4/13/2011 | Sold | $557,000-3.1% |
Source: Public Record Report a problem | ||
| 3/26/2011 | Pending sale | $575,000 |
Source: Koenig & Strey Real Living #07661539 Report a problem | ||
| 3/11/2011 | Price change | $575,000-4% |
Source: Koenig & Strey Real Living #07661539 Report a problem | ||
| 1/5/2011 | Price change | $599,000-3.2% |
Source: Koenig & Strey Real Living #07661539 Report a problem | ||
| 11/21/2010 | Price change | $619,000-3.1% |
Source: Koenig & Strey Real Living #07661539 Report a problem | ||
| 10/23/2010 | Listed for sale | $639,000-11.3% |
Source: Koenig & Strey Real Living #07661539 Report a problem | ||
| 2/20/2008 | Sold | $720,000+18.3% |
Source: Public Record Report a problem | ||
| 3/28/2005 | Sold | $608,500 |
Source: Public Record Report a problem | ||

Get a cash offer in 3 minutes
Find out how much your home could sell for in as little as 3 minutes with a no-obligation cash offer.
Estimated market value
$866,300
