This stunning two-story residence, set in a highly coveted neighborhood, showcases both timeless style and modern luxury. As you approach, its attractive exterior sets the stage for any Barbie Girl, with manicured landscaping and a welcoming entrance.
As you step through the front door, you're immediately greeted by an inviting foyer that flows past a stunning study area with beautiful built in shelving and the formal dining room and large office with double door access to a covered patio. Beautiful hardwood floors stretch throughout, while an abundance of windows drenches the interior in natural light. The formal dining room exudes elegance, making it perfect for hosting dinner parties, while the living room, complete with a cozy fireplace, serves as the perfect gathering spot for friends and family. The gourmet kitchen is a chef's dream, featuring stainless steel appliances, Sub-zero refrigerator, a gas range, a double oven, and an oversized island with bar seating. Exquisite granite countertops and custom wood cabinetry offer a blend of functionality and style. A separate coffee bar and prep area is a highlighted bonus to the already amazing set up. Adjacent to the kitchen, a sunny breakfast area opens to a beautifully appointed outdoor space, complete with a built-in kitchen, grill, and spacious patio, a gas fire pit for summer evenings ideal for al fresco dining and entertaining. The second story of the home houses a luxurious primary suite that serves as a private retreat, complete with hardwood floors, a large double walk-in closet, and a spa-like ensuite bathroom featuring a soaking tub, double vanity, and separate shower. Additionally, there are three generously sized bedrooms, one with its own ensuite bathroom and two others sharing a Jack-and-Jill bath. Downstairs, a full, unfinished basement offers endless potential . This home embodies a perfect blend of sophistication, warmth, and modern comforts.
Sold for $915,000
$915,000
2758 Ironwood Circle, Erie, CO 80516
4beds
4,494sqft
Single Family Residence
Built in 2004
9,879 Square Feet Lot
$898,300 Zestimate®
$204/sqft
$4,615 Estimated rent
Home value
$898,300
$853,000 - $943,000
$4,615/mo
Zestimate® history
Owner options
List your home for rent
$4,615/mo
Rent Zestimate®
Find your next renter with Zillow Rental Manager. Plus, with online applications, you can quickly screen prospective tenants – for free.
$4,615/mo
Rent Zestimate®
Refinance and save
$5,426/mo
Est. payment
Refinancing to a lower rate could help reduce your monthly payments and save thousands over the life of the loan.
$5,426/mo
Est. payment
Explore your selling options
Work with a Zillow partner agent
Leverage their expertise and Zillow's premium Showcase listings to get your home seen by more buyers.
Get startedList with your own agent
Get your home in front of millions of buyers by listing it on Zillow.
Learn how to do itSell it yourself
Take full control of how buyers see your home on Zillow by listing For Sale by Owner (FSBO).
List your homeWhat's special
Cozy fireplaceTimeless styleModern luxurySpacious patioBuilt-in kitchenSeparate coffee barSub-zero refrigerator
Zillow last checked:
Listing updated:
Listed by:
Abel Reyes 720-435-9393,
The Block Inc
Bought with:
Elliot Roffman, 100103131
eXp Realty LLC
Source: REcolorado as distributed by MLS GRID,MLS#: 9372626
Facts & features
Interior
Bedrooms & bathrooms
- Bedrooms: 4
- Bathrooms: 4
- Full bathrooms: 3
- 1/2 bathrooms: 1
- Main level bathrooms: 1
Primary bedroom
- Description: Very Spacious Primary Bedroom
- Level: Upper
Bedroom
- Level: Upper
Bedroom
- Level: Upper
Bedroom
- Level: Upper
Primary bathroom
- Description: Flowing With Natural Light
- Level: Upper
Bathroom
- Level: Upper
Bathroom
- Level: Upper
Bathroom
- Level: Main
Dining room
- Level: Main
Family room
- Level: Main
Kitchen
- Level: Main
Laundry
- Level: Main
Library
- Level: Main
Mud room
- Level: Main
Office
- Description: Door Leading To Backyard
- Level: Main
Heating
- Forced Air
Cooling
- Central Air
Appliances
- Included: Dishwasher, Disposal, Double Oven, Dryer, Microwave, Oven, Range, Range Hood, Refrigerator, Washer, Water Softener
- Laundry: In Unit
Features
- Ceiling Fan(s), Eat-in Kitchen, Five Piece Bath, Granite Counters, Jack & Jill Bathroom, Kitchen Island, Open Floorplan, Pantry, Primary Suite, Smart Thermostat, Walk-In Closet(s)
- Flooring: Carpet, Concrete, Tile, Wood
- Windows: Double Pane Windows, Window Coverings, Window Treatments
- Basement: Full,Unfinished
- Number of fireplaces: 1
- Fireplace features: Family Room
Interior area
- Total structure area: 4,494
- Total interior livable area: 4,494 sqft
- Finished area above ground: 3,150
- Finished area below ground: 0
Property
Parking
- Total spaces: 3
- Parking features: Concrete, Lighted
- Attached garage spaces: 3
Features
- Levels: Two
- Stories: 2
- Patio & porch: Covered, Deck, Front Porch, Patio
- Exterior features: Barbecue, Fire Pit, Gas Grill, Lighting, Private Yard, Smart Irrigation
- Fencing: Full
Lot
- Size: 9,879 Square Feet
- Features: Landscaped, Level, Many Trees
Details
- Parcel number: R1769902
- Special conditions: Standard
Construction
Type & style
- Home type: SingleFamily
- Property subtype: Single Family Residence
Materials
- Frame, Stone, Stucco
- Foundation: Slab
- Roof: Composition
Condition
- Model
- New construction: Yes
- Year built: 2004
Details
- Builder model: Stunning Home
Utilities & green energy
- Electric: 110V, 220 Volts
- Sewer: Public Sewer
- Water: Public
- Utilities for property: Electricity Connected, Natural Gas Connected
Community & HOA
Community
- Security: Carbon Monoxide Detector(s), Security System, Video Doorbell
- Subdivision: Vista Ridge
HOA
- Has HOA: Yes
- Amenities included: Park, Playground, Pool, Tennis Court(s), Trail(s)
- HOA fee: $80 monthly
- HOA name: Vista Ridge HOA
- HOA phone: 303-420-4433
Location
- Region: Erie
Financial & listing details
- Price per square foot: $204/sqft
- Tax assessed value: $858,568
- Annual tax amount: $6,898
- Date on market: 8/3/2023
- Listing terms: Cash,Conventional,VA Loan
- Exclusions: Sellers Personal Property
- Ownership: Individual
- Electric utility on property: Yes
- Road surface type: Paved
Price history
| Date | Event | Price |
|---|---|---|
| 11/7/2023 | Sold | $915,000+1.7%$204/sqft |
Source:  REcolorado as distributed by MLS GRID #9372626 Report a problem REcolorado as distributed by MLS GRID #9372626 Report a problem | ||
| 9/27/2023 | Pending sale | $899,900$200/sqft |
Source: REcolorado as distributed by MLS GRID #9372626 Report a problem | ||
| 9/14/2023 | Price change | $899,900-1.6%$200/sqft |
Source: REcolorado as distributed by MLS GRID #9372626 Report a problem | ||
| 9/13/2023 | Price change | $914,900-1.6%$204/sqft |
Source: REcolorado as distributed by MLS GRID #9372626 Report a problem | ||
| 8/31/2023 | Price change | $929,997-1.1%$207/sqft |
Source: REcolorado as distributed by MLS GRID #9372626 Report a problem | ||
| 8/2/2023 | Listed for sale | $939,997+34.3%$209/sqft |
Source: REcolorado as distributed by MLS GRID #9372626 Report a problem | ||
| 11/27/2019 | Listing removed | $699,900$156/sqft |
Source: Live West Realty #8261002 Report a problem | ||
| 11/27/2019 | Listed for sale | $699,900+2.2%$156/sqft |
Source: Live West Realty #8261002 Report a problem | ||
| 11/26/2019 | Sold | $685,000-2.1%$152/sqft |
Source:  IRES as distributed by MLS GRID #896900 Report a problem IRES as distributed by MLS GRID #896900 Report a problem | ||
| 11/13/2019 | Pending sale | $699,900$156/sqft |
Source: Live West Realty #896900 Report a problem | ||
| 11/10/2019 | Price change | $699,900-2.1%$156/sqft |
Source: Live West Realty #896900 Report a problem | ||
| 10/17/2019 | Listed for sale | $715,000+13.3%$159/sqft |
Source: Live West Realty #896900 Report a problem | ||
| 4/14/2015 | Sold | $631,000+0.2%$140/sqft |
Source: Public Record Report a problem | ||
| 3/19/2015 | Pending sale | $630,000$140/sqft |
Source: LIV Sotheby's International Realty #757264 Report a problem | ||
| 3/19/2015 | Listed for sale | $630,000+9.1%$140/sqft |
Source: LIV Sotheby's International Realty #757264 Report a problem | ||
| 9/20/2005 | Sold | $577,455$128/sqft |
Source: Public Record Report a problem | ||
Public tax history
| Year | Property taxes | Tax assessment |
|---|---|---|
| 2026 | $8,676 +12.2% | $53,620 -0.1% |
| 2025 | $7,734 +2.6% | $53,660 -0.5% |
| 2024 | $7,540 +9.3% | $53,930 -1% |
| 2023 | $6,898 -2.9% | $54,450 +22.2% |
| 2022 | $7,100 +15.5% | $44,570 -2.8% |
| 2021 | $6,146 | $45,860 +15% |
| 2020 | $6,146 -4.6% | $39,890 |
| 2019 | $6,442 +4.2% | $39,890 -4% |
| 2018 | $6,185 -4% | $41,540 |
| 2017 | $6,442 +1.9% | $41,540 +4.4% |
| 2016 | $6,322 +5.2% | $39,790 +5.9% |
| 2015 | $6,009 +21.2% | $37,560 +21.7% |
| 2014 | $4,959 | $30,860 |
| 2013 | -- | $30,860 -10.1% |
| 2012 | -- | $34,320 |
| 2011 | -- | $34,320 +22.5% |
| 2010 | -- | $28,020 |
| 2009 | -- | $28,020 -36.4% |
| 2008 | -- | $44,070 |
| 2007 | -- | $44,070 +62.3% |
| 2006 | -- | $27,160 |
| 2005 | -- | $27,160 +22.8% |
| 2004 | -- | $22,120 |
Find assessor info on the county website
Neighborhood: 80516
Nearby homes
- $955,0004 bd4 ba5.3k sqft2764 Ironwood Cir, Erie, CO 80516Sold

- $766,2003 bd3 ba3.8k sqft2770 Ironwood Cir, Erie, CO 80516Off Market
- $759,1003 bd3 ba2.5k sqft2750 Ironwood Cir, Erie, CO 80516Off Market
- $1,040,0004 bd4 ba5.8k sqft2778 Ironwood Cir, Erie, CO 80516Sold
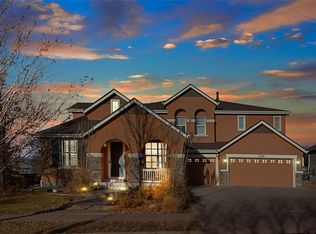
- $771,4003 bd3 ba2.5k sqft2759 Ironwood Cir, Erie, CO 80516Off Market
- $925,0005 bd5 ba5.3k sqft2767 Ironwood Cir, Erie, CO 80516Sold
- $815,7004 bd4 ba3.1k sqft2744 Ironwood Cir, Erie, CO 80516Off Market
- $820,4004 bd4 ba3.1k sqft2751 Ironwood Cir, Erie, CO 80516Off Market
Nearby schools
GreatSchools rating
- 8/10Black Rock Elementary SchoolGrades: PK-5Distance: 0.6 mi
- 6/10Erie Middle SchoolGrades: 6-8Distance: 3.5 mi
- 8/10Erie High SchoolGrades: 9-12Distance: 3.1 mi
Schools provided by the listing agent
- Elementary: Black Rock
- Middle: Erie
- High: Erie
- District: St. Vrain Valley RE-1J
Source: REcolorado as distributed by MLS GRID. This data may not be complete. We recommend contacting the local school district to confirm school assignments for this home.
Get a cash offer in 3 minutes
Find out how much your home could sell for in as little as 3 minutes with a no-obligation cash offer.
Estimated market value
$898,300
Get a cash offer in 3 minutes
Find out how much your home could sell for in as little as 3 minutes with a no-obligation cash offer.
Estimated market value
$898,300
- Colorado
- Weld County
- Erie
- 80516
- 2758 Ironwood Circle
Nearby cities
Nearby zip codes
Other Erie Topics
