WOW! STUNNING SPANISH-STYLE TWO-STORY HOME BACKING TO THE VISTA RIDGE CLUBHOUSE WITH SPECTACULAR MOUNTAIN VIEWS! This exceptional residence offers generous square footage, timeless architecture, and over $100,000 in recent upgrades, including a fully remodeled, high-end kitchen. Engineered hardwood floors flow throughout the main level, complemented by extensive custom built-ins that add both beauty and functionality. The main floor features two private offices, one with elegant French doors, ideal for remote work or flexible living. The chef’s kitchen is truly the heart of the home, showcasing abundant custom cabinetry, a Sub-Zero refrigerator, premium BlueStar professional appliances, a spacious center island, and seamless connection to indoor and outdoor entertaining areas. A striking double-sided fireplace connects the kitchen to the patio, while the family room features its own fireplace and custom built-ins, creating warm and inviting gathering spaces. Upstairs, you’ll find three spacious bedrooms plus a beautiful loft, perfect for a media room, library, or additional lounge area. The expansive primary suite is a true retreat, featuring a bay window with a charming built-in sitting bench, custom built-in closets, a cozy private fireplace, and a luxurious five-piece spa-inspired ensuite bath with designer finishes. The partially finished basement adds valuable living space with an additional bedroom, a full bathroom, and a workout room. The unfinished portion of the basement allows plenty of space to finish and customize with your own design and personal touches. Step outside to the beautifully designed patio, ideal for year-round enjoyment, surrounded by mature landscaping and breathtaking mountain views. A three-car garage provides ample storage and workspace. This home seamlessly blends elegance, comfort, and an unbeatable location, offering refined living directly backing to the Vista Ridge Clubhouse.
Sold for $1,040,000
$1,040,000
2778 Ironwood Circle, Erie, CO 80516
4beds
5,843sqft
Single Family Residence
Built in 2003
9,995 Square Feet Lot
$1,036,900 Zestimate®
$178/sqft
$4,575 Estimated rent
Home value
$1,036,900
$985,000 - $1.09M
$4,575/mo
Zestimate® history
Owner options
List your home for rent
$4,575/mo
Rent Zestimate®
Find your next renter with Zillow Rental Manager. Plus, with online applications, you can quickly screen prospective tenants – for free.
$4,575/mo
Rent Zestimate®
Refinance and save
$7,185/mo
Est. payment
Refinancing to a lower rate could help reduce your monthly payments and save thousands over the life of the loan.
$7,185/mo
Est. payment
Explore your selling options
Work with a Zillow partner agent
Leverage their expertise and Zillow's premium Showcase listings to get your home seen by more buyers.
Get startedList with your own agent
Get your home in front of millions of buyers by listing it on Zillow.
Learn how to do itSell it yourself
Take full control of how buyers see your home on Zillow by listing For Sale by Owner (FSBO).
List your homeWhat's special
Zillow last checked:
Listing updated:
Listed by:
Berenice Bejarano 720-312-3056 bere.bejarano@compass.com,
Compass - Denver,
Alejandra Zevallos 720-849-1568,
Compass - Denver
Bought with:
Rene Sheridan, 100023451
Demis Realty Inc
Source: REcolorado as distributed by MLS GRID,MLS#: 5582973
Facts & features
Interior
Bedrooms & bathrooms
- Bedrooms: 4
- Bathrooms: 4
- Full bathrooms: 2
- 3/4 bathrooms: 1
- 1/2 bathrooms: 1
- Main level bathrooms: 1
Bedroom
- Description: W/Bay Window
- Features: Primary Suite
- Level: Upper
- Area: 342 Square Feet
- Dimensions: 18 x 19
Bedroom
- Description: Ample Bedroom Featuring A Retreat Area
- Level: Upper
- Area: 336 Square Feet
- Dimensions: 14 x 24
Bedroom
- Level: Upper
- Area: 176 Square Feet
- Dimensions: 16 x 11
Bedroom
- Level: Basement
- Area: 285 Square Feet
- Dimensions: 19 x 15
Bathroom
- Description: 5 Piece Luxury Bathroom
- Features: En Suite Bathroom
- Level: Upper
- Area: 209 Square Feet
- Dimensions: 11 x 19
Bathroom
- Description: Shower Glass Door
- Level: Upper
- Area: 45 Square Feet
- Dimensions: 5 x 9
Bathroom
- Level: Basement
Bathroom
- Level: Main
- Area: 25 Square Feet
- Dimensions: 5 x 5
Bonus room
- Description: Coffee Room
- Level: Main
- Area: 55 Square Feet
- Dimensions: 5 x 11
Dining room
- Description: W/Plantation Shutters
- Level: Main
- Area: 176 Square Feet
- Dimensions: 16 x 11
Exercise room
- Level: Basement
- Area: 240 Square Feet
- Dimensions: 16 x 15
Family room
- Description: W/Lots Of Built-Ins Shelves
- Level: Main
- Area: 484 Square Feet
- Dimensions: 22 x 22
Kitchen
- Description: Chef's Dream
- Level: Main
- Area: 480 Square Feet
- Dimensions: 20 x 24
Laundry
- Description: W/Cabinetry
- Level: Upper
- Area: 45 Square Feet
- Dimensions: 5 x 9
Loft
- Description: W/Built In Bookshelves
- Level: Upper
- Area: 240 Square Feet
- Dimensions: 16 x 15
Office
- Description: W/Frech Doors
- Level: Main
- Area: 154 Square Feet
- Dimensions: 14 x 11
Office
- Level: Main
- Area: 154 Square Feet
- Dimensions: 14 x 11
Heating
- Forced Air
Cooling
- Central Air
Appliances
- Included: Dishwasher, Disposal, Dryer, Oven, Refrigerator, Washer
Features
- Ceiling Fan(s)
- Flooring: Carpet, Wood
- Windows: Double Pane Windows, Window Coverings
- Basement: Finished,Full
- Number of fireplaces: 3
- Fireplace features: Family Room, Gas, Kitchen, Master Bedroom
- Common walls with other units/homes: No Common Walls
Interior area
- Total structure area: 5,843
- Total interior livable area: 5,843 sqft
- Finished area above ground: 3,892
- Finished area below ground: 750
Property
Parking
- Total spaces: 3
- Parking features: Concrete, Storage
- Attached garage spaces: 3
Features
- Levels: Two
- Stories: 2
- Patio & porch: Covered, Front Porch
- Exterior features: Garden, Private Yard, Rain Gutters
- Fencing: Full
- Has view: Yes
- View description: Golf Course, Mountain(s)
Lot
- Size: 9,995 Square Feet
- Features: Irrigated, Landscaped, Level, Many Trees, Sprinklers In Front, Sprinklers In Rear
- Residential vegetation: Mixed
Details
- Parcel number: R1766402
- Special conditions: Standard
Construction
Type & style
- Home type: SingleFamily
- Architectural style: Spanish
- Property subtype: Single Family Residence
Materials
- Frame, Stucco
- Foundation: Concrete Perimeter
- Roof: Composition
Condition
- Updated/Remodeled
- Year built: 2003
Utilities & green energy
- Electric: 220 Volts
- Sewer: Public Sewer
- Water: Public
- Utilities for property: Electricity Connected, Internet Access (Wired), Natural Gas Available, Natural Gas Connected
Community & HOA
Community
- Security: Carbon Monoxide Detector(s), Smart Locks, Smoke Detector(s)
- Subdivision: Vista Ridge
HOA
- Has HOA: Yes
- Amenities included: Park, Playground, Pool, Tennis Court(s), Trail(s)
- Services included: Reserve Fund, Trash
- HOA fee: $1,080 annually
- HOA name: Vista Ridge HOA
- HOA phone: 303-420-4433
Location
- Region: Erie
Financial & listing details
- Price per square foot: $178/sqft
- Tax assessed value: $947,183
- Annual tax amount: $8,520
- Date on market: 1/8/2026
- Listing terms: Cash,Conventional,FHA,VA Loan
- Exclusions: Work Bench, Tv's, Ev Charger And Garage Shelving
- Ownership: Individual
- Electric utility on property: Yes
- Road surface type: Paved
Price history
| Date | Event | Price |
|---|---|---|
| 2/17/2026 | Sold | $1,040,000-1%$178/sqft |
Source:  REcolorado as distributed by MLS GRID #5582973 Report a problem REcolorado as distributed by MLS GRID #5582973 Report a problem | ||
| 1/15/2026 | Pending sale | $1,050,000$180/sqft |
Source: REcolorado as distributed by MLS GRID #5582973 Report a problem | ||
| 1/8/2026 | Listed for sale | $1,050,000+15.5%$180/sqft |
Source: REcolorado as distributed by MLS GRID #5582973 Report a problem | ||
| 10/4/2023 | Sold | $909,000-4.3%$156/sqft |
Source:  IRES as distributed by MLS GRID #989809 Report a problem IRES as distributed by MLS GRID #989809 Report a problem | ||
| 8/24/2023 | Pending sale | $950,000$163/sqft |
Source: IRES as distributed by MLS GRID #989809 Report a problem | ||
| 7/24/2023 | Price change | $950,000-1%$163/sqft |
Source: IRES as distributed by MLS GRID #989809 Report a problem | ||
| 7/3/2023 | Price change | $960,000-1%$164/sqft |
Source: IRES as distributed by MLS GRID #989809 Report a problem | ||
| 6/21/2023 | Price change | $970,000-1.5%$166/sqft |
Source: IRES as distributed by MLS GRID #989809 Report a problem | ||
| 6/12/2023 | Listed for sale | $985,000+131.8%$169/sqft |
Source: IRES as distributed by MLS GRID #989809 Report a problem | ||
| 5/12/2008 | Sold | $425,000-31.4%$73/sqft |
Source: Public Record Report a problem | ||
| 3/4/2004 | Sold | $619,425$106/sqft |
Source: Public Record Report a problem | ||
Public tax history
| Year | Property taxes | Tax assessment |
|---|---|---|
| 2026 | $9,572 +12.3% | $59,650 +0.8% |
| 2025 | $8,520 +2.6% | $59,200 +0.3% |
| 2024 | $8,307 +9.9% | $59,040 -1% |
| 2023 | $7,557 -2.8% | $59,610 +22.1% |
| 2022 | $7,778 +14.6% | $48,830 -2.8% |
| 2021 | $6,790 | $50,240 +14% |
| 2020 | $6,790 -4.2% | $44,070 |
| 2019 | $7,088 +3.7% | $44,070 -3.6% |
| 2018 | $6,833 -3.6% | $45,700 |
| 2017 | $7,088 +1.9% | $45,700 +7.4% |
| 2016 | $6,955 +2.1% | $42,560 |
| 2015 | $6,809 +52.6% | $42,560 +53.3% |
| 2014 | $4,462 | $27,770 |
| 2013 | -- | $27,770 -28.2% |
| 2012 | -- | $38,660 |
| 2011 | -- | $38,660 +29% |
| 2010 | -- | $29,970 |
| 2009 | -- | $29,970 -36.5% |
| 2008 | -- | $47,160 |
| 2007 | -- | $47,160 +4.3% |
| 2006 | -- | $45,220 |
| 2005 | -- | $45,220 +104.4% |
| 2004 | -- | $22,120 |
Find assessor info on the county website
Neighborhood: 80516
Nearby homes
- $768,9003 bd3 ba3.8k sqft2770 Ironwood Cir, Erie, CO 80516Off Market
- $849,6004 bd4 ba3.1k sqft2784 Ironwood Cir, Erie, CO 80516Off Market
- $955,0004 bd4 ba5.3k sqft2764 Ironwood Cir, Erie, CO 80516Sold

- $915,0004 bd4 ba4.4k sqft2758 Ironwood Cir, Erie, CO 80516Sold
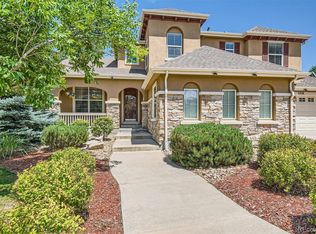
- $841,9004 bd4 ba3.1k sqft2775 Ironwood Cir, Erie, CO 80516Off Market
- $788,5003 bd3 ba3.8k sqft2781 Ironwood Cir, Erie, CO 80516Off Market
- $964,5005 bd4 ba3.9k sqft2798 Ironwood Cir, Erie, CO 80516Off Market
- $925,0005 bd5 ba5.3k sqft2767 Ironwood Cir, Erie, CO 80516Sold
Nearby schools
GreatSchools rating
- 8/10Black Rock Elementary SchoolGrades: PK-5Distance: 0.6 mi
- 6/10Erie Middle SchoolGrades: 6-8Distance: 3.5 mi
- 8/10Erie High SchoolGrades: 9-12Distance: 3 mi
Schools provided by the listing agent
- Elementary: Black Rock
- Middle: Erie
- High: Erie
- District: St. Vrain Valley RE-1J
Source: REcolorado as distributed by MLS GRID. This data may not be complete. We recommend contacting the local school district to confirm school assignments for this home.
Get a cash offer in 3 minutes
Find out how much your home could sell for in as little as 3 minutes with a no-obligation cash offer.
Estimated market value
$1,036,900
Get a cash offer in 3 minutes
Find out how much your home could sell for in as little as 3 minutes with a no-obligation cash offer.
Estimated market value
$1,036,900
- Colorado
- Weld County
- Erie
- 80516
- 2778 Ironwood Circle
Nearby cities
Nearby zip codes
Other Erie Topics
