If you’ve been waiting for the right home in Vista Ridge, the one with space, privacy, and golf course views, this is where your search ends.
Imagine mornings filled with natural light and evenings spent by the fire after a day on the course. The updated kitchen with white and black quartz countertops and a fireplace flows into a spacious living room with built-ins, hidden storage, a second fireplace, and sweeping golf course and mountain views, perfect for hosting or relaxing at home.
A main-floor office and an additional study or non-conforming bedroom with a ¾ bath offer flexible living options. Upstairs, generously sized bedrooms each feature private baths, along with a versatile loft and a peaceful primary suite with an updated bath and large shower.
Outside, a stamped-concrete patio, a built-in grill, a hot tub pad, and an indoor/outdoor fireplace create an ideal setting for Colorado evenings. An oversized 3-car garage and expansive unfinished basement leave room to grow.
Pet-free, light-filled, and set in one of Erie’s most desirable golf course communities with easy access to Denver and Boulder, this home delivers the lifestyle you’ve been looking for. Take the next step, explore the 3-D tour, watch the video walk-through, and visit the property website to see how it all comes together.
Sold for $955,000
$955,000
2764 Ironwood Circle, Erie, CO 80516
4beds
5,393sqft
Single Family Residence
Built in 2004
10,054 Square Feet Lot
$952,400 Zestimate®
$177/sqft
$4,730 Estimated rent
Home value
$952,400
$905,000 - $1.00M
$4,730/mo
Zestimate® history
Owner options
List your home for rent
$4,730/mo
Rent Zestimate®
Find your next renter with Zillow Rental Manager. Plus, with online applications, you can quickly screen prospective tenants – for free.
$4,730/mo
Rent Zestimate®
Refinance and save
$5,647/mo
Est. payment
Refinancing to a lower rate could help reduce your monthly payments and save thousands over the life of the loan.
$5,647/mo
Est. payment
Explore your selling options
Work with a Zillow partner agent
Leverage their expertise and Zillow's premium Showcase listings to get your home seen by more buyers.
Get startedList with your own agent
Get your home in front of millions of buyers by listing it on Zillow.
Learn how to do itSell it yourself
Take full control of how buyers see your home on Zillow by listing For Sale by Owner (FSBO).
List your homeWhat's special
Second fireplaceGolf course viewsHot tub padVersatile loftNatural lightBuilt-in grillMain-floor office
Zillow last checked:
Listing updated:
Listed by:
Mike Gold 303-666-6500 mike@mikejgold.com,
RE/MAX Alliance
Bought with:
EMPOWERHOME Team
Keller Williams DTC
Source: REcolorado as distributed by MLS GRID,MLS#: 1959463
Facts & features
Interior
Bedrooms & bathrooms
- Bedrooms: 4
- Bathrooms: 4
- Full bathrooms: 4
- Main level bathrooms: 1
- Main level bedrooms: 1
Bedroom
- Description: Carpet
- Level: Main
- Area: 154 Square Feet
- Dimensions: 11 x 14
Bedroom
- Description: Carpet
- Features: Primary Suite
- Level: Upper
- Area: 396 Square Feet
- Dimensions: 18 x 22
Bedroom
- Description: Carpet
- Level: Upper
- Area: 384 Square Feet
- Dimensions: 16 x 24
Bedroom
- Description: Carpet
- Features: Primary Suite
- Level: Upper
- Area: 176 Square Feet
- Dimensions: 11 x 16
Bathroom
- Level: Main
Bathroom
- Features: Primary Suite
- Level: Upper
Bathroom
- Level: Upper
Bathroom
- Level: Upper
Dining room
- Description: Wood
- Level: Main
- Area: 165 Square Feet
- Dimensions: 11 x 15
Family room
- Description: Carpet
- Level: Main
- Area: 484 Square Feet
- Dimensions: 22 x 22
Kitchen
- Description: Wood
- Level: Main
- Area: 216 Square Feet
- Dimensions: 9 x 24
Living room
- Description: Wood
- Level: Main
- Area: 456 Square Feet
- Dimensions: 19 x 24
Loft
- Description: Carpet
- Level: Upper
- Area: 442 Square Feet
- Dimensions: 17 x 26
Office
- Description: Carpet
- Level: Main
- Area: 165 Square Feet
- Dimensions: 11 x 15
Heating
- Forced Air
Cooling
- Central Air
Appliances
- Included: Cooktop, Dishwasher, Disposal, Double Oven, Dryer, Microwave, Washer
Features
- Built-in Features, Ceiling Fan(s), Eat-in Kitchen, Five Piece Bath, Granite Counters, Kitchen Island, Open Floorplan, Pantry, Walk-In Closet(s)
- Flooring: Carpet, Tile, Wood
- Windows: Double Pane Windows
- Basement: Unfinished
- Number of fireplaces: 2
- Fireplace features: Family Room, Gas, Gas Log, Living Room
Interior area
- Total structure area: 5,393
- Total interior livable area: 5,393 sqft
- Finished area above ground: 3,904
- Finished area below ground: 0
Property
Parking
- Total spaces: 3
- Parking features: Garage - Attached
- Attached garage spaces: 3
Features
- Levels: Two
- Stories: 2
- Patio & porch: Patio
- Exterior features: Gas Grill, Private Yard
- Fencing: Full
Lot
- Size: 10,054 Square Feet
Details
- Parcel number: R1770002
- Special conditions: Standard
Construction
Type & style
- Home type: SingleFamily
- Property subtype: Single Family Residence
Materials
- Brick, Frame
- Roof: Composition
Condition
- Year built: 2004
Details
- Warranty included: Yes
Utilities & green energy
- Sewer: Public Sewer
- Water: Public
Community & HOA
Community
- Subdivision: Vista Ridge
HOA
- Has HOA: Yes
- Amenities included: Clubhouse, Fitness Center, Pool, Tennis Court(s), Trail(s)
- Services included: Snow Removal, Trash
- HOA fee: $93 monthly
- HOA name: MSI
- HOA phone: 303-420-4433
Location
- Region: Erie
Financial & listing details
- Price per square foot: $177/sqft
- Tax assessed value: $918,243
- Annual tax amount: $9,279
- Date on market: 2/23/2026
- Listing terms: Cash,Conventional,VA Loan
- Exclusions: Seller's Personal Property
- Ownership: Individual
Price history
| Date | Event | Price |
|---|---|---|
| 3/31/2026 | Sold | $955,000-2.1%$177/sqft |
Source:  REcolorado as distributed by MLS GRID #1959463 Report a problem REcolorado as distributed by MLS GRID #1959463 Report a problem | ||
| 3/2/2026 | Pending sale | $975,000$181/sqft |
Source: REcolorado as distributed by MLS GRID #1959463 Report a problem | ||
| 2/23/2026 | Listed for sale | $975,000+62.5%$181/sqft |
Source: REcolorado as distributed by MLS GRID #1959463 Report a problem | ||
| 10/24/2018 | Sold | $600,000-1.6%$111/sqft |
Source:  IRES as distributed by MLS GRID #857518 Report a problem IRES as distributed by MLS GRID #857518 Report a problem | ||
| 7/27/2018 | Listed for sale | $610,000+13.4%$113/sqft |
Source: RE/MAX of Boulder, Inc #857518 Report a problem | ||
| 6/7/2013 | Sold | $538,000-1.3%$100/sqft |
Source: Public Record Report a problem | ||
| 4/22/2013 | Price change | $545,000-4.2%$101/sqft |
Source: Home Real Estate #1172003 Report a problem | ||
| 2/13/2013 | Price change | $569,000+2.5%$106/sqft |
Source: North Realty LLC dba Keller Williams Preferred Realty #1153477 Report a problem | ||
| 1/15/2013 | Listed for sale | $555,000-0.7%$103/sqft |
Source: Keller Williams Preferred Rlty #1153477 Report a problem | ||
| 3/27/2012 | Listing removed | $559,000$104/sqft |
Source: Coldwell Banker- North Metro #1032860 Report a problem | ||
| 9/7/2011 | Listed for sale | $559,000-0.7%$104/sqft |
Source: Coldwell Banker- North Metro #1032860 Report a problem | ||
| 2/24/2005 | Sold | $562,940$104/sqft |
Source: Public Record Report a problem | ||
Public tax history
| Year | Property taxes | Tax assessment |
|---|---|---|
| 2026 | $9,279 +11.7% | $57,680 +0.5% |
| 2025 | $8,306 +2.6% | $57,390 -0.5% |
| 2024 | $8,099 +10.3% | $57,650 -1% |
| 2023 | $7,345 -2.8% | $58,210 +22.7% |
| 2022 | $7,560 +14.7% | $47,460 -2.8% |
| 2021 | $6,588 | $48,830 +14.2% |
| 2020 | $6,588 -4% | $42,760 |
| 2019 | $6,861 +3.5% | $42,760 -3.3% |
| 2018 | $6,630 -3.4% | $44,240 |
| 2017 | $6,861 +1.9% | $44,240 +7.2% |
| 2016 | $6,733 +2% | $41,280 |
| 2015 | $6,604 +19.7% | $41,280 +20.2% |
| 2014 | $5,518 | $34,340 |
| 2013 | -- | $34,340 -8.9% |
| 2012 | -- | $37,700 |
| 2011 | -- | $37,700 +23.9% |
| 2010 | -- | $30,420 |
| 2009 | -- | $30,420 -36.1% |
| 2008 | -- | $47,590 |
| 2007 | -- | $47,590 +60% |
| 2006 | -- | $29,750 |
| 2005 | -- | $29,750 +34.5% |
| 2004 | -- | $22,120 |
Find assessor info on the county website
Neighborhood: 80516
Nearby homes
- $915,0004 bd4 ba4.4k sqft2758 Ironwood Cir, Erie, CO 80516Sold
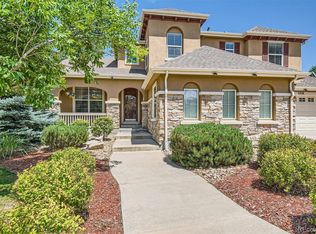
- $768,9003 bd3 ba3.8k sqft2770 Ironwood Cir, Erie, CO 80516Off Market
- $1,040,0004 bd4 ba5.8k sqft2778 Ironwood Cir, Erie, CO 80516Sold
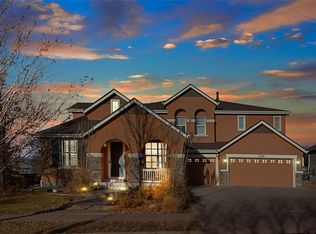
- $925,0005 bd5 ba5.3k sqft2767 Ironwood Cir, Erie, CO 80516Sold
- $759,1003 bd3 ba2.5k sqft2750 Ironwood Cir, Erie, CO 80516Off Market
- $767,6003 bd3 ba2.5k sqft2759 Ironwood Cir, Erie, CO 80516Off Market
- $841,9004 bd4 ba3.1k sqft2775 Ironwood Cir, Erie, CO 80516Off Market
- $843,7004 bd4 ba3.1k sqft2784 Ironwood Cir, Erie, CO 80516Off Market
Nearby schools
GreatSchools rating
- 8/10Black Rock Elementary SchoolGrades: PK-5Distance: 0.6 mi
- 6/10Erie Middle SchoolGrades: 6-8Distance: 3.5 mi
- 8/10Erie High SchoolGrades: 9-12Distance: 3.1 mi
Schools provided by the listing agent
- Elementary: Black Rock
- Middle: Erie
- High: Erie
- District: St. Vrain Valley RE-1J
Source: REcolorado as distributed by MLS GRID. This data may not be complete. We recommend contacting the local school district to confirm school assignments for this home.
Get a cash offer in 3 minutes
Find out how much your home could sell for in as little as 3 minutes with a no-obligation cash offer.
Estimated market value
$952,400
Get a cash offer in 3 minutes
Find out how much your home could sell for in as little as 3 minutes with a no-obligation cash offer.
Estimated market value
$952,400
- Colorado
- Weld County
- Erie
- 80516
- 2764 Ironwood Circle
Nearby cities
Nearby zip codes
Other Erie Topics
