New price on this breathtaking 7+ bedroom, 8 full/4 half bath ranch home with finished walkout basement & upper level media/game/wet bar & 1/2 bathroom has everything, and on 29+ acres! The double curved staircase centered by an elevator (currently not operating) in the large main entry sets the grand stage for this beautifully appointed home! On the main floor you will find a large, yet warm great room with fireplace that opens to a screened-in deck with fireplace overlooking the sloped entry pool, hot tub, in-ground trampoline & pool shed; to your right, enjoy a true culinary dream kitchen! Complete with 6-burner cooktop, double ovens, double refrigerators, ice makers, dishwasher, butler pantry, pantry & island. Enjoy dining in front of the fireplace in the hearth room or in the formal dining room. An office, den/study, mudroom & 2 half baths complete the West wing. The east wing features a primary suite with fireplace & bath/closet with separate 6-head shower & jetted tub, double vanities, sauna, built-in dressers & access to the very large main floor laundry. The 2 other bedrooms on the main floor feature large walk-in closets & full baths! There is a bonus full bath. The lower level can be accessed via multiple staircases or 1 of 2 slides and features:2nd kitchen; 2nd laundry; 4 bedrooms with full baths & walk-in closets - 2 with built-in lofts, yet still large enough for an additional king bed; a hobby room, exercise room, spa room, wine area, storage rooms, a non-conforming bedroom or game area; 2nd great room with access to the screened-in patio with fireplace that accesses the pool & another 1/2 bath. Be sure to notice the 12-car garage! 6 doors open to the front of the house & 6 open to the back with drive-thru capability. This is all topped off with a 4-stall barn featuring drive-thru doors, an office, loft areas, tack area, wash bay & more. Additionally the property is fenced & boasts 2 lean-to sheds, a garden shed & a small treehouse swing set.
Active
Price cut: $100K (7/10)
$2,999,999
27589 W 151st St, Olathe, KS 66061
7beds
16,102sqft
Single Family Residence
Built in 2007
29.14 Acres Lot
$-- Zestimate®
$186/sqft
$-- HOA
What's special
Formal dining roomHot tubButler pantrySpa roomExercise roomPool shedScreened-in deck with fireplace
- 80 days |
- 3,246 |
- 134 |
Zillow last checked:
Listing updated:
Listed by:
Dara Stambaugh 913-980-1700,
Crown Realty
Source: Heartland MLS as distributed by MLS GRID,MLS#: 2615871
Facts & features
Interior
Bedrooms & bathrooms
- Bedrooms: 7
- Bathrooms: 12
- Full bathrooms: 8
- 1/2 bathrooms: 4
Primary bedroom
- Features: Fireplace, Wood Floor
- Level: First
- Area: 440 Square Feet
- Dimensions: 22 x 20
Bedroom 2
- Features: Ceiling Fan(s), Walk-In Closet(s), Wood Floor
- Level: First
- Area: 224 Square Feet
- Dimensions: 16 x 14
Bedroom 3
- Features: Walk-In Closet(s), Wood Floor
- Level: First
- Area: 256 Square Feet
- Dimensions: 16 x 16
Bedroom 5
- Features: Built-in Features, Carpet, Ceiling Fan(s), Walk-In Closet(s)
- Level: Lower
- Area: 238
- Dimensions: 17 x 14
Primary bathroom
- Features: Double Vanity, Sauna, Separate Shower And Tub
- Level: First
- Dimensions: 20 x 12
Bathroom 2
- Features: Ceramic Tiles, Shower Over Tub
- Level: First
- Area: 90 Square Feet
- Dimensions: 10 x 9
Bathroom 3
- Features: Ceramic Tiles, Shower Over Tub
- Level: First
- Area: 90 Square Feet
- Dimensions: 10 x 9
Den
- Features: Built-in Features, Ceiling Fan(s)
- Level: First
- Area: 224 Square Feet
- Dimensions: 16 x 14
Dining room
- Features: Wood Floor
- Level: First
- Area: 324 Square Feet
- Dimensions: 18 x 18
Family room
- Features: Ceramic Tiles
- Level: Lower
- Area: 400
- Dimensions: 25 x 16
Great room
- Features: Ceiling Fan(s), Fireplace
- Level: First
- Area: 780 Square Feet
- Dimensions: 30 x 26
Hearth room
- Features: Fireplace
- Level: First
- Area: 400 Square Feet
- Dimensions: 20 x 20
Kitchen
- Features: Granite Counters, Kitchen Island, Pantry
- Level: First
- Area: 520 Square Feet
- Dimensions: 26 x 20
Kitchen 2nd
- Features: Ceramic Tiles
- Level: Lower
- Area: 275
- Dimensions: 25 x 11
Media room
- Features: Built-in Features, Fireplace, Walk-In Closet(s), Wet Bar
- Level: Second
- Area: 1260 Square Feet
- Dimensions: 42 x 30
Office
- Features: Built-in Features, Ceramic Tiles, Granite Counters, Walk-In Closet(s)
- Level: First
- Area: 176 Square Feet
- Dimensions: 16 x 11
Heating
- Natural Gas
Cooling
- Electric
Appliances
- Included: Cooktop, Dishwasher, Disposal, Double Oven, Microwave, Refrigerator, Stainless Steel Appliance(s)
- Laundry: Bedroom Level, Multiple Locations
Features
- Ceiling Fan(s), Central Vacuum, Custom Cabinets, Kitchen Island, Pantry, Sauna, Walk-In Closet(s), Wet Bar
- Flooring: Carpet, Laminate, Tile, Wood
- Basement: Basement BR,Finished,Full,Sump Pump,Walk-Out Access
- Number of fireplaces: 5
- Fireplace features: Great Room, Hearth Room, Other
Interior area
- Total structure area: 16,102
- Total interior livable area: 16,102 sqft
- Finished area above ground: 8,402
- Finished area below ground: 7,700
Video & virtual tour
Property
Parking
- Total spaces: 12
- Parking features: Attached, Garage Door Opener, Garage Faces Front, Garage Faces Rear, Other
- Attached garage spaces: 12
Features
- Patio & porch: Screened
- Has private pool: Yes
- Pool features: In Ground
- Has spa: Yes
- Spa features: Heated
- Fencing: Metal,Other
Lot
- Size: 29.14 Acres
- Features: Acreage, Estate Lot
Details
- Additional structures: Barn(s), Other, Shed(s)
- Parcel number: 2F2314071002
- Horses can be raised: Yes
- Horse amenities: Boarding Facilities
Construction
Type & style
- Home type: SingleFamily
- Architectural style: Traditional
- Property subtype: Single Family Residence
Materials
- Stone Trim, Stucco
- Roof: Composition
Condition
- Year built: 2007
Utilities & green energy
- Sewer: Septic Tank
- Water: Public, City/Public - Verify
Community & HOA
Community
- Security: Security System, Smoke Detector(s)
- Subdivision: Olathe
HOA
- Has HOA: No
Location
- Region: Olathe
Financial & listing details
- Price per square foot: $186/sqft
- Tax assessed value: $2,391,860
- Annual tax amount: $30,211
- Date on market: 5/4/2026
- Listing terms: Cash,Conventional
- Ownership: Estate/Trust
- Road surface type: Paved
Estimated market value
Not available
Estimated sales range
Not available
Not available
Price history
| Date | Event | Price |
|---|---|---|
| 7/10/2026 | Price change | $2,999,999-3.2%$186/sqft |
Source:  Heartland MLS as distributed by MLS GRID #2615871 Report a problem Heartland MLS as distributed by MLS GRID #2615871 Report a problem | ||
| 5/4/2026 | Listed for sale | $3,100,000+34.8%$193/sqft |
Source: Heartland MLS as distributed by MLS GRID #2615871 Report a problem | ||
| 1/28/2022 | Sold | -- |
Source: Heartland MLS as distributed by MLS GRID #2330109 Report a problem | ||
| 12/16/2021 | Contingent | $2,300,000$143/sqft |
Source: Heartland MLS as distributed by MLS GRID #2330109 Report a problem | ||
| 7/5/2021 | Listed for sale | $2,300,000$143/sqft |
Source: Heartland MLS as distributed by MLS GRID #2330109 Report a problem | ||
| 7/10/2018 | Sold | -- |
Source: Heartland MLS as distributed by MLS GRID #2052334 Report a problem | ||
Public tax history
| Year | Property taxes | Tax assessment |
|---|---|---|
| 2025 | $30,211 +7.3% | $275,754 +8.1% |
| 2024 | $28,157 +24% | $255,094 +26.1% |
| 2023 | $22,700 -12.4% | $202,280 -11.2% |
| 2022 | $25,901 | $227,906 +46.3% |
| 2021 | -- | $155,791 -13.7% |
| 2020 | $18,806 | $180,527 +14.9% |
| 2019 | -- | $157,099 -26.4% |
| 2018 | -- | $213,481 +0.1% |
| 2017 | $25,640 0% | $213,346 +7% |
| 2016 | $25,640 +10.3% | $199,300 +5.8% |
| 2015 | $23,246 +8% | $188,292 +31.7% |
| 2013 | $21,516 +16.3% | $143,011 +0.7% |
| 2012 | $18,495 -22.6% | $141,984 +16052.9% |
| 2010 | $23,887 | $879 |
Find assessor info on the county website
Monthly payment
Est. payment
Payment breakdown
Explore the cost of this home by adjusting the details. Changes won't be saved.Climate risks
Neighborhood: 66061
Nearby schools
GreatSchools rating
- 6/10Wheatridge Middle SchoolGrades: 5-8Distance: 2.8 mi
- 6/10Gardner Edgerton High SchoolGrades: 9-12Distance: 3.1 mi
- 8/10Gardner Elementary SchoolGrades: PK-4Distance: 3 mi
Schools provided by the listing agent
- Elementary: Gardner
- Middle: Wheatridge
- High: Gardner Edgerton
Source: Heartland MLS as distributed by MLS GRID. This data may not be complete. We recommend contacting the local school district to confirm school assignments for this home.
- $677,2003 bd2 ba2.4k sqft27333 W 151st St, Olathe, KS 66061Off Market
- $--9.15 Acres8 151st & Moonlight St, Olathe, KS 66061Sold
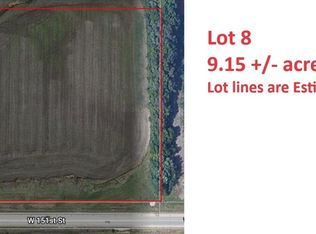
- $470,2003 bd1 ba1.3k sqft27175 W 151st St, Olathe, KS 66061Off Market
- $--9.97 Acres7 Nec 151st & Moonlight St, Olathe, KS 66061Sold
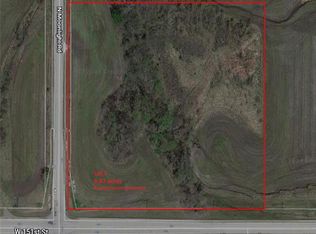
- $---- bd-- ba-- sqft15355 S Moonlight Rd, Olathe, KS 66061Off Market
- $781,8003 bd3 ba1.9k sqft15355 Moonlight Rd, Olathe, KS 66061Off Market
- $221,7801 bd1 ba588 sqft15125 Moonlight Rd, Olathe, KS 66061Off Market
- $646,6004 bd1 ba1.7k sqft26911 W 151st St, Olathe, KS 66061Off Market
A local agent can set up tours, give advice and negotiate with sellers.
A local lender can help you make sure your offer is ready when you are.
Similar homes
- $3,150,0006 bd8 ba9.1k sqft15905 Cody St, Overland Park, KS 66221For Sale
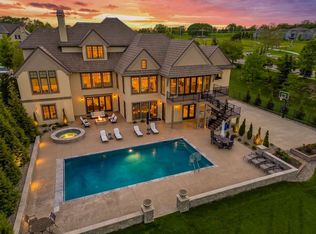 MLS ID #2619406, House of Couse Team, EXP Realty LLC. Heartland MLS as distributed by MLS GRID
 - $2,300,0007 bd7 ba11k sqft3849 W 139th Ter, Leawood, KS 66224For Sale
 MLS ID #2606425, Sal Termini, Platinum Realty LLC. Heartland MLS as distributed by MLS GRID
 - $3,750,0005 bd7 ba8.8k sqft21205 W 94th Ter, Lenexa, KS 66220For Sale
 MLS ID #2619868, Thrive RealEstate KC Team, KW KANSAS CITY METRO. Heartland MLS as distributed by MLS GRID
 - $3,875,0005 bd7 ba8.9k sqft16916 Bond St, Overland Park, KS 66221For Sale
 MLS ID #2619284, Kristin Malfer, Compass Realty Group. Heartland MLS as distributed by MLS GRID
 - $2,200,0007 bd10 ba11k sqft3109 W 118th St, Leawood, KS 66211For SaleMLS ID #2595869, Blake Nelson Team, KW KANSAS CITY METRO. Heartland MLS as distributed by MLS GRID
- $1,995,0006 bd7 ba8.6k sqft15820 Oakmont St, Overland Park, KS 66221For SaleMLS ID #2609214, Doser Group, LPT Realty. Heartland MLS as distributed by MLS GRID
- $2,000,0005 bd7 ba9.4k sqft11724 Canterbury St, Leawood, KS 66211For SaleMLS ID #2619746, Haly Nguyen, Platinum Realty LLC. Heartland MLS as distributed by MLS GRID
