Be the first to see this lovingly-cared-for raised ranch on quite street in the heart of Milltown! Sturdy construction, well built and well maintained. three-car garage and 6-to-8 car driveway. full basement with work area. 2-zone heat, custom built-in furniture, updated windows, fenced yard, separate A/C and heat ducts. trex deck, hard-wood floors in main house, solid-wood doors with decorative carving, large kitchen pantry, great room addition sunny and bright backs to serene wooded area of Lawrence Book. peaceful, safe and family-friendly neighborhood. community pool and nature trail just a few blocks away.
Under contract
$555,000
276 Crestwood Dr, Milltown, NJ 08850
3beds
1,480sqft
:
Get pre-qualified$4,263/mo
Single Family Residence
Built in 1954
5,998 Square Feet Lot
$560,000 Zestimate®
$375/sqft
$-- HOA
What's special
Custom built-in furnitureLarge kitchen pantryThree-car garageUpdated windowsFenced yardTrex deck
- 32 days |
- 293 |
- 6 |
Likely to sell faster than
Zillow last checked:
Listing updated:
Listed by:
ROSANNA M. POSILLICO,
HOMETOWN RESIDENTIAL REALTY 732-583-8888
Source: All Jersey MLS,MLS#: 2617858R
Facts & features
Interior
Bedrooms & bathrooms
- Bedrooms: 3
- Bathrooms: 2
- Full bathrooms: 1
- 1/2 bathrooms: 1
Kitchen
- Features: Pantry, Eat-in Kitchen
Basement
- Area: 0
Heating
- Forced Air
Cooling
- Central Air
Appliances
- Included: Dishwasher, Dryer, Gas Range/Oven, Microwave, Refrigerator, Range, Washer, Gas Water Heater
Features
- Great Room, 3 Bedrooms, Kitchen, Living Room, Bath Main, None
- Flooring: Carpet, Ceramic Tile, Laminate
- Basement: Partially Finished, Bath Half, Daylight, Exterior Entry, Utility Room, Workshop, Laundry Facilities
- Has fireplace: No
Interior area
- Total structure area: 1,480
- Total interior livable area: 1,480 sqft
Video & virtual tour
Property
Parking
- Total spaces: 3
- Parking features: Asphalt, Garage, Attached, Built-In Garage, Oversized, Detached, Garage Door Opener, Paved
- Attached garage spaces: 3
- Has uncovered spaces: Yes
Features
- Levels: One, Ground Floor
- Stories: 1
- Patio & porch: Deck, Patio
- Exterior features: Barbecue, Deck, Patio
- Has private pool: Yes
- Pool features: Outdoor Pool, Private, Indoor
Lot
- Size: 5,998 Square Feet
- Dimensions: 100.00 x 0.00
- Features: Backs to Park Land, Wooded
Details
- Parcel number: 11000890200011
- Zoning: R-6
Construction
Type & style
- Home type: SingleFamily
- Architectural style: Ranch
- Property subtype: Single Family Residence
Materials
- Roof: Asphalt
Condition
- Year built: 1954
Utilities & green energy
- Gas: Natural Gas
- Sewer: Public Sewer
- Water: Public
- Utilities for property: Underground Utilities
Community & HOA
Community
- Features: Outdoor Pool, Indoor Pool
Location
- Region: Milltown
Financial & listing details
- Price per square foot: $375/sqft
- Tax assessed value: $159,400
- Annual tax amount: $10,766
- Date on market: 6/19/2026
- Ownership: Sole Proprietorship
Estimated market value
$560,000
$532,000 - $588,000
$3,537/mo
Price history
| Date | Event | Price |
|---|---|---|
| 7/16/2026 | Contingent | $555,000$375/sqft |
Source:  All Jersey MLS #2617858R Report a problem All Jersey MLS #2617858R Report a problem | ||
| 6/19/2026 | Listed for sale | $555,000+46.1%$375/sqft |
Source: All Jersey MLS #2617858R Report a problem | ||
| 7/2/2021 | Sold | $379,900$257/sqft |
Source: Public Record Report a problem | ||
Public tax history
| Year | Property taxes | Tax assessment |
|---|---|---|
| 2025 | $10,766 | $159,400 |
| 2024 | $10,766 +1.9% | $159,400 |
| 2023 | $10,570 +0.5% | $159,400 |
| 2022 | $10,522 +2.1% | $159,400 |
| 2021 | $10,304 +5.1% | $159,400 |
| 2020 | $9,805 +10.9% | $159,400 |
| 2019 | $8,841 +3.4% | $159,400 |
| 2018 | $8,553 +4.1% | $159,400 |
| 2017 | $8,214 +2.2% | $159,400 |
| 2016 | $8,037 +3.8% | $159,400 |
| 2015 | $7,746 +3.1% | $159,400 |
| 2014 | $7,514 +3.7% | $159,400 |
| 2013 | $7,245 +2.4% | $159,400 |
| 2012 | $7,076 +2.8% | $159,400 |
| 2011 | $6,885 +5.2% | $159,400 |
| 2010 | $6,547 +5.7% | $159,400 |
| 2009 | $6,195 | $159,400 |
| 2008 | -- | $159,400 |
| 2007 | -- | $159,400 |
| 2006 | -- | $159,400 |
| 2005 | -- | $159,400 |
| 2004 | $5,154 | $159,400 |
| 2003 | -- | $159,400 |
| 2002 | -- | $159,400 |
| 2001 | -- | $159,400 |
Find assessor info on the county website
Monthly payment
Est. payment
Payment breakdown
Explore the cost of this home by adjusting the details. Changes won't be saved.Climate risks
Neighborhood: 08850
Nearby schools
GreatSchools rating
- 5/10Joyce Kilmer Elementary SchoolGrades: 4-8Distance: 0.4 mi
- 7/10Parkview Elementary SchoolGrades: PK-3Distance: 0.4 mi
- $512,300-- bd-- ba-- sqft272 Crestwood Dr, Milltown, NJ 08850Off Market
- $515,400-- bd-- ba-- sqft282 Crestwood Dr, Milltown, NJ 08850Off Market
- $425,0003 bd2 ba1k sqft268 Crestwood Dr, Milltown, NJ 08850Sold
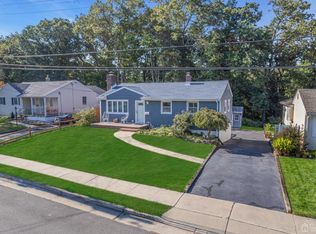
- $525,4003 bd2 ba-- sqft286 Crestwood Dr, Milltown, NJ 08850Off Market
- $534,7003 bd2 ba-- sqft264 Crestwood Dr, Milltown, NJ 08850Off Market
- $548,000-- bd-- ba-- sqft277 Crestwood Dr, Milltown, NJ 08850Off Market
- $547,900-- bd-- ba1.9k sqft273 Crestwood Dr, Milltown, NJ 08850Off Market
- $607,2003 bd2 ba-- sqft283 Crestwood Dr, Milltown, NJ 08850Off Market
A local agent can set up tours, give advice and negotiate with sellers.
A local lender can help you make sure your offer is ready when you are.
Similar homes
- $559,0003 bd2 ba1.3k sqft39 Stratford Rd, East Brunswick, NJ 08816For Sale

 MLS ID #2700121R, OFIR HILLEL. All Jersey MLS
 - $549,0004 bd3 ba1.8k sqft420 Church Ln, North Brunswick, NJ 08902For Sale
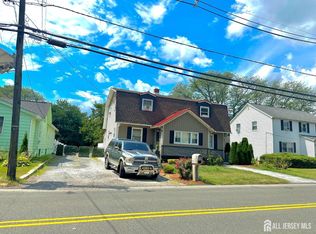 MLS ID #2613714R, I CRISTINA S. LACERDA. All Jersey MLS
 - $628,0003 bd2 ba1.8k sqft2 Jason Dr, North Brunswick, NJ 08902For Sale
 MLS ID #2701579R, APRYL R. CUILLA. All Jersey MLS
 - $589,9994 bd3 ba1.8k sqft22 Juliet St, New Brunswick, NJ 08901For Sale
 MLS ID #2701407R, IVAN GUTIERREZ. All Jersey MLS
 - $549,0003 bd2 ba1.8k sqft120 Main St, Sayreville, NJ 08872For SaleMLS ID #2700479R, JULIO C. VALDEZ. All Jersey MLS
- $475,0003 bd1 ba1.1k sqft24 Exton St, South River, NJ 08882For SaleMLS ID #2702249R, YVONNE FRANCOIS. All Jersey MLS
- $499,9003 bd2 ba1.1k sqft433 S 8th Ave, Highland Park, NJ 08904For SaleMLS ID #2700758R, YOLANDA FOY. All Jersey MLS
- $575,0004 bd2 ba1.4k sqft127 Hillcrest Ave, Edison, NJ 08817For SaleMLS ID #2700662R, SHERRY TAMASCO. All Jersey MLS
- $529,0002 bd2 ba1.5k sqft160 Lakeside Dr S, Piscataway, NJ 08854For SaleMLS ID #2615108R, JOSEPH FULLER. All Jersey MLS
- $625,0003 bd2 ba1.5k sqft61 Rose St, Edison, NJ 08817For SaleMLS ID #2700527R, MICHAEL NOVIK. All Jersey MLS
- $575,0003 bd2 ba1.3k sqft139 Throckmorton Ln, Old Bridge, NJ 08857For SaleMLS ID #2614656R, DWAYNE HOOKS. All Jersey MLS
- $519,0003 bd2 ba1.7k sqft177 Buckelew Ave, Jamesburg, NJ 08831For SaleMLS ID #2701172R, MICHAEL MATTHEWS. All Jersey MLS
- $585,0004 bd3 ba1.5k sqft142 Prospect Plains Rd, Monroe Township, NJ 08831For SaleMLS ID #2611317R, NAYNA BAWA. All Jersey MLS
- $545,0003 bd1 ba1.4k sqft109 Tompkins Ave, South Plainfield, NJ 07080For SaleMLS ID #2700630R, CHRISTIAN S. GUTIERREZ. All Jersey MLS
- $689,0004 bd3 ba2k sqft950 Newton St, North Brunswick, NJ 08902For SaleMLS ID #2617216R, YUE YANG. All Jersey MLS
- $545,0004 bd2 ba850 sqft215 Summit Ave, Fords, NJ 08863For SaleMLS ID #2615001R, INDIRA MARINE. All Jersey MLS
- $649,9995 bd3 ba1.6k sqft126 Lakeside Dr N, Piscataway, NJ 08854For SaleMLS ID #2612675R, JESSICA FOY. All Jersey MLS
- $525,0002 bd2 ba1.3k sqft17 Choctaw Ridge Rd, Branchburg Twp., NJ 08876For SaleMLS ID #4045434, Patrick M Kelly, Re/Max Preferred Professionals. GSMLS
- $559,9003 bd3 ba1.6k sqft16 Homestead Dr, Matawan, NJ 07747For SaleMLS ID #2701788R, VINCENT AQUILINO. All Jersey MLS
- $465,0004 bd2 ba1.5k sqft943 Old York Rd, East Windsor, NJ 08520For Sale By Owner
