Pristine home located in South Branch Estates, located in New Oxford is so welcoming that you won't want to leave home. Just bring your clothes and move in. This 3 bedroom 3 1/2 bath home features a finished basement with a bonus room, exercise room that comes with it's own TV and laundry room located in the mechanical room. Huge closet with the beautiful barn door sliders. This home has detailed and descriptive colors that are making a very happy feeling. The main floor has living room with built in electric fireplace and surround sound. Kitchen boast beautiful light-colored wood cabinets. The kitchen features 2 full size pantries plus 2 in dining room. Plenty of cabinet space and counter space. Gas stove, built in dishwasher and refrigerator comes along with the kitchen. 1/2 bath in hall leading from front door to kitchen. Upstairs boast 3 bedrooms plus 2 bathrooms. Pull down steps to attic. Enjoy the rest of your summer sipping iced tea or coffee on the beautiful and peaceful covered deck overlooking your beautiful back yard. School bus stops in front of the house or you are in walking distance of the high school. This home also has 360 Camera surveillance. This home shows just how much love and care the couple that lives here put into it. They decided it was time to downsize. Traveling to Rt 15, RT.30, or Hanover for jobs, shopping, entertainment, restaurants, farm markets are close by. Please give me a call for a private showing. This home is a must see. It won't last long. All furniture is negotiable with seller except coffee table and cabinet in upstairs hall.
Sold for $394,000
$394,000
276 Drummer Dr, New Oxford, PA 17350
3beds
1,919sqft
Single Family Residence
Built in 1995
0.28 Acres Lot
$404,200 Zestimate®
$205/sqft
$2,058 Estimated rent
Home value
$404,200
$279,000 - $586,000
$2,058/mo
Zestimate® history
Owner options
List your home for rent
$2,058/mo
Rent Zestimate®
Find your next renter with Zillow Rental Manager. Plus, with online applications, you can quickly screen prospective tenants – for free.
$2,058/mo
Rent Zestimate®
Refinance and save
$2,668/mo
Est. payment
Refinancing to a lower rate could help reduce your monthly payments and save thousands over the life of the loan.
$2,668/mo
Est. payment
Explore your selling options
Work with a Zillow partner agent
Leverage their expertise and Zillow's premium Showcase listings to get your home seen by more buyers.
Get startedList with your own agent
Get your home in front of millions of buyers by listing it on Zillow.
Learn how to do itSell it yourself
Take full control of how buyers see your home on Zillow by listing For Sale by Owner (FSBO).
List your homeWhat's special
Finished basementBonus roomLaundry roomCovered deckCounter spaceDetailed and descriptive colorsPlenty of cabinet space
Zillow last checked:
Listing updated:
Listed by:
Rosemary Kuhn-Hobbs 717-253-0978,
Keller Williams Keystone Realty
Bought with:
Amy Grasela
Berkshire Hathaway HomeServices Homesale Realty
Source: Bright MLS,MLS#: PAAD2019340
Facts & features
Interior
Bedrooms & bathrooms
- Bedrooms: 3
- Bathrooms: 3
- Full bathrooms: 3
Rooms
- Room types: Living Room, Dining Room, Bedroom 2, Bedroom 3, Kitchen, Foyer, Bedroom 1, Exercise Room, Utility Room, Bathroom 1, Bathroom 2, Bonus Room
Bedroom 1
- Features: Attached Bathroom, Flooring - Laminated
- Level: Upper
- Area: 144 Square Feet
- Dimensions: 12 X 12
Bedroom 2
- Features: Flooring - Laminated
- Level: Upper
- Area: 90 Square Feet
- Dimensions: 10 X 9
Bedroom 3
- Features: Flooring - Laminated
- Level: Upper
- Area: 121 Square Feet
- Dimensions: 11 X 11
Bathroom 1
- Level: Main
Bathroom 1
- Level: Upper
- Area: 55 Square Feet
- Dimensions: 5 X 11
Bathroom 1
- Features: Bathroom - Stall Shower, Flooring - Laminated, Recessed Lighting
- Level: Lower
- Area: 110 Square Feet
- Dimensions: 11 X 10
Bathroom 2
- Level: Upper
- Area: 40 Square Feet
- Dimensions: 5 X 8
Bonus room
- Features: Flooring - Laminated
- Level: Lower
- Area: 120 Square Feet
- Dimensions: 12 X 10
Dining room
- Features: Built-in Features, Dining Area, Flooring - Laminated, Pantry, Window Treatments
- Level: Main
- Area: 156 Square Feet
- Dimensions: 13 X 12
Exercise room
- Features: Flooring - Laminated
- Level: Lower
- Area: 165 Square Feet
- Dimensions: 11 X 15
Foyer
- Features: Crown Molding, Flooring - Laminated, Lighting - Ceiling
- Level: Main
- Area: 143 Square Feet
- Dimensions: 13 X 11
Kitchen
- Features: Built-in Features, Countertop(s) - Solid Surface, Crown Molding, Double Sink, Flooring - Laminated, Kitchen - Gas Cooking, Lighting - Ceiling, Window Treatments, Dining Area
- Level: Main
- Area: 143 Square Feet
- Dimensions: 13 X 11
Living room
- Features: Built-in Features, Ceiling Fan(s), Crown Molding, Fireplace - Electric, Flooring - Luxury Vinyl Tile, Lighting - Ceiling, Window Treatments
- Level: Main
- Area: 156 Square Feet
- Dimensions: 12 X 13
Utility room
- Features: Basement - Finished, Flooring - Laminated
- Level: Lower
- Area: 176 Square Feet
- Dimensions: 16 X 11
Heating
- Forced Air, Natural Gas
Cooling
- Ceiling Fan(s), Central Air, Electric
Appliances
- Included: Microwave, Oven, Self Cleaning Oven, Oven/Range - Gas, Refrigerator, Washer, Water Heater, Dryer, Gas Water Heater
- Laundry: In Basement, Dryer In Unit, Has Laundry, Washer In Unit
Features
- Attic, Attic/House Fan, Bathroom - Tub Shower, Bathroom - Stall Shower, Combination Kitchen/Dining, Crown Molding, Dining Area, Floor Plan - Traditional, Kitchen - Country, Pantry, Primary Bath(s), Built-in Features, Dry Wall
- Flooring: Wood, Laminate, Tile/Brick
- Doors: Sliding Glass
- Windows: Insulated Windows, Screens, Sliding, Window Treatments
- Basement: Full
- Number of fireplaces: 1
- Fireplace features: Electric
Interior area
- Total structure area: 1,920
- Total interior livable area: 1,919 sqft
- Finished area above ground: 1,919
- Finished area below ground: 0
Property
Parking
- Total spaces: 6
- Parking features: Built In, Garage Faces Front, Garage Door Opener, Inside Entrance, Oversized, Asphalt, Off Street, Driveway, Attached
- Garage spaces: 2
- Uncovered spaces: 4
- Details: Garage Sqft: 1995
Accessibility
- Accessibility features: None
Features
- Levels: Two
- Stories: 2
- Patio & porch: Deck, Roof Deck
- Exterior features: Sidewalks, Street Lights
- Pool features: None
- Has view: Yes
- View description: Street, Trees/Woods
- Frontage length: Road Frontage: 82
Lot
- Size: 0.28 Acres
- Dimensions: 82 x 100
- Features: Level, Sloped, Suburban
Details
- Additional structures: Above Grade, Below Grade
- Parcel number: 350010030000
- Zoning: RESIDENTIAL
- Zoning description: Residential
- Special conditions: Standard
Construction
Type & style
- Home type: SingleFamily
- Architectural style: Colonial
- Property subtype: Single Family Residence
Materials
- Stick Built, Vinyl Siding
- Foundation: Block
- Roof: Asphalt,Shingle
Condition
- Excellent
- New construction: No
- Year built: 1995
- Major remodel year: 2014
Utilities & green energy
- Electric: 200+ Amp Service, Circuit Breakers
- Sewer: Public Sewer
- Water: Public
- Utilities for property: Natural Gas Available, Sewer Available, Water Available, Satellite Internet Service
Community & HOA
Community
- Security: Exterior Cameras, Smoke Detector(s), Security System
- Subdivision: South Branch
HOA
- Has HOA: Yes
- Amenities included: None
- Services included: Other
- HOA fee: $120 annually
- HOA name: SOUTH BRANCH ESTATES
Location
- Region: New Oxford
- Municipality: OXFORD TWP
Financial & listing details
- Price per square foot: $205/sqft
- Tax assessed value: $173,700
- Annual tax amount: $4,056
- Date on market: 8/18/2025
- Listing agreement: Exclusive Right To Sell
- Listing terms: Cash,Conventional,FHA,VA Loan
- Inclusions: Gas Stove / Oven, Refrigerator, Built-in -dishwasher, Washer &dryer
- Exclusions: Black Coffee Table In Living Room And Cabinet In Upstairs Hall. All Other Furniture Is Negotiable Between Buyer And Seller
- Ownership: Fee Simple
Price history
| Date | Event | Price |
|---|---|---|
| 10/7/2025 | Sold | $394,000+3.7%$205/sqft |
Source:  Bright MLS #PAAD2019340 Report a problem Bright MLS #PAAD2019340 Report a problem | ||
| 8/29/2025 | Pending sale | $379,900$198/sqft |
Source: Bright MLS #PAAD2019340 Report a problem | ||
| 8/18/2025 | Listed for sale | $379,900+211.9%$198/sqft |
Source: Bright MLS #PAAD2019340 Report a problem | ||
| 12/3/2014 | Sold | $121,800+7259.5%$63/sqft |
Source: Public Record Report a problem | ||
| 5/27/2014 | Sold | $1,655$1/sqft |
Source: Public Record Report a problem | ||
Public tax history
| Year | Property taxes | Tax assessment |
|---|---|---|
| 2025 | $3,981 +3.2% | $173,700 |
| 2024 | $3,859 +5.3% | $173,700 |
| 2023 | $3,664 +11.5% | $173,700 |
| 2022 | $3,286 -0.9% | $173,700 |
| 2021 | $3,316 +2.5% | $173,700 |
| 2020 | $3,235 +260.1% | $173,700 |
| 2019 | $898 -71% | $173,700 |
| 2018 | $3,094 | $173,700 |
| 2017 | -- | $173,700 |
| 2016 | -- | $173,700 -1.9% |
| 2015 | -- | $177,100 |
| 2014 | -- | $177,100 |
| 2013 | -- | -- |
| 2012 | -- | -- |
| 2011 | -- | -- |
| 2010 | -- | $47,657 |
| 2009 | -- | $47,657 |
| 2008 | -- | $47,657 |
| 2007 | -- | $47,657 |
| 2006 | -- | $47,657 +7.2% |
| 2005 | -- | $44,473 |
| 2004 | -- | $44,473 |
| 2003 | -- | $44,473 |
| 2002 | -- | $44,473 |
| 2000 | -- | $44,473 |
Find assessor info on the county website
Neighborhood: 17350
Nearby homes
- $397,3003 bd3 ba2.4k sqft280 Drummer Dr, New Oxford, PA 17350Off Market
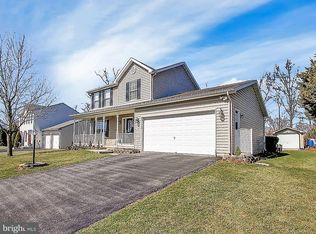
- $410,1003 bd3 ba2k sqft370 Oxford Rd, New Oxford, PA 17350Off Market

- $425,0003 bd3 ba2.9k sqft288 Drummer Dr, New Oxford, PA 17350Sold

- $329,5003 bd3 ba1.8k sqft292 Drummer Dr, New Oxford, PA 17350Off Market

- $308,0003 bd2 ba1.1k sqft272 Drummer Dr, New Oxford, PA 17350Off Market
- $285,0003 bd2 ba1.3k sqft285 Drummer Dr, New Oxford, PA 17350Pending
- $333,9003 bd2 ba1.2k sqft50 Piper Dr, New Oxford, PA 17350Off Market
- $279,3004 bd2 ba1k sqft35 Trumpeter Way, New Oxford, PA 17350Off Market
Nearby schools
GreatSchools rating
- 8/10New Oxford El SchoolGrades: K-3Distance: 0.6 mi
- 7/10New Oxford Middle SchoolGrades: 7-8Distance: 0.5 mi
- 6/10New Oxford Senior High SchoolGrades: 9-12Distance: 0.5 mi
Schools provided by the listing agent
- Elementary: Conewago Valley
- Middle: New Oxford
- High: New Oxford Senior
- District: Conewago Valley
Source: Bright MLS. This data may not be complete. We recommend contacting the local school district to confirm school assignments for this home.


Get pre-qualified for a loan
At Zillow Home Loans, we can pre-qualify you in as little as 5 minutes with no impact to your credit score.An equal housing lender. NMLS #10287.
Sell for more on Zillow
Get a Zillow Showcase℠ listing at no additional cost and you could sell for .
$404,200
2% more
+$8,084
With Zillow Showcase(estimated)
$412,284
- Pennsylvania
- Adams County
- New Oxford
- 17350
- 276 Drummer Dr
Nearby cities
Nearby neighborhoods
Nearby zip codes
Other New Oxford Topics
