Welcome home to this well-maintained 3-bedroom, 2-bath ranch offering approximately 1,300 square feet of comfortable one-level living. With timeless curb appeal, a welcoming front porch, and an attached garage, this home is ready for its next owner. Step inside to a spacious living room featuring a cozy gas fireplace, creating the perfect place to relax or gather with family and friends. The open layout flows seamlessly into the bright eat-in kitchen and dining area, complete with abundant cabinetry, generous counter space, and sliding glass doors that lead to the rear deck. Enjoy your morning coffee or evening cookouts on the deck overlooking the level backyard—ideal for entertaining, gardening, or simply enjoying the outdoors. The home offers three comfortable bedrooms, including a primary suite with a private full bath, while a second full bathroom provides convenience for family and guests. Need more space? The full basement offers endless possibilities for storage, a workshop, home gym, or future finished living area. An attached one-car garage and paved driveway provide additional storage and off-street parking. Whether you're a first-time buyer, looking to downsize, or searching for easy one-floor living, this home offers comfort, functionality, and room to grow. This inviting ranch combines classic charm with everyday convenience—don't miss your opportunity to make it yours!
Pending
$285,000
285 Drummer Dr, New Oxford, PA 17350
3beds
1,344sqft
Single Family Residence
Built in 1996
0.28 Acres Lot
$-- Zestimate®
$212/sqft
$11/mo HOA
What's special
Level backyardFull basementAttached garageAttached one-car garageWelcoming front porchTimeless curb appealPaved driveway
- 33 days |
- 103 |
- 1 |
Zillow last checked:
Listing updated:
Listed by:
Laura McDaniel 717-479-1006,
Berkshire Hathaway HomeServices Homesale Realty (800) 383-3535
Source: Bright MLS,MLS#: PAAD2024452
Facts & features
Interior
Bedrooms & bathrooms
- Bedrooms: 3
- Bathrooms: 2
- Full bathrooms: 2
- Main level bathrooms: 2
- Main level bedrooms: 3
Basement
- Area: 0
Heating
- Forced Air, Natural Gas
Cooling
- Central Air, Electric
Appliances
- Included: Microwave, Dishwasher, Disposal, Dryer, Ice Maker, Oven/Range - Gas, Range Hood, Refrigerator, Washer, Water Heater, Gas Water Heater
- Laundry: In Basement, Dryer In Unit, Main Level, Washer In Unit
Features
- Bathroom - Tub Shower, Bathroom - Walk-In Shower, Ceiling Fan(s), Combination Kitchen/Dining, Entry Level Bedroom, Eat-in Kitchen, Primary Bath(s)
- Flooring: Carpet, Hardwood, Ceramic Tile, Wood
- Basement: Unfinished,Full,Sump Pump,Walk-Out Access
- Number of fireplaces: 1
- Fireplace features: Gas/Propane
Interior area
- Total structure area: 1,344
- Total interior livable area: 1,344 sqft
- Finished area above ground: 1,344
- Finished area below ground: 0
Property
Parking
- Total spaces: 3
- Parking features: Garage Faces Front, Garage Door Opener, Attached, Driveway, On Street
- Attached garage spaces: 1
- Uncovered spaces: 2
Accessibility
- Accessibility features: None
Features
- Levels: One
- Stories: 1
- Patio & porch: Deck, Porch
- Exterior features: Storage
- Pool features: None
Lot
- Size: 0.28 Acres
Details
- Additional structures: Above Grade, Below Grade
- Parcel number: 350010033000
- Zoning: RESIDENTIAL
- Zoning description: Residential
- Special conditions: Standard
Construction
Type & style
- Home type: SingleFamily
- Architectural style: Ranch/Rambler
- Property subtype: Single Family Residence
Materials
- Vinyl Siding
- Foundation: Block
Condition
- Very Good
- New construction: No
- Year built: 1996
Utilities & green energy
- Sewer: Public Sewer
- Water: Public
- Utilities for property: Cable Available, Phone Available, Sewer Available, Water Available, Natural Gas Available, Electricity Available
Community & HOA
Community
- Subdivision: South Branch Estates
HOA
- Has HOA: Yes
- HOA fee: $33 quarterly
- HOA name: SOUTH BRANCH ESTATES
Location
- Region: New Oxford
- Municipality: OXFORD TWP
Financial & listing details
- Price per square foot: $212/sqft
- Tax assessed value: $196,900
- Annual tax amount: $4,598
- Date on market: 7/14/2026
- Listing agreement: Exclusive Right To Sell
- Listing terms: Cash,Conventional,FHA,VA Loan
- Inclusions: Range, Microwave, Dishwasher, Refrigerator, Washer, Dryer
- Ownership: Fee Simple
Estimated market value
Not available
Estimated sales range
Not available
Not available
Price history
| Date | Event | Price |
|---|---|---|
| 7/17/2026 | Pending sale | $285,000$212/sqft |
Source:  Bright MLS #PAAD2024452 Report a problem Bright MLS #PAAD2024452 Report a problem | ||
| 7/14/2026 | Listed for sale | $285,000+130.4%$212/sqft |
Source: Bright MLS #PAAD2024452 Report a problem | ||
| 8/1/1996 | Sold | $123,700$92/sqft |
Source: Agent Provided Report a problem | ||
Public tax history
| Year | Property taxes | Tax assessment |
|---|---|---|
| 2025 | $4,513 +3.2% | $196,900 |
| 2024 | $4,375 +5.3% | $196,900 |
| 2023 | $4,153 +11% | $196,900 |
| 2022 | $3,741 -0.5% | $196,900 |
| 2021 | $3,759 +2.5% | $196,900 |
| 2020 | $3,667 +260.1% | $196,900 |
| 2019 | $1,018 -71% | $196,900 |
| 2018 | $3,507 | $196,900 |
| 2017 | -- | $196,900 |
| 2016 | -- | $196,900 |
| 2015 | -- | $196,900 |
| 2014 | -- | $196,900 |
| 2013 | -- | -- |
| 2012 | -- | -- |
| 2011 | -- | -- |
| 2010 | -- | $54,442 |
| 2009 | -- | $54,442 |
| 2008 | -- | $54,442 |
| 2007 | -- | $54,442 |
| 2006 | -- | $54,442 |
| 2005 | -- | $54,442 |
| 2004 | -- | $54,442 |
| 2003 | -- | $54,442 |
| 2002 | -- | $54,442 |
| 2000 | -- | $54,442 |
Find assessor info on the county website
Monthly payment
Est. payment
Payment breakdown
Explore the cost of this home by adjusting the details. Changes won't be saved.Climate risks
Neighborhood: 17350
Nearby schools
GreatSchools rating
- 8/10New Oxford El SchoolGrades: K-3Distance: 0.6 mi
- 7/10New Oxford Middle SchoolGrades: 7-8Distance: 0.5 mi
- 6/10New Oxford Senior High SchoolGrades: 9-12Distance: 0.5 mi
Schools provided by the listing agent
- Elementary: New Oxford
- Middle: New Oxford
- High: New Oxford Senior
- District: Conewago Valley
Source: Bright MLS. This data may not be complete. We recommend contacting the local school district to confirm school assignments for this home.
- $431,0004 bd3 ba2.8k sqft291 Drummer Dr, New Oxford, PA 17350Off Market

- $279,3004 bd2 ba1k sqft35 Trumpeter Way, New Oxford, PA 17350Off Market
- $319,6003 bd2 ba1.5k sqft29 Trumpeter Way, New Oxford, PA 17350Off Market
- $425,0003 bd3 ba2.9k sqft288 Drummer Dr, New Oxford, PA 17350Sold

- $333,0004 bd3 ba1.4k sqft295 Drummer Dr, New Oxford, PA 17350Off Market
- $321,5003 bd2 ba1.5k sqft23 Trumpeter Way, New Oxford, PA 17350Off Market
- $395,8003 bd3 ba2.4k sqft280 Drummer Dr, New Oxford, PA 17350Off Market
- $329,5003 bd3 ba1.8k sqft292 Drummer Dr, New Oxford, PA 17350Off Market
A local agent can set up tours, give advice and negotiate with sellers.
A local lender can help you make sure your offer is ready when you are.
Similar homes
- $299,9004 bd2 ba1.4k sqft12 Longstreet Dr, East Berlin, PA 17316For Sale
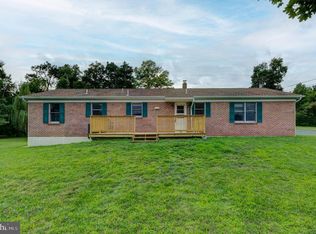
 MLS ID #PAAD2024596, Glenda Shull, Iron Valley Real Estate of Central PA. Bright MLS
 - $289,9004 bd3 ba1.3k sqft120 Maple Ave, Hanover, PA 17331For Sale
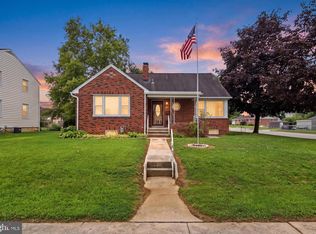 MLS ID #PAYK2108816, Lori Hockensmith, Iron Valley Real Estate Hanover. Bright MLS
 - $284,0003 bd1 ba1.3k sqft209 Penn St, Hanover, PA 17331For Sale
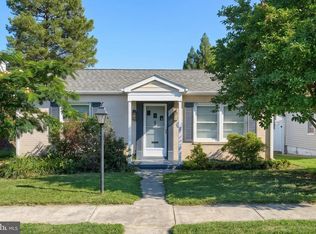 MLS ID #PAYK2109550, Marshall Miller, Mountain Realty ERA Powered. Bright MLS
 - $279,9004 bd2 ba1.4k sqft298 Lake Meade Dr, East Berlin, PA 17316For Sale
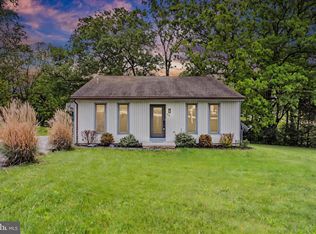 MLS ID #PAAD2017864, Petula Yingling, Samson Properties. Bright MLS
 - $275,0003 bd1 ba1.1k sqft1360 Biglerville Rd, Gettysburg, PA 17325For SaleMLS ID #PAAD2024946, Todd Grim, RE/MAX Quality Service, Inc.. Bright MLS
- $299,9983 bd2 ba1k sqft38 Bonniefield Cir, Gettysburg, PA 17325For SaleMLS ID #PAAD2022466, Mike Vanderpool, EXP Realty, LLC. Bright MLS
- $249,9003 bd2 ba1.7k sqft220 Kennedy Ct, Hanover, PA 17331For SaleMLS ID #PAYK2108956, Lori Hockensmith, Iron Valley Real Estate Hanover. Bright MLS
- $260,0003 bd2 ba1.2k sqft678 Littlestown Rd, Littlestown, PA 17340For SaleMLS ID #PAAD2021928, Gerald Nolt, Beiler-Campbell Realtors-Quarryville. Bright MLS
- $274,9003 bd2 ba1.3k sqft3610 S Salem Church Rd, Dover, PA 17315For SaleMLS ID #PAYK2105366, Jayda Stambaugh, Keller Williams Keystone Realty. Bright MLS
- $269,0003 bd2 ba1.3k sqft799 Hanover Pike, Littlestown, PA 17340For SaleMLS ID #PAAD2023332, Melissa Divers-Reed, RE/MAX Solutions. Bright MLS
- $266,9004 bd2 ba1.5k sqft55 Baugher Dr, Hanover, PA 17331For SaleMLS ID #PAYK2106742, Austin Will, Keller Williams Elite. Bright MLS
- $265,0004 bd2 ba1.3k sqft34 Bonniefield Cir, Gettysburg, PA 17325For SaleMLS ID #PAAD2023110, Ashlea Brehm, Keller Williams Keystone Realty. Bright MLS
- $285,0002 bd1 ba1.4k sqft1802 Dubs Church Rd, Hanover, PA 17331For SaleMLS ID #PAYK2106994, Mary Lynn Casey, Coldwell Banker Realty. Bright MLS
- $369,0004 bd3 ba1.8k sqft34 Chesterfield Rd, New Oxford, PA 17350For SaleMLS ID #PAAD2024556, ELIZABETH KNOUSE FOOTE, Berkshire Hathaway HomeServices Homesale Realty. Bright MLS
- $319,9003 bd2 ba1.1k sqft5893 Ambau Rd, Spring Grove, PA 17362For SaleMLS ID #PAYK2107318, Karen Thompson, Berkshire Hathaway HomeServices PenFed Realty. Bright MLS
- $325,0003 bd2 ba1.8k sqft32 Columbus Ave, Littlestown, PA 17340For SaleMLS ID #PAAD2025116, Karen Tavenner, RE/MAX Quality Service, Inc.. Bright MLS
- $240,0003 bd3 ba1.3k sqft1192 Ledge Dr, York, PA 17408For SaleMLS ID #PAYK2109534, Judah Hoover, Keller Williams of Central PA. Bright MLS
- $235,0003 bd2 ba1.2k sqft217 Georgetown Cir, Hanover, PA 17331For SaleMLS ID #PAYK2109170, DAVID HOOKE, Keller Williams of Central PA. Bright MLS
- $282,5004 bd3 ba1.8k sqft850 Myerstown Rd, Gardners, PA 17324For SaleMLS ID #PAAD2024292, Chris Cotter, EXP Realty, LLC. Bright MLS
- $255,0003 bd4 ba1.9k sqft35 Zachary Dr, Hanover, PA 17331For SaleMLS ID #PAYK2109692, Ellen Brown, RE/MAX Quality Service, Inc.. Bright MLS
