Welcome to 288 Drummer Dr—a 3-Bedroom / 2.5 Bathroom Home Located in South Branch Estates of Conewago Valley School District. This Beautifully Crafted Custom Two-Story Colonial Offers Luxury Living with Thoughtful Upgrades and Modern Touches Throughout. Step into a Light-Filled Living Space with Updated Flooring that Creates a Warm, and Cohesive Feel. The Newly Remodeled Kitchen will Impress even the Most Discerning Chef—Featuring Ceiling-Height Cabinetry, A Spacious Center Island, and Premium Finishes Throughout. Upstairs, You’ll Find Three Bedrooms with a Large Master, Roomy Enough for a King-Sized Bed. Both Full Bathrooms Offer Spa-Like Amenities and Upgraded Lighting. The Second-Story Laundry Room Adds Ease and Convenience to Everyday Life. The Fully Finished Basement is a Showstopper, Transformed into a High-End Theatre Room with an Upgraded Sound System, Built-In Movie Snack Bar, and Ambiance that Rivals any Cinema. Enjoy the Upcoming Warm Evenings in your Fully Fenced-In Backyard Oasis, Complete with a Sparkling 30 Foot Round Saltwater Pool—Perfect for Entertaining or Relaxing in Privacy. Additional Highlights Include a Newer Roof (2020), a Whole-House Generator for Peace Of Mind, Enhanced Security Features Including a Hidden Safe Room, Professional Garage and Patio Flooring, and Meticulous Attention to Detail Throughout the Home. This Home Truly Has It All—Luxury, Comfort, and Every Upgrade You've Been Looking For. Don’t Miss the Chance to Make It Yours!
Sold for $425,000
$425,000
288 Drummer Dr, New Oxford, PA 17350
3beds
2,954sqft
Single Family Residence
Built in 1995
0.28 Acres Lot
$441,900 Zestimate®
$144/sqft
$2,303 Estimated rent
Home value
$441,900
$305,000 - $641,000
$2,303/mo
Zestimate® history
Owner options
List your home for rent
$2,303/mo
Rent Zestimate®
Find your next renter with Zillow Rental Manager. Plus, with online applications, you can quickly screen prospective tenants – for free.
$2,303/mo
Rent Zestimate®
Refinance and save
$2,847/mo
Est. payment
Refinancing to a lower rate could help reduce your monthly payments and save thousands over the life of the loan.
$2,847/mo
Est. payment
Explore your selling options
Work with a Zillow partner agent
Leverage their expertise and Zillow's premium Showcase listings to get your home seen by more buyers.
Get startedList with your own agent
Get your home in front of millions of buyers by listing it on Zillow.
Learn how to do itSell it yourself
Take full control of how buyers see your home on Zillow by listing For Sale by Owner (FSBO).
List your homeWhat's special
Fully fenced-in backyardPremium finishesFully finished basementSpa-like amenitiesNewly remodeled kitchenLarge masterSpacious center island
Zillow last checked:
Listing updated:
Listed by:
Steph Aumen 717-515-9975,
Keller Williams Realty Partners,
Listing Team: Michael Harget Group, Co-Listing Team: Michael Harget Group,Co-Listing Agent: Michael A Harget 717-968-2577,
Keller Williams Realty Partners
Bought with:
Colin Cameron, RS328699
EXP Realty, LLC
Source: Bright MLS,MLS#: PAAD2017192
Facts & features
Interior
Bedrooms & bathrooms
- Bedrooms: 3
- Bathrooms: 3
- Full bathrooms: 2
- 1/2 bathrooms: 1
- Main level bathrooms: 1
Rooms
- Room types: Living Room, Dining Room, Primary Bedroom, Bedroom 2, Bedroom 3, Kitchen, Family Room, Basement, Laundry, Storage Room, Bathroom 2, Primary Bathroom, Half Bath
Primary bedroom
- Level: Upper
Bedroom 2
- Level: Upper
Bedroom 3
- Level: Upper
Primary bathroom
- Level: Upper
Bathroom 2
- Level: Upper
Basement
- Level: Lower
Dining room
- Level: Main
Family room
- Level: Main
Half bath
- Level: Main
Kitchen
- Level: Main
Laundry
- Level: Upper
Living room
- Level: Main
Storage room
- Level: Lower
Heating
- Forced Air, Natural Gas
Cooling
- Central Air, Electric
Appliances
- Included: Gas Water Heater
- Laundry: Laundry Room
Features
- Formal/Separate Dining Room, Bar, Sound System, Bathroom - Walk-In Shower, Kitchen Island, Upgraded Countertops, Other
- Basement: Full
- Has fireplace: No
Interior area
- Total structure area: 3,074
- Total interior livable area: 2,954 sqft
- Finished area above ground: 2,054
- Finished area below ground: 900
Property
Parking
- Total spaces: 2
- Parking features: Garage Faces Front, On Street, Driveway, Attached
- Attached garage spaces: 2
- Has uncovered spaces: Yes
Accessibility
- Accessibility features: 2+ Access Exits
Features
- Levels: Two
- Stories: 2
- Patio & porch: Patio
- Has private pool: Yes
- Pool features: Salt Water, Private
- Fencing: Full
Lot
- Size: 0.28 Acres
Details
- Additional structures: Above Grade, Below Grade
- Parcel number: 350010028000
- Zoning: RESIDENTIAL
- Special conditions: Standard
Construction
Type & style
- Home type: SingleFamily
- Architectural style: Colonial
- Property subtype: Single Family Residence
Materials
- Vinyl Siding
- Foundation: Block
- Roof: Shingle
Condition
- New construction: No
- Year built: 1995
Utilities & green energy
- Sewer: Public Sewer
- Water: Public
Community & HOA
Community
- Subdivision: South Branch Estates
HOA
- Has HOA: Yes
- HOA fee: $120 annually
Location
- Region: New Oxford
- Municipality: OXFORD TWP
Financial & listing details
- Price per square foot: $144/sqft
- Tax assessed value: $234,100
- Annual tax amount: $5,365
- Date on market: 4/11/2025
- Listing agreement: Exclusive Agency
- Listing terms: Cash,Conventional,FHA,VA Loan,USDA Loan
- Inclusions: All Kitchen Appliances, Washer / Dryer, Window Coverings, Shelving / Freezer / Large Safe In Basement, Theatre Furniture & Equipment, Theatre Signs On Wall, Mini Fridge & Snack Bar Equipment, Gazebo, Pool Equipment. The Listed Personal Property To Convey At No Monetary Value.
- Exclusions: Small Safe In Basement, Arlo Camera System
- Ownership: Fee Simple
Price history
| Date | Event | Price |
|---|---|---|
| 5/27/2025 | Sold | $425,000+1.2%$144/sqft |
Source:  Bright MLS #PAAD2017192 Report a problem Bright MLS #PAAD2017192 Report a problem | ||
| 4/13/2025 | Pending sale | $420,000$142/sqft |
Source: Bright MLS #PAAD2017192 Report a problem | ||
| 4/11/2025 | Listed for sale | $420,000+91.8%$142/sqft |
Source: Bright MLS #PAAD2017192 Report a problem | ||
| 2/26/2016 | Sold | $219,000-6.8%$74/sqft |
Source: Public Record Report a problem | ||
| 12/8/2015 | Price change | $235,000-4.1%$80/sqft |
Source: Keller Williams - York, PA #21507935 Report a problem | ||
| 11/13/2015 | Listed for sale | $245,000$83/sqft |
Source: Keller Williams - York, PA #21507935 Report a problem | ||
Public tax history
| Year | Property taxes | Tax assessment |
|---|---|---|
| 2025 | $5,365 +3.2% | $234,100 |
| 2024 | $5,202 +5.3% | $234,100 |
| 2023 | $4,937 +11.1% | $234,100 +0.6% |
| 2022 | $4,446 +0% | $232,800 |
| 2021 | $4,445 +2.5% | $232,800 |
| 2020 | $4,335 +260% | $232,800 |
| 2019 | $1,204 -71% | $232,800 |
| 2018 | $4,147 | $232,800 |
| 2017 | -- | $232,800 -0.1% |
| 2016 | -- | $233,100 |
| 2015 | -- | $233,100 |
| 2014 | -- | $233,100 |
| 2013 | -- | -- |
| 2012 | -- | -- |
| 2011 | -- | -- |
| 2010 | -- | $52,860 |
| 2009 | -- | $52,860 |
| 2008 | -- | $52,860 |
| 2007 | -- | $52,860 |
| 2006 | -- | $52,860 +0% |
| 2005 | -- | $52,859 |
| 2004 | -- | $52,859 |
| 2003 | -- | $52,859 |
| 2002 | -- | $52,859 |
| 2000 | -- | $52,859 |
Find assessor info on the county website
Neighborhood: 17350
Nearby homes
- $329,5003 bd3 ba1.8k sqft292 Drummer Dr, New Oxford, PA 17350Off Market

- $395,8003 bd3 ba2.4k sqft280 Drummer Dr, New Oxford, PA 17350Off Market
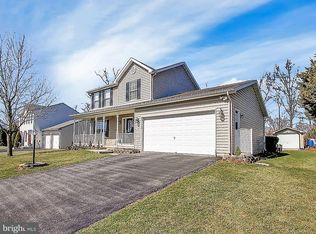
- $394,0003 bd3 ba1.9k sqft276 Drummer Dr, New Oxford, PA 17350Sold
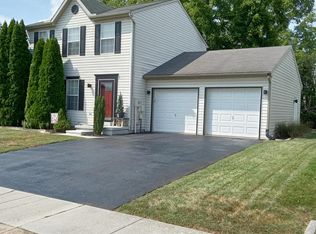
- $285,0003 bd2 ba1.3k sqft285 Drummer Dr, New Oxford, PA 17350Pending
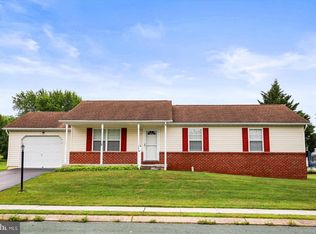
- $427,1004 bd3 ba2.8k sqft291 Drummer Dr, New Oxford, PA 17350Off Market
- $408,5003 bd3 ba2k sqft370 Oxford Rd, New Oxford, PA 17350Off Market
- $370,8004 bd2 ba1.7k sqft296 Drummer Dr, New Oxford, PA 17350Off Market
- $279,3004 bd2 ba1k sqft35 Trumpeter Way, New Oxford, PA 17350Off Market
Nearby schools
GreatSchools rating
- 8/10New Oxford El SchoolGrades: K-3Distance: 0.6 mi
- 7/10New Oxford Middle SchoolGrades: 7-8Distance: 0.5 mi
- 6/10New Oxford Senior High SchoolGrades: 9-12Distance: 0.5 mi
Schools provided by the listing agent
- District: Conewago Valley
Source: Bright MLS. This data may not be complete. We recommend contacting the local school district to confirm school assignments for this home.


Get pre-qualified for a loan
At Zillow Home Loans, we can pre-qualify you in as little as 5 minutes with no impact to your credit score.An equal housing lender. NMLS #10287.
Sell for more on Zillow
Get a Zillow Showcase℠ listing at no additional cost and you could sell for .
$441,900
2% more
+$8,838
With Zillow Showcase(estimated)
$450,738
- Pennsylvania
- Adams County
- New Oxford
- 17350
- 288 Drummer Dr
Nearby cities
Nearby neighborhoods
Nearby zip codes
Other New Oxford Topics
