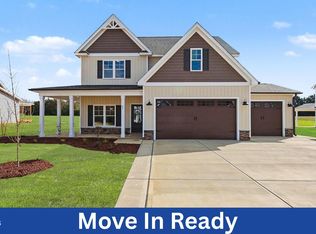
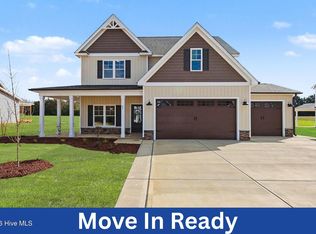
Welcome to the Marshfield, a beautifully designed 4-bedroom, 3-bath home with a layout that truly works for today's lifestyle. A welcoming covered porch opens to a formal foyer and dining room, creating an inviting first impression. The main floor features a private study with a full bath nearby, perfect for a home office or guest space. The kitchen anchors the home with a large island, walk-in pantry, and two breakfast areas, including one with direct access to the backyard. The primary suite is tucked away on the main level and offers dual walk-in closets along with a spa-style bath featuring double vanities, a soaking tub, and a separate shower. Upstairs, you'll find a loft overlooking the foyer, two secondary bedrooms with a shared bath, and a spacious bonus room with a walk-in closet, ideal for a media room, playroom, or flex space. Functional, spacious, and thoughtfully designed, this home delivers comfort and style in all the right places.
Pending
$569,706
276 Juju Dr Lot 11, Clayton, NC 27520
4beds
2,781sqft
Single Family Residence, Residential
Built in 2026
0.94 Acres Lot
$569,600 Zestimate®
$205/sqft
$21/mo HOA
What's special
Welcoming covered porchSeparate showerFormal foyerWalk-in pantryLoft overlooking the foyerSoaking tubTwo breakfast areas
- 161 days |
- 11 |
- 0 |
Zillow last checked:
Listing updated:
Listed by:
April Stephens 919-651-4663,
eXp Realty, LLC - C,
Lauren Wagner 843-862-4343,
eXp Realty, LLC - C
Source: Doorify MLS,MLS#: 10153588
Facts & features
Interior
Bedrooms & bathrooms
- Bedrooms: 4
- Bathrooms: 3
- Full bathrooms: 3
Heating
- Electric, Heat Pump
Cooling
- Ceiling Fan(s), Central Air, Electric, Heat Pump
Appliances
- Included: Dishwasher, Microwave, Plumbed For Ice Maker, Range, Stainless Steel Appliance(s), Oven, Water Heater
- Laundry: Laundry Room, Main Level
Features
- Built-in Features, Ceiling Fan(s), Coffered Ceiling(s), Dual Closets, Entrance Foyer, Kitchen Island, Open Floorplan, Pantry, Master Downstairs, Quartz Counters, Separate Shower, Smooth Ceilings, Soaking Tub, Stone Counters, Walk-In Closet(s), Walk-In Shower, Water Closet
- Flooring: Carpet, Hardwood, Laminate, Tile
- Has fireplace: Yes
- Fireplace features: Family Room
- Common walls with other units/homes: No Common Walls
Interior area
- Total structure area: 2,781
- Total interior livable area: 2,781 sqft
- Finished area above ground: 2,781
- Finished area below ground: 0
Property
Parking
- Total spaces: 3
- Parking features: Attached, Driveway, Garage, Garage Faces Front
- Attached garage spaces: 3
Features
- Levels: Two
- Stories: 2
- Patio & porch: Covered, Front Porch, Porch
- Exterior features: Rain Gutters
- Pool features: Indoor, None
- Has view: Yes
Lot
- Size: 0.94 Acres
Details
- Parcel number: 15H05025
- Zoning: RAG
- Special conditions: Standard
Construction
Type & style
- Home type: SingleFamily
- Architectural style: Transitional
- Property subtype: Single Family Residence, Residential
Materials
- Board & Batten Siding, Shake Siding, Stone, Vinyl Siding
- Foundation: Slab
- Roof: Shingle
Condition
- New construction: Yes
- Year built: 2026
- Major remodel year: 2026
Details
- Builder name: JSJ Builders
Utilities & green energy
- Sewer: Septic Tank
- Water: Public
Community & HOA
Community
- Features: None
- Subdivision: Cedardale
HOA
- Has HOA: Yes
- Amenities included: Management
- Services included: Maintenance Grounds
- HOA fee: $250 annually
Location
- Region: Clayton
Financial & listing details
- Price per square foot: $205/sqft
- Date on market: 3/18/2026
Estimated market value
$569,600
$541,000 - $598,000
$2,559/mo
Price history
| Date | Event | Price |
|---|---|---|
| 3/18/2026 | Pending sale | $569,706$205/sqft |
Source:  Doorify MLS #10153588 Report a problem Doorify MLS #10153588 Report a problem | ||
| 3/18/2026 | Listed for sale | $569,706$205/sqft |
Source: Doorify MLS #10153588 Report a problem | ||
Public tax history
Tax history is unavailable.
Monthly payment
Est. payment
Payment breakdown
Explore the cost of this home by adjusting the details. Changes won't be saved.Climate risks
Neighborhood: 27520
Nearby schools
GreatSchools rating
- 8/10Polenta ElementaryGrades: PK-5Distance: 4.7 mi
- 8/10Swift Creek MiddleGrades: 6-8Distance: 2.6 mi
- 6/10Cleveland High SchoolGrades: 9-12Distance: 4.1 mi
Schools provided by the listing agent
- Elementary: Johnston - Polenta Elementary
- Middle: Johnston - Swift Creek Middle School
- High: Johnston - Cleveland High School
Source: Doorify MLS. This data may not be complete. We recommend contacting the local school district to confirm school assignments for this home.
- $489,9004 bd3 ba2.4k sqft81 Juju Dr LOT 25, Clayton, NC 27520New Construction
- $559,7063 bd3 ba2.7k sqft121 Juju Dr LOT 23, Clayton, NC 27520New Construction

- $426,0003 bd2 ba1.7k sqft365 Cooper Branch Rd, Clayton, NC 27520Off Market
- $489,9004 bd3 ba2.4k sqft81 Juju Dr, Clayton, NC 27520New Construction
- $231,9004 bd2 ba1.1k sqft329 Cooper Branch Rd, Clayton, NC 27520Off Market
- $514,9003 bd3 ba2.4k sqft243 Juju Dr LOT 16, Clayton, NC 27520Pending
- $564,9003 bd3 ba2.7k sqft225 Juju Dr, Clayton, NC 27520Sold
- $514,9003 bd3 ba2.4k sqft243 Juju Dr, Clayton, NC 27520New Construction
A local agent can set up tours, give advice and negotiate with sellers.
Similar homes
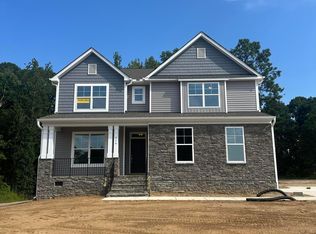
- $574,9004 bd3 ba3k sqft250 Rising Star Dr, Clayton, NC 27520New Construction
 Doorify MLS
 - $623,2504 bd3 ba2.8k sqft17 Lipford Ct #44, Selma, NC 27576New Construction
 Doorify MLS
 - $575,0004 bd4 ba3.2k sqft112 Corilla Dr, Wendell, NC 27591New Construction
 Doorify MLS
 - from $510,9904 bd3 ba3.1k sqftHAMPSHIRE Plan, The Manors at Winston Pointe, Clayton, NC 27520New Construction
 DR Horton
 - $519,9005 bd3 ba3k sqft127 Arundel Dr, Archer Lodge, NC 27527New ConstructionMLS ID #10186398, Ann Barefoot. Doorify MLS
- $434,9003 bd3 ba2.2k sqft106 Arundel Dr, Archer Lodge, NC 27527New ConstructionDoorify MLS
- from $429,9903 bd3 ba2.3k sqftDixon Plan, Starlet Ridge, Clayton, NC 27520New ConstructionGlenwood Homes
- from $475,9904 bd3 ba3.1k sqftHampshire Plan, The Grove at Winston Pointe, Clayton, NC 27520New ConstructionDR Horton
- from $383,4903 bd3 ba2.3k sqftGALEN - TRADITION Plan, Lawson Glen, Clayton, NC 27520New ConstructionDR Horton
- $550,0004 bd4 ba3k sqft50 Watermere St, Wendell, NC 27591New ConstructionDoorify MLS
- $560,0004 bd4 ba2.8k sqft26 Watermere St, Wendell, NC 27591New ConstructionDoorify MLS
- $519,5004 bd3 ba2.4k sqft7240 Shawan Rd, Wendell, NC 27591New ConstructionMLS ID #10136007, Sharon Evans. Doorify MLS
- $505,9904 bd3 ba3k sqft35 Grady Farm Way, Benson, NC 27504New ConstructionDoorify MLS
- from $378,4903 bd3 ba2.1k sqftPENWELL - TRADITION Plan, Lawson Glen, Clayton, NC 27520New ConstructionDR Horton
- $530,0004 bd4 ba2.7k sqft17 Watermere St, Wendell, NC 27591New ConstructionDoorify MLS
- $451,3813 bd3 ba2.7k sqft46 Mulligan Ave, Benson, NC 27504New ConstructionMLS ID #10185240, Donald Tracy. Doorify MLS
- from $474,1003 bd3 ba2.5k sqftThe Whitley Plan, Baylee Ridge, Selma, NC 27576New ConstructionRobuck Homes
- from $384,9905 bd3 ba2.5k sqftHAYDEN Plan, The Landing at Winston Pointe, Clayton, NC 27520New ConstructionDR Horton
- $465,8404 bd5 ba3.1k sqft109 Tee Time Ter, Benson, NC 27504New ConstructionMLS ID #10170179, Donald Tracy. Doorify MLS
- $504,8944 bd3 ba2.3k sqft210 Cardovia Way, Wendell, NC 27591New ConstructionDoorify MLS
