Step right into comfort and convenience with this BEAUTIFUL 3 Bedroom/ 2 Bathroom 1600 sq ft home located right in the heart of Campbellsville, Kentucky! Designed with modern living in mind, this home features an open concept layout that seamlessly connects the living room, dining area, and kitchen. Perfect for family gatherings or entertaining friends. The spacious primary suite offers a peaceful retreat with a private bathroom and generous closet space. Two additional bedrooms provide flexibility for guests, a home office, or for a growing family. Outside you will find a level yard for outdoor activities, gardening, or relaxing. Only minutes from town, schools, Green River Lake and local restaurants!
New construction
$299,000
276 Palestine Rd, Campbellsville, KY 42718
3beds
1,600sqft
Single Family Residence
Built in 2026
0.8 Acres Lot
$-- Zestimate®
$187/sqft
$-- HOA
What's special
Open concept layoutTwo additional bedroomsGenerous closet spacePrivate bathroomSpacious primary suite
- 4 days
- 368
- 14
Zillow last checked:
Listing updated:
Listed by:
Morgan Austin 270-283-0444,
EXIT REALTY BLUEGRASS
Source: HKMLS,MLS#: HK2604319
Facts & features
Interior
Bedrooms & bathrooms
- Bedrooms: 3
- Bathrooms: 2
- Full bathrooms: 2
- Main level bathrooms: 2
- Main level bedrooms: 3
Rooms
- Room types: Attic
Primary bedroom
- Level: Main
Bedroom 2
- Level: Main
Bedroom 3
- Level: Main
Primary bathroom
- Level: Main
Bathroom
- Features: Separate Shower
Family room
- Level: Main
Kitchen
- Features: Pantry
- Level: Main
Living room
- Level: Main
Basement
- Area: 0
Heating
- Heat Pump, Electric
Cooling
- Central Electric
Appliances
- Included: Dishwasher, Microwave, Range/Oven, Refrigerator, Smooth Top Range, Electric Water Heater
- Laundry: Laundry Room
Features
- Ceiling Fan(s), Walls (Dry Wall), Kitchen/Dining Combo, Living/Dining Combo
- Flooring: Vinyl
- Doors: Insulated Doors
- Windows: Wood Frames
- Basement: None,Crawl Space
- Has fireplace: No
- Fireplace features: None
Interior area
- Total structure area: 1,600
- Total interior livable area: 1,600 sqft
Property
Parking
- Total spaces: 2
- Parking features: Attached
- Attached garage spaces: 2
Accessibility
- Accessibility features: None
Features
- Patio & porch: Covered Front Porch, Covered Patio, Patio, Porch
- Exterior features: Lighting, Landscaping
- Fencing: None
- Body of water: Green River
Lot
- Size: 0.8 Acres
- Features: Level, County
Construction
Type & style
- Home type: SingleFamily
- Architectural style: Ranch
- Property subtype: Single Family Residence
Materials
- Vinyl Siding
- Foundation: Block
- Roof: Shingle
Condition
- New construction: Yes
- Year built: 2026
Utilities & green energy
- Sewer: Septic Tank
- Water: County
- Utilities for property: Cable Available, Electricity Available, Garbage-Private
Community & HOA
Community
- Security: Fire Alarm
- Subdivision: N/A
HOA
- Amenities included: None
Location
- Region: Campbellsville
Financial & listing details
- Price per square foot: $187/sqft
- Price range: $299K - $299K
- Date on market: 10/16/2026
Estimated market value
Not available
Estimated sales range
Not available
Not available
Price history
| Date | Event | Price |
|---|---|---|
| 10/16/2026 | Listed for sale | $299,000$187/sqft |
Source:  HKMLS #HK2604319 Report a problem | ||
Public tax history
Tax history is unavailable.
Monthly payment
Est. payment
Payment breakdown
Explore the cost of this home by adjusting the details. Changes won't be saved.Climate risks
Neighborhood: 42718
Nearby schools
Schools provided by the listing agent
- Elementary: Taylor County
- Middle: Taylor County
- High: Taylor County
Source: HKMLS. This data may not be complete. We recommend contacting the local school district to confirm school assignments for this home.

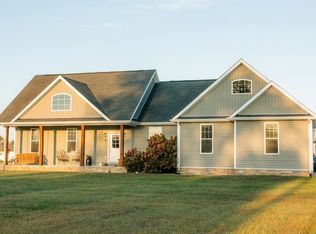
Similar homes
- $299,9003 bd1 ba1.6k sqft2313 Old Lebanon Rd, Campbellsville, KY 42718For Sale
 MLS ID #HK2604248, Jackie Willis Denton, EXIT REALTY BLUEGRASS. HKMLS
- $284,9003 bd3 ba1.6k sqft410 Wildflower Dr, Campbellsville, KY 42718For Sale
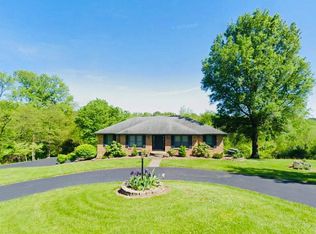 MLS ID #11971928, Larry Mccauley, Exit Realty McCauley. NY State MLS
- $297,0003 bd2 ba1.6k sqft109 Wellington Park, Campbellsville, KY 42718For Sale
 MLS ID #HK2604249, Jacalyn Smith, JKS Realty Group, Inc. HKMLS
- $299,0003 bd3 ba1.9k sqft1912 Brownington Way, Campbellsville, KY 42718For Sale
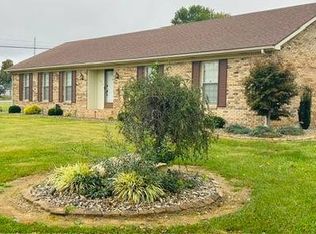 MLS ID #12027135, Larry Mccauley, Exit Realty McCauley. NY State MLS
- $338,0003 bd2 ba1.5k sqft135 Cloverfield Dr, Campbellsville, KY 42718For Sale
 MLS ID #26017284, Sasha Mayhew, Weichert Realtors Ford Brothers, Inc.. Imagine MLS
- $269,9003 bd2 ba1.4k sqft1312 Bambridge Ln, Campbellsville, KY 42718For Sale
 MLS ID #1727118, Lori Mings, EXIT Realty Homestead. Metro Search Inc. LLC DBA Apex MLS
