Luxury 2 bed 2 bath brand new move-in-ready condo at Lakeview Village Residences in Lakeview Heights is 1069 sq. ft. with an additional 307 sq. ft. deck. This is a great floorplan with views towards Mount Boucherie Winery and Okanagan Lake from your large deck. No neighbours above and exceptional deck space to watch the world go by. Elevated modern & cozy interiors featuring warm whites and oak accents. 9" smooth finish ceilings provide a spacious, light and airy feel. Custom designed Veneta Cucine cabinets imported directly from Italy with an oversized island that's extra deep to accommodate comfortable counter seating. Spa inspired, custom designed ensuite with Italian vanities that include built in vanity mirror lighting and accent shelving. Heated floor in the ensuite. This is one of four units at the top of the two storey wing, facing the lake. Amenities include a heated swimming pool, hot tub, health club, roof top & community gardens, indoor greenhouse, dog wash station, and walking trails through neighbouring vineyards. You are a short walk from the shops at the Lakeview Village Mall, including Nesters Supermarket, liquor store, and various other stores and offices. The West Kelowna Wine Trail, nearby, with wineries, brewpubs and restaurants plus biking , beaches and golf nearby. It's just a short drive to all the amenities of downtown Kelowna and West Kelowna. One indoor parking spot.
For sale
C$699,000
2760 Olalla Rd #206, West Kelowna, BC V1Z 2A9
2beds
1,069sqft
Apartment
Built in 2025
-- sqft lot
$-- Zestimate®
C$654/sqft
C$515/mo HOA
What's special
- 247 days
- 23
- 2
Zillow last checked:
Listing updated:
Listed by:
Bo Skapski,
Century 21 Assurance Realty Ltd
Source: Association of Interior REALTORS,MLS®#: 10371558Originating MLS®#: Association of Interior REALTORS
Facts & features
Interior
Bedrooms & bathrooms
- Bedrooms: 2
- Bathrooms: 2
- Full bathrooms: 2
Primary bedroom
- Level: Main
- Dimensions: 12.42x11.00
Bedroom
- Level: Main
- Dimensions: 10.25x10.08
Other
- Features: Three Piece Bathroom
- Level: Main
- Dimensions: 9.17x6.50
Den
- Level: Main
- Dimensions: 9.00x6.50
Dining room
- Level: Main
- Dimensions: 13.00x7.67
Other
- Features: Three Piece Bathroom
- Level: Main
- Dimensions: 8.00x5.00
Kitchen
- Level: Main
- Dimensions: 12.17x8.25
Laundry
- Features: Additional Living Quarters
- Level: Main
- Dimensions: 8.00x4.00
Living room
- Level: Main
- Dimensions: 14.00x12.08
Other
- Description: Walk-in closet
- Level: Main
- Dimensions: 6.50x5.50
Other
- Description: Deck
- Level: Main
- Dimensions: 32.00x8.17
Heating
- Natural Gas
Cooling
- Central Air
Appliances
- Included: Dryer, Dishwasher, Gas Cooktop, Gas Oven, Microwave, Refrigerator, Washer
- Laundry: In Unit
Features
- Den
- Flooring: Vinyl
- Has basement: No
- Has fireplace: No
- Common walls with other units/homes: 2+ Common Walls
Interior area
- Total interior livable area: 1,069 sqft
- Finished area above ground: 1,069
- Finished area below ground: 0
Property
Parking
- Total spaces: 1
- Parking features: Underground, On Site
- Details: Strata Parking Type:CP - Assigned by Strata/Assoc
Features
- Levels: One
- Stories: 1
- Pool features: Heated, In Ground, Outdoor Pool, Pool
- Has view: Yes
- View description: Lake, Mountain(s), Valley, Vineyard
- Has water view: Yes
- Water view: Lake
Details
- Parcel number: 032684461
- Zoning: CD9
- Special conditions: Standard
Construction
Type & style
- Home type: Apartment
- Architectural style: Modern
- Property subtype: Apartment
Condition
- New construction: No
- Year built: 2025
Utilities & green energy
- Sewer: Public Sewer
- Water: Public
Community & HOA
HOA
- Has HOA: No
- HOA fee: C$515 monthly
Location
- Region: West Kelowna
Financial & listing details
- Price per square foot: C$654/sqft
- Date on market: 12/24/2025
- Cumulative days on market: 248 days
- Ownership: Freehold,Strata
Price history
Price history is unavailable.
Public tax history
Tax history is unavailable.
Climate risks
Neighborhood: V1Z
Nearby schools
GreatSchools rating
No schools nearby
We couldn't find any schools near this home.
- C$--2 bd2 ba989 sqft2750 Olalla Rd #402, West Kelowna, BC V1Z2A9Off Market
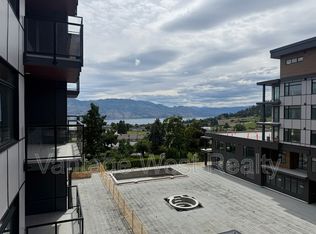
- C$709,5002 bd2 ba1k sqft2760 Olalla Rd #604, West Kelowna, BC V1Z2A9For Sale

- C$699,0002 bd2 ba990 sqft2780 Olalla Rd #601, West Kelowna, BC V1Z2A9For Sale
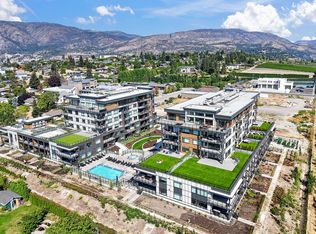
- C$939,8003 bd2 ba1.5k sqft2760 Olalla Rd #207, West Kelowna, BC V1Z2A9For Sale
Similar homes
- C$709,5002 bd2 ba1k sqft2760 Olalla Rd #604, West Kelowna, BC V1Z 2A9For SaleMLS ID #10367119, Heather J. Blaeser. Association of Interior REALTORS
- C$939,8003 bd2 ba1.5k sqftResidences at Lakeview Village, West Kelowna, BC V1Z 2A9For SaleMLS ID #10395900, Heather J. Blaeser. Association of Interior REALTORS
- C$749,9002 bd2 ba1.6k sqft737 Leon Ave Unit 1401, Kelowna, BC V1Y 8L6For Sale
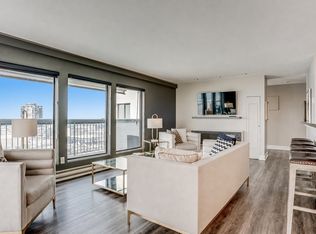 MLS ID #10396434, Glenn Szabo. Association of Interior REALTORS
 - C$559,0002 bd2 ba828 sqft1128 Sunset Dr Unit 1404, Kelowna, BC V1Y 9W7For Sale
 MLS ID #10397934, Heather J. Blaeser. Association of Interior REALTORS
