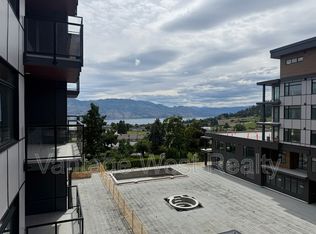
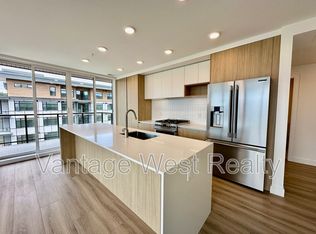
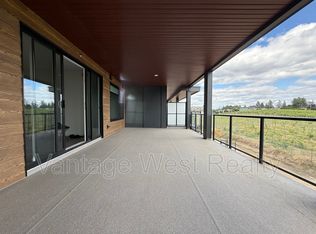
With over 1700sqft inside and an additional 1200sqft of deck space, this 3 bedroom, 3 bathroom condo at Lakeview Village pairs wide open lake views from nearly every room and square footage you rarely find in a condo. High ceilings set the tone the moment you walk in. The kitchen is built for gathering, with custom cabinetry and a giant quartz island that opens to the living room, where a fireplace and feature wall anchor the space. Step outside and the patio is the real showpiece: a huge outdoor living area for dining, lounging and watching the light change over the lake. Parking and storage are where this home pulls even further ahead. You get 3 LARGE PARKING STALLS, a LARGE STORAGE ROOM and an ADDITIONAL 2 STORAGE LOCKERS in the common storage room, so the bikes, paddleboards and golf clubs all have a home. Lakeview Village is a newer development with an outdoor pool and hot tub, a large gym, bike storage, and an indoor greenhouse that’s currently being completed. Nesters Market and the Lakesider Brewing are an easy walk away, while the surrounding vineyards and farmland keep the setting quiet and relaxed. You get city style amenities with rural calm, and priced below assessed value with NO GST, it’s a luxury home that makes sense. Book your private showing today!
For sale
C$1,750,000
2780 Olalla Rd #604, West Kelowna, BC V1Z 2A9
3beds
1,741sqft
Apartment
Built in 2025
-- sqft lot
$-- Zestimate®
C$1,005/sqft
C$830/mo HOA
What's special
High ceilingsCustom cabinetryGiant quartz islandFeature wall
- 8 days
- 8
- 0
Zillow last checked:
Listing updated:
Listed by:
David Delorme,
Coldwell Banker Horizon Realty,
Adam Kilshaw,
Coldwell Banker Horizon Realty
Source: Association of Interior REALTORS,MLS®#: 10404831Originating MLS®#: Association of Interior REALTORS
Facts & features
Interior
Bedrooms & bathrooms
- Bedrooms: 3
- Bathrooms: 3
- Full bathrooms: 2
- 1/2 bathrooms: 1
Primary bedroom
- Features: Walk-In Closet(s)
- Level: Main
- Dimensions: 15.50x13.33
Bedroom
- Level: Main
- Dimensions: 12.25x14.67
Bedroom
- Level: Main
- Dimensions: 10.00x11.67
Other
- Features: Three Piece Bathroom
- Level: Main
- Dimensions: 11.58x7.92
Other
- Features: Five Piece Bathroom
- Level: Main
- Dimensions: 13.25x5.33
Dining room
- Level: Main
- Dimensions: 17.42x9.58
Foyer
- Level: Main
- Dimensions: 8.17x6.00
Half bath
- Features: Two Piece Bathroom
- Level: Main
- Dimensions: 7.25x5.75
Kitchen
- Level: Main
- Dimensions: 18.92x8.42
Laundry
- Level: Main
- Dimensions: 7.67x7.75
Living room
- Level: Main
- Dimensions: 20.58x17.67
Heating
- Forced Air
Cooling
- Central Air
Appliances
- Included: Dryer, Dishwasher, Microwave, Oven, Refrigerator, Wine Cooler, Washer
- Laundry: In Unit
Features
- Has basement: No
- Number of fireplaces: 1
- Fireplace features: Electric
- Common walls with other units/homes: 1 Common Wall
Interior area
- Total interior livable area: 1,741 sqft
- Finished area above ground: 1,741
- Finished area below ground: 0
Video & virtual tour
Property
Parking
- Total spaces: 3
- Parking features: Underground, On Site, Oversized, Parkade, Secured
- Covered spaces: 3
- Details: Strata Parking Type:CP - Assigned by Strata/Assoc
Accessibility
- Accessibility features: Accessibility Features, Accessible Full Bath
Features
- Levels: One
- Stories: 1
- Patio & porch: Deck, Balcony
- Exterior features: Balcony, Storage
- Pool features: In Ground, Outdoor Pool, Pool
- Has view: Yes
- View description: Lake, Mountain(s), Vineyard
- Has water view: Yes
- Water view: Lake
Lot
- Features: Cul-De-Sac, Near Park, Near Public Transit, Views
Details
- Parcel number: 032544332
- Zoning: CD9
- Special conditions: Standard
Construction
Type & style
- Home type: Apartment
- Property subtype: Apartment
Materials
- Fiber Cement, Wood Frame
- Foundation: Concrete Perimeter
- Roof: Bitumen
Condition
- New construction: No
- Year built: 2025
Utilities & green energy
- Sewer: Public Sewer
- Water: Public
- Utilities for property: High Speed Internet Available
Community & HOA
Community
- Features: Park, Recreation Area, Shopping
HOA
- Has HOA: No
- Amenities included: Elevator(s), Fitness Center, Landscaping, Pool, Recreation Facilities, Spa/Hot Tub, Storage
- HOA fee: C$830 monthly
Location
- Region: West Kelowna
Financial & listing details
- Price per square foot: C$1,005/sqft
- Tax assessed value: C$1,793,000
- Annual tax amount: C$9,123
- Date on market: 10/29/2026
- Cumulative days on market: 5 days
- Ownership: Freehold,Strata
Price history
Price history is unavailable.
Public tax history
Tax history is unavailable.
Climate risks
Neighborhood: V1Z
Nearby schools
GreatSchools rating
No schools nearby
We couldn't find any schools near this home.

Similar homes
- C$2,000,0004 bd3 ba2k sqft1069 Hudson Rd, West Kelowna, BC V1Z 1J2For Sale
 MLS ID #10370413, Carmelita Obradovic. Association of Interior REALTORS
- C$1,230,0003 bd3 ba2.5k sqft3016 Lakeview Cove Rd, West Kelowna, BC V1Z 3P7For Sale
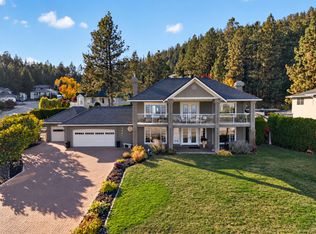 MLS ID #10403605, Fil Strycharek. Association of Interior REALTORS
- C$1,374,8003 bd2 ba1.6k sqft2568 Tuscany Dr, West Kelowna, BC V4T 3B6For Sale
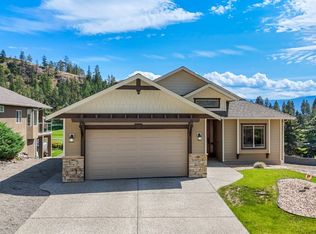 MLS ID #10402182, Kathy York. Association of Interior REALTORS
- C$1,745,8354 bd3 ba1.6k sqft2880 Gordon Dr, Kelowna, BC V1W 3R3For Sale
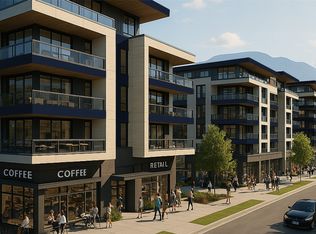 MLS ID #10386065, Stephanie Gilchrist. Association of Interior REALTORS
