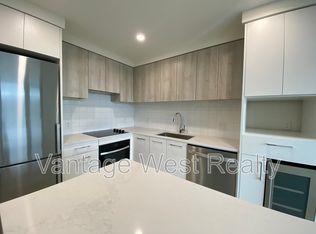
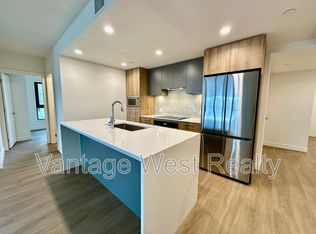
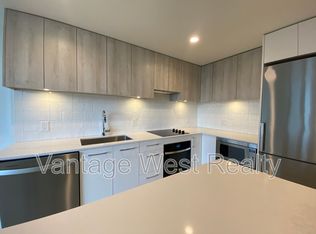
Welcome to lakeside luxury resort-style living at AQUA. Embrace waterfront relaxation in this South-Facing Penthouse with 10' HIGH CEILING featuring 2 bedrooms, each with its own full ensuite (both with double sinks), boasting a charming 240 sq ft patio. With 2 secured covered parking stalls (PRIVATE GARAGE with garage door), indulge in one of the best unobstructed views of both Lake & Mountains. Dive into a lifestyle of leisure as you immerse yourself in the world-class Aqua Boat Club, ready to embark on adventures of surf across Lake Okanagan. This 15-story solid concrete construction offers 8 inches of concrete between floors, oversized windows, central hot water system included in the strata fees. Enjoy quiet & efficient heating & cooling through VRV (variable refrigerant volume) & ERV (energy recovery ventilator), along with fiber-optic wiring, quartz countertops, premium stainless-steel appliance package. AQUA is pet-friendly with no size restrictions, offers an outdoor pool & hot tub on the 5th floor, lounge seating, landscaped BBQ area, two-story 2000 sq ft gym & yoga/meditation area, co-workspace, poolside fireside lounge, shared kitchen, conference room, dog wash station, paddle board storage & bike storage. Priority access to membership opportunities at onsite world-class Aqua Boat Club, at current market rates, subject to availability. 2-5-10 year new home warranty, GST paid. Quick possession possible. Short Term Rental Allowed!
For sale
C$1,598,800
3699 Capozzi Rd #Penthouse 3, Kelowna, BC V1W 3L2
2beds
1,085sqft
Apartment
Built in 2025
-- sqft lot
$-- Zestimate®
C$1,474/sqft
C$664/mo HOA
What's special
South-facing penthouseOversized windowsQuartz countertopsPremium stainless-steel appliance packageLandscaped bbq areaPoolside fireside loungeShared kitchen
- 212 days
- 66
- 0
Zillow last checked:
Listing updated:
Listed by:
JP Letnick,
Oakwyn Realty Okanagan-Letnick Estates,
Joanna Wang,
Oakwyn Realty Okanagan-Letnick Estates
Source: Association of Interior REALTORS,MLS®#: 10377157Originating MLS®#: Association of Interior REALTORS
Facts & features
Interior
Bedrooms & bathrooms
- Bedrooms: 2
- Bathrooms: 2
- Full bathrooms: 2
Primary bedroom
- Level: Main
- Area: 229.76 Square Feet
- Dimensions: 10.33x15.33
Bedroom
- Level: Main
- Area: 123 Square Feet
- Dimensions: 10.00x8.83
Dining room
- Level: Main
- Dimensions: 9.50x11.50
Other
- Features: Four Piece Bathroom
- Level: Main
- Dimensions: 5.00x11.17
Other
- Features: Four Piece Bathroom
- Level: Main
- Dimensions: 5.00x10.67
Kitchen
- Level: Main
- Area: 108.67 Square Feet
- Dimensions: 11.50x7.42
Living room
- Level: Main
- Dimensions: 11.50x7.42
Heating
- Forced Air
Cooling
- Central Air
Appliances
- Included: Dryer, Dishwasher, Electric Cooktop, Oven, Refrigerator, Wine Cooler, Washer
- Laundry: In Unit
Features
- Has basement: No
- Has fireplace: No
- Common walls with other units/homes: 2+ Common Walls
Interior area
- Total interior livable area: 1,085 sqft
- Finished area above ground: 1,085
- Finished area below ground: 0
Video & virtual tour
Property
Parking
- Total spaces: 2
- Parking features: Underground, Heated Garage, On Site, Secured
- Garage spaces: 2
- Details: Strata Parking Type:LCP - Limited Common Property
Features
- Levels: One
- Stories: 1
- Patio & porch: Balcony
- Exterior features: Balcony, Garden, Hot Tub/Spa
- Pool features: Heated, In Ground, Outdoor Pool, Pool
- Has spa: Yes
- Has view: Yes
- View description: City, Lake, Mountain(s), Valley
- Has water view: Yes
- Water view: Lake
- Waterfront features: Lake Privileges
Details
- Parcel number: 032410093
- Zoning: VC1
- Special conditions: Standard
Construction
Type & style
- Home type: Apartment
- Architectural style: Modern
- Property subtype: Apartment
Materials
- Concrete, Steel Frame
- Foundation: Concrete Perimeter
Condition
- New construction: No
- Year built: 2025
Details
- Builder name: Mission Group
Utilities & green energy
- Sewer: Public Sewer
- Water: Public
Community & HOA
Community
- Security: Carbon Monoxide Detector(s), Fire Sprinkler System, Smoke Detector(s), Controlled Access
HOA
- Has HOA: No
- Amenities included: Clubhouse, Elevator(s), Fitness Center, Maintenance Grounds, Landscaping, Pool, Recreation Facilities, Storage
- HOA fee: C$664 monthly
Location
- Region: Kelowna
Financial & listing details
- Price per square foot: C$1,474/sqft
- Date on market: 2/25/2026
- Cumulative days on market: 432 days
- Ownership: Freehold,Strata
Price history
Price history is unavailable.
Public tax history
Tax history is unavailable.
Climate risks
Neighborhood: Pandosy
Nearby schools
GreatSchools rating
No schools nearby
We couldn't find any schools near this home.

Similar homes
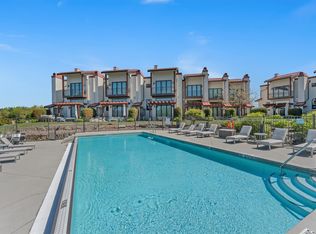
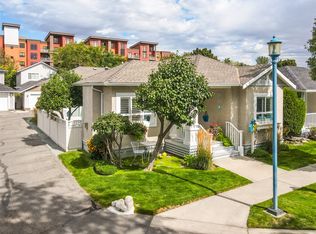
- C$1,399,0002 bd3 ba1.4k sqft3756 Lakeshore Rd Unit 18, Kelowna, BC V1W 3L4For Sale
 MLS ID #10381502, Alyssa Miller. Association of Interior REALTORS
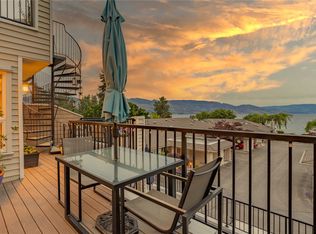
 - C$929,0002 bd2 ba1.2k sqft665 Cook Rd Unit 108, Kelowna, BC V1W 4T4For Sale
 MLS ID #10400546, Tanis Read. Association of Interior REALTORS
 - C$1,145,0003 bd3 ba1.5k sqft4004 Bluebird Rd Unit 303, Kelowna, BC V1W 1X6For Sale
 MLS ID #10386017, Lisa Moldenhauer. Association of Interior REALTORS
 - C$819,9002 bd2 ba962 sqft1181 Sunset Dr #2302, Kelowna, BC V1Y 0J5For Sale
 MLS ID #10400406, Kraig Snaychuk. Association of Interior REALTORS
