* VA Assumable Loan at 5.123%. Must be a VA eligible buyer to qualify. *
Impeccably Maintained End Unit with Expansive Rooftop Terrace!
This meticulously crafted home boasts modern amenities and luxurious features ideal for contemporary living. Constructed just one year ago, this end unit residence offers a seamless blend of comfort and sophistication.
Located in the vibrant heart of Richmond, enjoy easy access to Downtown, Scott’s Addition, the Diamond District, and more. With close proximity to Short Pump, dining, and entertainment options are at your doorstep.
Inside, discover an open-concept floorplan designed for effortless entertaining and daily living. Crown molding, recessed lighting, and custom light fixtures adorn the spacious interior, while soft-close white cabinets, quartz countertops, and extra cabinet space elevate the gourmet kitchen.
Relax and unwind in the expansive owner's suite featuring dual vanities and a tiled shower. Two additional bedrooms and a study room provide versatile spaces for work or leisure.
Step outside to the private patio or take advantage of the rooftop terrace, perfect for outdoor gatherings and relaxation. Additional highlights include a one-car garage, plush carpeting, and in-ceiling speakers throughout the living areas.
House is Equipped with Smart home package consisting of Remote Operation of deadbolts, Video Door Bell, Alarm System, In-wall Speaker System, Smart Thermostat.
Don't miss the opportunity to experience luxurious living in this upscale end unit condo.
Features -
Crown Molding
Smart Home Package
1 Car garage
Roof Top Terrace
Dry Bar
Recessed Lighting
Soft Close White Cabinets
Quartz Counter Tops
Pull Out Trash cans
Extra Electric Outlets
Custom Light Fixtures
Office Room/Study Room
Spacious Bedrooms
Dishwasher
Private Patio
Plush Carpet
In-Ceiling Speakers in Living, Kitchen and Master Bedroom
Upgraded HardWood Floors
Landscaped Grounds
Close to dining and entertainment in Short Pump
Washer/Dryer
Sold for $460,000
$460,000
2761 Lassen Dr Unit B, Henrico, VA 23294
3beds
2,452sqft
Condominium
Built in 2022
-- sqft lot
$441,800 Zestimate®
$188/sqft
$2,613 Estimated rent
Home value
$441,800
$420,000 - $464,000
$2,613/mo
Zestimate® history
Owner options
List your home for rent
$2,613/mo
Rent Zestimate®
Find your next renter with Zillow Rental Manager. Plus, with online applications, you can quickly screen prospective tenants – for free.
$2,613/mo
Rent Zestimate®
Refinance and save
$2,982/mo
Est. payment
Refinancing to a lower rate could help reduce your monthly payments and save thousands over the life of the loan.
$2,982/mo
Est. payment
Explore your selling options
Work with a Zillow partner agent
Leverage their expertise and Zillow's premium Showcase listings to get your home seen by more buyers.
Get startedList with your own agent
Get your home in front of millions of buyers by listing it on Zillow.
Learn how to do itSell it yourself
Take full control of how buyers see your home on Zillow by listing For Sale by Owner (FSBO).
List your homeWhat's special
Zillow last checked:
Listing updated:
Listed by:
Sandeep Kancharla 361-228-0888,
Robinhood Real Estate & Mortgage
Bought with:
Ashley Cullingsworth Abbott, 0225250226
Real Broker LLC
Source: CVRMLS,MLS#: 2411311 Originating MLS: Central Virginia Regional MLS
Originating MLS: Central Virginia Regional MLSFacts & features
Interior
Bedrooms & bathrooms
- Bedrooms: 3
- Bathrooms: 3
- Full bathrooms: 2
- 1/2 bathrooms: 1
Primary bedroom
- Level: Second
- Dimensions: 15.6 x 17.9
Bedroom 2
- Level: Second
- Dimensions: 11.4 x 10.11
Bedroom 3
- Level: Second
- Dimensions: 11.4 x 10.11
Other
- Description: Tub & Shower
- Level: Second
Half bath
- Level: First
Heating
- Electric
Cooling
- Central Air
Appliances
- Included: Built-In Oven, Double Oven, Dryer, Washer/Dryer Stacked, Dishwasher, Exhaust Fan, Electric Cooking, Electric Water Heater, Freezer, Disposal, Ice Maker, Microwave, Oven, Refrigerator, Stove, Washer
- Laundry: Washer Hookup, Dryer Hookup, Stacked
Features
- Wet Bar, Ceiling Fan(s), Dining Area, Separate/Formal Dining Room, Double Vanity, French Door(s)/Atrium Door(s), Granite Counters, High Ceilings, Kitchen Island, Loft, Pantry, Recessed Lighting, Walk-In Closet(s), Window Treatments
- Flooring: Carpet, Wood
- Doors: French Doors
- Windows: Window Treatments
- Has basement: No
- Attic: Access Only
Interior area
- Total interior livable area: 2,452 sqft
- Finished area above ground: 2,452
Property
Parking
- Total spaces: 1
- Parking features: Attached, Garage, Off Street, On Street
- Attached garage spaces: 1
- Has uncovered spaces: Yes
Features
- Levels: Two
- Stories: 2
- Pool features: None
Details
- Parcel number: 7657485855.132
- Other equipment: Air Purifier
Construction
Type & style
- Home type: Condo
- Architectural style: Two Story
- Property subtype: Condominium
- Attached to another structure: Yes
Materials
- Brick, Frame, HardiPlank Type, Vinyl Siding
- Roof: Shingle
Condition
- Resale
- New construction: No
- Year built: 2022
Utilities & green energy
- Sewer: Public Sewer
- Water: Public
Community & HOA
Community
- Features: Home Owners Association, Maintained Community, Playground, Park
- Security: Security System, Fire Sprinkler System, Smoke Detector(s)
- Subdivision: West Broad Landing
HOA
- Has HOA: Yes
- Amenities included: Landscaping
- Services included: Association Management, Common Areas, Maintenance Grounds, Maintenance Structure, Sewer, Snow Removal, Trash, Water
- HOA fee: $195 monthly
Location
- Region: Henrico
Financial & listing details
- Price per square foot: $188/sqft
- Tax assessed value: $414,300
- Annual tax amount: $2,841
- Date on market: 12/3/2025
- Ownership: Individuals
- Ownership type: Sole Proprietor
Price history
| Date | Event | Price |
|---|---|---|
| 7/16/2024 | Sold | $460,000-5.2%$188/sqft |
Source:  CVRMLS #2411311 Report a problem CVRMLS #2411311 Report a problem | ||
| 6/27/2024 | Pending sale | $485,000$198/sqft |
Source: CVRMLS #2411311 Report a problem | ||
| 5/28/2024 | Price change | $485,000-1.5%$198/sqft |
Source: CVRMLS #2411311 Report a problem | ||
| 5/3/2024 | Listed for sale | $492,500-3.4%$201/sqft |
Source: CVRMLS #2411311 Report a problem | ||
| 5/2/2024 | Listing removed | -- |
Source: CVRMLS #2409515 Report a problem | ||
| 4/17/2024 | Listed for sale | $510,000+7.7%$208/sqft |
Source: CVRMLS #2409515 Report a problem | ||
| 9/7/2022 | Sold | $473,360$193/sqft |
Source: Public Record Report a problem | ||
Public tax history
| Year | Property taxes | Tax assessment |
|---|---|---|
| 2025 | $3,483 -1.1% | $419,600 +1.3% |
| 2024 | $3,522 | $414,300 |
| 2023 | $3,522 | $414,300 |
| 2022 | -- | -- |
Find assessor info on the county website
Neighborhood: 23294
Nearby homes
- $336,5002 bd2 ba1.5k sqft2626 Lassen Walk #A, Henrico, VA 23294Off Market
- $332,4002 bd2 ba1.5k sqft2634 Lassen Walk #A, Henrico, VA 23294Off Market
- $421,8003 bd3 ba2.4k sqft2626 Lassen Walk #B, Henrico, VA 23294Off Market
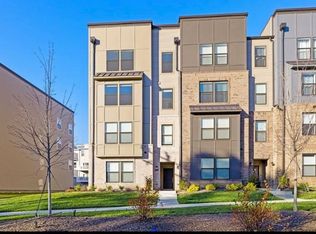
- $414,1003 bd2 ba2.4k sqft2632 Lassen Walk #B, Henrico, VA 23294Off Market
- $350,0002 bd3 ba1.5k sqft2632 Lassen Walk #A, Henrico, VA 23294Sold
- $369,9503 bd3 ba2.4k sqft2634 Lassen Walk #B, Henrico, VA 23294Sold
- $422,5003 bd2 ba2.4k sqft2651 Saint Elias Dr #B, Henrico, VA 23294Off Market
- $414,6003 bd2 ba2.4k sqft2655 Saint Elias Dr UNIT B, Henrico, VA 23294Off Market
- $420,8003 bd2 ba2.4k sqft2661 Saint Elias Dr #B, Henrico, VA 23294Off Market
Nearby schools
GreatSchools rating
- 3/10Skipwith Elementary SchoolGrades: PK-5Distance: 0.8 mi
- 2/10Quioccasin Middle SchoolGrades: 6-8Distance: 3.2 mi
- 3/10Tucker High SchoolGrades: 9-12Distance: 1.7 mi
Schools provided by the listing agent
- Elementary: Skipwith
- Middle: Quioccasin
- High: Tucker
Source: CVRMLS. This data may not be complete. We recommend contacting the local school district to confirm school assignments for this home.
Get a cash offer in 3 minutes
Find out how much your home could sell for in as little as 3 minutes with a no-obligation cash offer.
Estimated market value
$441,800
Get a cash offer in 3 minutes
Find out how much your home could sell for in as little as 3 minutes with a no-obligation cash offer.
Estimated market value
$441,800
- Virginia
- Henrico County
- Henrico
- 23294
- 2761 Lassen Dr Unit B
Nearby cities
Nearby neighborhoods
Nearby zip codes
Other Henrico Topics
