Skip main navigation
Sold for $425,000
  • $425,000

    2761 Terraceview Cir, Dayton, OH 45431

    3beds
    2,218sqft
    Single Family Residence
    Built in 1993
    6,564.49 Square Feet Lot
    $432,100 Zestimate®
    $192/sqft
    $2,381 Estimated rent

    Home value

    $432,100

    $410,000 - $454,000

    $2,381/mo

    Zestimate® history
    Loading
    Loading...

    Owner options

    List your home for rent

    $2,381/mo

    Rent Zestimate®

    Find your next renter with Zillow Rental Manager. Plus, with online applications, you can quickly screen prospective tenants – for free.

    Learn more

    $2,381/mo

    Rent Zestimate®

    Refinance and save

    $2,985/mo

    Est. payment

    Refinancing to a lower rate could help reduce your monthly payments and save thousands over the life of the loan.

    See today's rates

    $2,985/mo

    Est. payment

    Explore your selling options

    Work with a Zillow partner agent

    Leverage their expertise and Zillow's premium Showcase listings to get your home seen by more buyers.

    Get started

    List with your own agent

    Get your home in front of millions of buyers by listing it on Zillow.

    Learn how to do it

    Sell it yourself

    Take full control of how buyers see your home on Zillow by listing For Sale by Owner (FSBO).

    List your home

    What's special

    Gas fireplaceVaulted ceilingSplit bedroom floorplanSpacious paver patioHot tubCustom window coveringsNew appliances
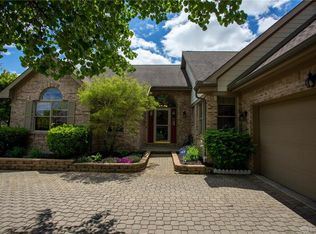
    Beautifully maintained 3 bedroom/2 bath ranch home with 2218 sq ft of living space located in the highly desirable neighborhood "The Woods of Beavercreek". This home welcomes you the minute you enter the front door with timeless charm and modern updates. As you enter, you will notice the beautiful but durable Pergo plank flooring. You will be captivated with the charming dining room with toile wallpaper & custom window coverings and the elegant study/office that the current owner use as a piano room. The great room with vaulted ceiling & beautiful gas fireplace is open to the kitchen and breakfast room making this space ideal for entertaining or just everyday living. The kitchen boasts new appliances and a gas range/oven with all the bells and whistles. The split bedroom floorplan offers privacy for the master and guest bedrooms. You will love the recently remodeled master bathroom with custom tiled shower, LVF flooring, new vanity/med. cabinet & linen closet. You will feel like you are in a spa! The guest bath was also tastefully updated. The laundry/utility room is conveniently located. The two-car garage is heated for those cold winter days. The spacious paver patio off the back boasts a hot tub which conveys with the property! You can also hop on the 3 miles of walking trails from your backyard. Want to host a large gathering?......the beautiful and spacious clubhouse is the perfect spot for entertaining. Other amenities you will love are the two ponds, community pool (heated), tennis & pickleball courts, clubhouse access with workout room, meeting rooms, kitchen & dance floor. HOA also includes trash pickup & snow removal on streets. The seller has invested over $60,000 in improvements & upgrades. This home is conveniently located close to Shopping, Restaurants, Parks, Wright Patt Air Force Base, etc. This stunning home has so much to offer!

    Zillow last checked:

    Listing updated:

    Listed by:

    Donine Orlowski 937-430-5773,

    Irongate Inc.

    Bought with:

    Benita J Wenzler, 0000332649

    Howard Hanna Real Estate Serv

    Source: DABR MLS,MLS#: 929745MLS LogoOriginating MLS: Dayton Area Board of REALTORS

    Facts & features

    Interior

    Bedrooms & bathrooms
    • Bedrooms: 3
    • Bathrooms: 2
    • Full bathrooms: 2
    • Main level bathrooms: 2
    Primary bedroom
    • Level: Main
    • Dimensions: 14 x 12
    Bedroom
    • Level: Main
    • Dimensions: 15 x 12
    Bedroom
    • Level: Main
    • Dimensions: 12 x 12
    Breakfast room nook
    • Level: Main
    • Dimensions: 13 x 12
    Dining room
    • Level: Main
    • Dimensions: 13 x 12
    Entry foyer
    • Level: Main
    • Dimensions: 10 x 8
    Great room
    • Level: Main
    • Dimensions: 23 x 15
    Kitchen
    • Level: Main
    • Dimensions: 14 x 8
    Office
    • Level: Main
    • Dimensions: 12 x 10
    Utility room
    • Level: Main
    • Dimensions: 11 x 8
    Heating
    • Electric, Heat Pump
    Cooling
    • Central Air, Heat Pump
    Appliances
    • Included: Dishwasher, Disposal, Microwave, Range, Refrigerator, Water Softener, Electric Water Heater
    Features
    • Ceiling Fan(s), Pantry, Vaulted Ceiling(s), Walk-In Closet(s)
    • Number of fireplaces: 1
    • Fireplace features: One, Gas, Glass Doors
    Interior area
    • Total structure area: 2,218
    • Total interior livable area: 2,218 sqft

    Property

    Parking
    • Total spaces: 2
    • Parking features: Attached, Garage, Two Car Garage, Garage Door Opener, Heated Garage
    • Attached garage spaces: 2
    Features
    • Levels: One
    • Stories: 1
    • Patio & porch: Patio
    • Exterior features: Patio
    Lot
    • Size: 6,564 sqft
    • Dimensions: 80 x 89
    Details
    • Parcel number: B42000400150010300
    • Zoning: Residential
    • Zoning description: Residential

    Construction

    Type & style
    • Home type: SingleFamily
    • Architectural style: Ranch
    • Property subtype: Single Family Residence
    Materials
    • Brick
    • Foundation: Slab
    Condition
    • Year built: 1993

    Utilities & green energy

    • Water: Public
    • Utilities for property: Natural Gas Available, Sewer Available, Water Available

    Community & neighborhood

    Location
    • Region: Dayton
    • Subdivision: Woods

    HOA & financial

    HOA
    • Has HOA: Yes
    • HOA fee: $200 monthly
    • Amenities included: Trail(s)
    • Services included: Association Management, Clubhouse, Fitness Facility, Pool(s), Snow Removal, Tennis Courts, Trash
    • Association name: Associated Property Management
    • Association phone: 937-432-9050

    Other

    Other facts
    • Listing terms: Conventional,FHA,VA Loan
    • Ownership: Trust

    Price history

    DateEventPrice
    4/17/2025Sold$425,000$192/sqft
    Source: DABR MLS #929745 Report a problem
    3/23/2025Pending sale$425,000$192/sqft
    Source: DABR MLS #929745 Report a problem
    3/15/2025Listed for sale$425,000+83.2%$192/sqft
    Source: DABR MLS #929745 Report a problem
    6/5/2017Sold$232,000-7.2%$105/sqft
    Source: Public Record Report a problem
    5/15/2017Pending sale$250,000$113/sqft
    Source: BHHS Professional Realty #736501 Report a problem
    5/13/2017Listed for sale$250,000+38.9%$113/sqft
    Source: BHHS Professional Realty #736501 Report a problem
    9/24/1998Sold$180,000+0.4%$81/sqft
    Source: Public Record Report a problem
    3/8/1995Sold$179,203$81/sqft
    Source: Public Record Report a problem

    Public tax history

    YearProperty taxesTax assessment
    2025$7,827 +2.9%$116,450
    2024$7,603 -0.5%$116,450
    2023$7,642 +12.7%$116,450 +27%
    2022$6,782 +2.1%$91,700
    2021$6,644 -0.7%$91,700
    2020$6,694 +7%$91,700 +17.2%
    2019$6,259 +13.3%$78,260
    2018$5,524 +1.7%$78,260
    2017$5,430 +5.7%$78,260 +11%
    2016$5,138 +0.6%$70,520
    2015$5,107 $70,520
    2014$5,107 +0.3%$70,520 -7.5%
    2013$5,094 +7.9%$76,210
    2012$4,719 +99.8%$76,210
    2011$2,361 -46.4%$76,210 +0.8%
    2010$4,403 -0.5%$75,610
    2009$4,423 +2.9%$75,610
    2008$4,300 +9.1%$75,610 +7%
    2007$3,941 -1.2%$70,640
    2006$3,991 +6.2%$70,640 +5.9%
    2004$3,757 +2.9%$66,730 0%
    2003$3,653 +9.8%$66,735
    2002$3,327 -3%$66,735 +2.4%
    2001$3,432 +7.1%$65,198
    2000$3,206 $65,198

    Find assessor info on the county website

    Neighborhood: 45431

    Nearby schools

    GreatSchools rating
    Schools provided by the listing agent
    • District: Beavercreek

    Source: DABR MLS. This data may not be complete. We recommend contacting the local school district to confirm school assignments for this home.

    Get a cash offer in 3 minutes
    Find out how much your home could sell for in as little as 3 minutes with a no-obligation cash offer.
    Estimated market value
    $432,100
    Get a cash offer in 3 minutes
    Find out how much your home could sell for in as little as 3 minutes with a no-obligation cash offer.
    Estimated market value
    $432,100