Skip main navigation
Sold for $450,000
  • $450,000

    2769 Terraceview Cir, Dayton, OH 45431

    3beds
    --sqft
    Single Family Residence
    Built in 2024
    5,828 Square Feet Lot
    $438,200 Zestimate®
    $--/sqft
    $2,632 Estimated rent

    Home value

    $438,200

    $416,000 - $460,000

    $2,632/mo

    Zestimate® history
    Loading
    Loading...

    Owner options

    List your home for rent

    $2,632/mo

    Rent Zestimate®

    Find your next renter with Zillow Rental Manager. Plus, with online applications, you can quickly screen prospective tenants – for free.

    Learn more

    $2,632/mo

    Rent Zestimate®

    Refinance and save

    $2,921/mo

    Est. payment

    Refinancing to a lower rate could help reduce your monthly payments and save thousands over the life of the loan.

    See today's rates

    $2,921/mo

    Est. payment

    Explore your selling options

    Work with a Zillow partner agent

    Leverage their expertise and Zillow's premium Showcase listings to get your home seen by more buyers.

    Get started

    List with your own agent

    Get your home in front of millions of buyers by listing it on Zillow.

    Learn how to do it

    Sell it yourself

    Take full control of how buyers see your home on Zillow by listing For Sale by Owner (FSBO).

    List your home

    What's special

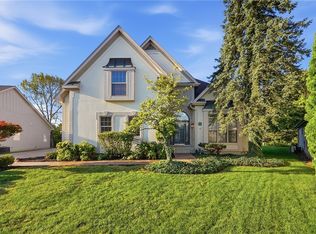
    Welcome to the Highland Cottage at the Woods of Beavercreek. This luxury patio home constructed by one of the Dayton Areas finest home builders. This three bedroom 2 bathroom home includes all of the finest finishings. Owners are sure to enjoy the gourmet kitchen with all LG appliances included. The Luxury owners bathroom is sure to wow! With low HOA fees, a pool, tennis courts and 3 miles of walking trails owners will feel at home in this fine community. Less than 2 miles from Wright Patt Airforce base.

    Zillow last checked:

    Listing updated:

    Listed by:

    Alexander A Hencheck Jr (937)435-9919,

    H.M.S. Real Estate

    Bought with:

    Sherri Payne, 2018005390

    Irongate Inc.

    Source: DABR MLS,MLS#: 906637MLS LogoOriginating MLS: Dayton Area Board of REALTORS

    Facts & features

    Interior

    Bedrooms & bathrooms
    • Bedrooms: 3
    • Bathrooms: 2
    • Full bathrooms: 2
    • Main level bathrooms: 2
    Primary bedroom
    • Level: Main
    • Dimensions: 15 x 13
    Bedroom
    • Level: Main
    • Dimensions: 10 x 11
    Bedroom
    • Level: Main
    • Dimensions: 10 x 15
    Dining room
    • Level: Main
    • Dimensions: 12 x 15
    Family room
    • Level: Main
    • Dimensions: 16 x 20
    Kitchen
    • Level: Main
    • Dimensions: 10 x 12
    Heating
    • Forced Air, Natural Gas
    Cooling
    • Central Air
    Appliances
    • Included: Dishwasher, Disposal, Range
    Features
    • Granite Counters, Kitchen Island, Kitchen/Family Room Combo, Pantry
    • Windows: Insulated Windows, Vinyl

    Property

    Parking
    • Total spaces: 2
    • Parking features: Attached, Garage, Two Car Garage
    • Attached garage spaces: 2
    Features
    • Levels: One
    • Stories: 1
    • Patio & porch: Patio
    • Exterior features: Patio
    Lot
    • Size: 5,828 Square Feet
    Details
    • Parcel number: B42000400150010400
    • Zoning: Residential
    • Zoning description: Residential

    Construction

    Type & style
    • Home type: SingleFamily
    • Architectural style: Ranch
    • Property subtype: Single Family Residence
    Materials
    • Stone, Vinyl Siding
    • Foundation: Slab
    Condition
    • New Construction
    • New construction: Yes
    • Year built: 2024
    Details
    • Builder model: Highland Cottage
    • Warranty included: Yes

    Utilities & green energy

    • Sewer: Storm Sewer
    • Water: Public
    • Utilities for property: Natural Gas Available, Sewer Available, Water Available

    Community & HOA

    Community
    • Subdivision: The Woods Of Beavercreek
    HOA
    • Has HOA: No
    • Amenities included: Other
    • Services included: Association Management
    • HOA name: TBD
    Location
    • Region: Dayton

    Financial & listing details

    • Tax assessed value: $289,570
    • Annual tax amount: $6,681
    • Date on market: 3/12/2024

    Price history

    DateEventPrice
    7/20/2024Sold$450,000-3.2%
    Source: DABR MLS #906637 Report a problem
    6/14/2024Pending sale$465,000
    Source: DABR MLS #906637 Report a problem
    3/12/2024Listed for sale$465,000
    Source: DABR MLS #906637 Report a problem

    Public tax history

    YearProperty taxesTax assessment
    2025$6,681 +74.5%$101,350 +76.3%
    2024$3,828 +424.7%$57,490 +427.4%
    2023$730 +2%$10,900 +15%
    2022$715 +2%$9,480
    2021$701 -0.8%$9,480
    2020$706 -1.6%$9,480 +7.7%
    2019$718 +13%$8,800
    2018$636 +103.4%$8,800
    2017$312 -52.4%$8,800
    2016$656 +0.6%$8,800
    2015$653 $8,800
    2014$653 +8.1%$8,800
    2013$603 +7.7%$8,800
    2012$560 +99.8%$8,800
    2011$280 -46.8%$8,800
    2010$527 -0.4%$8,800
    2009$530 +2.9%$8,800
    2008$515 +12.1%$8,800 +10%
    2007$459 -1.3%$8,000
    2006$465 +0.4%$8,000
    2004$463 +2.9%$8,000 +0%
    2003$450 +9.8%$7,998
    2002$410 -15.4%$7,998 -10.7%
    2001$485 +7.1%$8,957
    2000$453 $8,957
    Find assessor info on the county website

    Neighborhood: 45431

    Nearby schools

    GreatSchools rating
    Schools provided by the listing agent
    • District: Beavercreek

    Source: DABR MLS. This data may not be complete. We recommend contacting the local school district to confirm school assignments for this home.

    Get a cash offer in 3 minutes
    Find out how much your home could sell for in as little as 3 minutes with a no-obligation cash offer.
    Estimated market value
    $438,200
    Get a cash offer in 3 minutes
    Find out how much your home could sell for in as little as 3 minutes with a no-obligation cash offer.
    Estimated market value
    $438,200