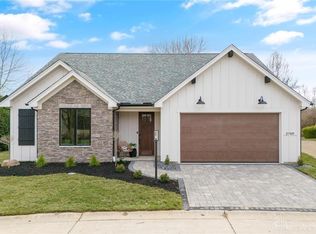
Space, updates and resort-style amenities—welcome to the Woods of Beavercreek! This beautifully spacious two-story home offers the perfect blend of comfort, versatility and community living, with 4 bedrooms, 2 full baths, 2 half baths and 2,786 sq. ft. of finished living space, plus a full finished basement.
From the moment you arrive, you'll appreciate the recent improvements, including a new stamped concrete driveway and sidewalk (September 2026), new water heater (August 2026), new furnace (January 2026), and stylish LVP flooring installed Summer 2025. These updates provide a fresh, move-in-ready feel while offering peace of mind for years to come.
Inside, generous living spaces provide plenty of room for everyday life and entertaining, while the four bedrooms offer flexibility for family, guests or a home office. The full finished basement adds another level of living space—ideal for a recreation room, home theater, workout area, hobby space or whatever fits your lifestyle.
And the lifestyle doesn't stop at your front door. Residents of the Woods of Beavercreek enjoy an impressive collection of amenities through the HOA, including trash pickup, swimming pool, tennis courts, fitness center and clubhouse. It's the kind of community where you can stay active, gather with neighbors and enjoy resort-style conveniences close to home.
If you're looking for space, recent updates and an amenity-rich community, this Woods of Beavercreek home deserves a place at the top of your list. Come see why this could be the place you've been waiting to call home!
Accepting backups
$460,000
2773 Terraceview Cir, Dayton, OH 45431
4beds
2,786sqft
Single Family Residence
Built in 1992
8,515 Square Feet Lot
$460,000 Zestimate®
$165/sqft
$225/mo HOA
What's special
Full finished basementGenerous living spacesSpacious two-story homeStylish lvp flooring
- 23 days
- 914
- 76
Zillow last checked:
Listing updated:
Listed by:
Stephany Stacy (866)212-4991,
eXp Realty
Source: DABR MLS,MLS#: 968450
Originating MLS: Dayton Area Board of REALTORS
Facts & features
Interior
Bedrooms & bathrooms
- Bedrooms: 4
- Bathrooms: 4
- Full bathrooms: 2
- 1/2 bathrooms: 2
- Main level bathrooms: 2
Primary bedroom
- Level: Main
- Dimensions: 15 x 16
Bedroom
- Level: Second
- Dimensions: 15 x 16
Bedroom
- Level: Second
- Dimensions: 13 x 13
Bedroom
- Level: Second
- Dimensions: 14 x 12
Breakfast room nook
- Level: Main
- Dimensions: 11 x 11
Dining room
- Level: Main
- Dimensions: 15 x 13
Entry foyer
- Level: Main
- Dimensions: 8 x 8
Family room
- Level: Main
- Dimensions: 16 x 16
Kitchen
- Level: Main
- Dimensions: 10 x 13
Living room
- Level: Main
- Dimensions: 13 x 13
Utility room
- Level: Main
- Dimensions: 8 x 6
Heating
- Forced Air, Natural Gas
Cooling
- Central Air
Appliances
- Included: Dishwasher, Microwave, Range, Refrigerator, Water Softener
Features
- Basement: Full,Finished
- Number of fireplaces: 2
- Fireplace features: Two, Gas
Interior area
- Total structure area: 2,786
- Total interior livable area: 2,786 sqft
Property
Parking
- Total spaces: 2
- Parking features: Garage, Two Car Garage
- Garage spaces: 2
Features
- Levels: Two
- Stories: 2
Lot
- Size: 8,515 Square Feet
- Dimensions: 51 x 103
Details
- Parcel number: B42000400150010500
- Zoning: Residential
- Zoning description: Residential
Construction
Type & style
- Home type: SingleFamily
- Property subtype: Single Family Residence
Materials
- Cedar, Stone, Stucco
Condition
- Year built: 1992
Community & HOA
Community
- Subdivision: Woods Valle Green
HOA
- Has HOA: Yes
- Services included: Clubhouse, Fitness Facility, Pool(s), Tennis Courts, Trash
- HOA fee: $225 monthly
- HOA name: Towne Properties
- HOA phone: 937-222-2550
Location
- Region: Dayton
Financial & listing details
- Price per square foot: $165/sqft
- Tax assessed value: $388,900
- Annual tax amount: $8,973
- Date on market: 9/8/2026
Estimated market value
$460,000
$437,000 - $483,000
$2,828/mo
Price history
| Date | Event | Price |
|---|---|---|
| 9/13/2026 | Pending sale | $460,000$165/sqft |
Source: DABR MLS #968450 Report a problem | ||
| 9/13/2026 | Contingent | $460,000$165/sqft |
Source: eXp Realty #968450 Report a problem | ||
| 9/9/2026 | Listed for sale | $460,000+87.8%$165/sqft |
Source: | ||
| 4/22/2003 | Sold | $245,000+2.1%$88/sqft |
Source: Public Record Report a problem | ||
| 10/16/1997 | Sold | $239,900$86/sqft |
Source: Public Record Report a problem | ||
Public tax history
| Year | Property taxes | Tax assessment |
|---|---|---|
| 2025 | $8,973 +1% | $136,110 |
| 2024 | $8,886 -0.5% | $136,110 |
| 2023 | $8,932 +12.9% | $136,110 +27.2% |
| 2022 | $7,912 +2.1% | $106,990 |
| 2021 | $7,752 -0.7% | $106,990 |
| 2020 | $7,810 +5.2% | $106,990 +15.3% |
| 2019 | $7,422 +13.3% | $92,810 |
| 2018 | $6,551 +1.7% | $92,810 |
| 2017 | $6,440 +5.2% | $92,810 +10.5% |
| 2016 | $6,119 +0.6% | $83,980 |
| 2015 | $6,082 | $83,980 |
| 2014 | $6,082 +4.3% | $83,980 -3.8% |
| 2013 | $5,832 +7.9% | $87,260 |
| 2012 | $5,403 +99.8% | $87,260 |
| 2011 | $2,704 -47.5% | $87,260 -1.3% |
| 2010 | $5,149 -0.4% | $88,420 |
| 2009 | $5,172 +2.9% | $88,420 |
| 2008 | $5,028 +2.1% | $88,420 +0.2% |
| 2007 | $4,923 -1.3% | $88,230 |
| 2006 | $4,985 +6.7% | $88,230 +6.3% |
| 2004 | $4,673 +2.9% | $83,010 0% |
| 2003 | $4,544 +9.8% | $83,017 |
| 2002 | $4,139 -11% | $83,017 -6% |
| 2001 | $4,648 +7.1% | $88,309 |
| 2000 | $4,342 | $88,309 |
Find assessor info on the county website
Monthly payment
Est. payment
Payment breakdown
Explore the cost of this home by adjusting the details. Changes won't be saved.Climate risks
Neighborhood: 45431
Nearby schools
Schools provided by the listing agent
- District: Beavercreek
Source: DABR MLS. This data may not be complete. We recommend contacting the local school district to confirm school assignments for this home.