FANTASTIC NEW D.R. HORTON BUILT 4 BEDROOM WITH HOME OFFICE IN GRAND PINES! Three Full Baths! Wonderful Floorplan and Layout!! Welcoming Foyer Leads to Gourmet Island Kitchen with Corner Pantry, Spacious Dining Area, & Adjoining Living Room! Privately Located Primary Suite Boasts Luxurious Bath + Large Shower! Generously Sized Secondary Bedrooms! Convenient and Spacious Utility Room! Covered Patio + Sprinkler System Included! Great Community with Pool & Playground - PLUS Easy Access to the Grand Parkway, the City of Tomball, & the Rapidly Growing City of Magnolia! Ready for Move In!
Pending
Price cut: $19K (6/30)
$299,990
27615 Basswood Hollow Way, Magnolia, TX 77355
4beds
2,041sqft
:
Get pre-qualifiedN/A
Single Family Residence
Built in 2026
7,670 Square Feet Lot
$297,900 Zestimate®
$147/sqft
$53/mo HOA
What's special
Covered patioSpacious dining areaGourmet island kitchenUtility roomSprinkler systemPrimary suiteLuxurious bath
- 389 days |
- 26 |
- 6 |
Zillow last checked:
Listing updated:
Listed by:
Jonathan Woodruff TREC #0527229 832-532-9592,
D.R. Horton-Texas, LTD
Source: HAR,MLS#: 51240120
Facts & features
Interior
Bedrooms & bathrooms
- Bedrooms: 4
- Bathrooms: 3
- Full bathrooms: 3
Rooms
- Room types: Family Room, Utility Room
Primary bathroom
- Features: Primary Bath: Double Sinks
Kitchen
- Features: Breakfast Bar, Kitchen Island, Kitchen open to Family Room, Walk-in Pantry
Heating
- Natural Gas
Cooling
- Electric
Appliances
- Included: Water Heater, Disposal, Gas Oven, Microwave, Gas Range, Dishwasher
- Laundry: Electric Dryer Hookup, Washer Hookup
Features
- High Ceilings, Prewired for Alarm System, All Bedrooms Down, Primary Bed - 1st Floor, Walk-In Closet(s)
- Flooring: Carpet, Vinyl
- Windows: Insulated/Low-E windows
Interior area
- Total structure area: 2,041
- Total interior livable area: 2,041 sqft
Property
Parking
- Total spaces: 2
- Parking features: Attached, Garage Door Opener
- Attached garage spaces: 2
Features
- Stories: 1
- Patio & porch: Covered
- Exterior features: Sprinkler System
- Fencing: Back Yard
Lot
- Size: 7,670 Square Feet
- Features: Back Yard, Cul-De-Sac, Subdivided, 0 Up To 1/4 Acre
Details
- Parcel number: 809686
Construction
Type & style
- Home type: SingleFamily
- Architectural style: Traditional
- Property subtype: Single Family Residence
Materials
- Batts Insulation, Blown-In Insulation, Brick, Cement Siding
- Foundation: Slab
- Roof: Composition
Condition
- New construction: Yes
- Year built: 2026
Details
- Builder name: D.R. Horton
Utilities & green energy
- Water: Water District
Green energy
- Green verification: HERS Index Score
- Energy efficient items: Attic Vents, Thermostat, Lighting, HVAC, HVAC>13 SEER, Other Energy Features
Community & HOA
Community
- Security: Prewired for Alarm System
- Subdivision: Grand Pines
HOA
- Has HOA: Yes
- HOA fee: $630 annually
Location
- Region: Magnolia
Financial & listing details
- Price per square foot: $147/sqft
- Date on market: 7/9/2025
- Listing terms: Cash,Conventional,FHA,USDA Loan,VA Loan
Estimated market value
$297,900
$283,000 - $313,000
$2,296/mo
Price history
| Date | Event | Price |
|---|---|---|
| 7/10/2026 | Pending sale | $299,990$147/sqft |
Source:  HAR #51240120 Report a problem HAR #51240120 Report a problem | ||
| 6/30/2026 | Price change | $299,990-5.9%$147/sqft |
Source: HAR #51240120 Report a problem | ||
| 12/22/2025 | Pending sale | $318,965$156/sqft |
Source: HAR #51240120 Report a problem | ||
| 12/3/2025 | Price change | $318,965+1.1%$156/sqft |
Source: HAR #51240120 Report a problem | ||
| 10/13/2025 | Pending sale | $315,490$155/sqft |
Source: HAR #51240120 Report a problem | ||
| 8/26/2025 | Price change | $315,490+0.6%$155/sqft |
Source: HAR #51240120 Report a problem | ||
| 8/5/2025 | Price change | $313,490+1%$154/sqft |
Source: HAR #51240120 Report a problem | ||
| 7/9/2025 | Listed for sale | $310,490$152/sqft |
Source: HAR #51240120 Report a problem | ||
Public tax history
Tax history is unavailable.
Monthly payment
Est. payment
Payment breakdown
Explore the cost of this home by adjusting the details. Changes won't be saved.Climate risks
Neighborhood: 77355
Nearby schools
GreatSchools rating
- 8/10J L Lyon Elementary SchoolGrades: PK-4Distance: 3 mi
- 7/10Magnolia Junior High SchoolGrades: 7-8Distance: 6.9 mi
- 5/10Magnolia West High SchoolGrades: 9-12Distance: 8.7 mi
Schools provided by the listing agent
- Elementary: J.L. Lyon Elementary School
- Middle: Magnolia Junior High School
- High: Magnolia West High School
Source: HAR. This data may not be complete. We recommend contacting the local school district to confirm school assignments for this home.
- $298,0004 bd3 ba2.1k sqft24727 Sage Meadows Way, Magnolia, TX 77355Off Market

- $275,5004 bd2 ba1.7k sqft27660 Basswood Hollow Way, Magnolia, TX 77355Off Market
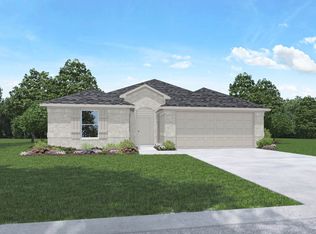
- $291,0004 bd2 ba1.7k sqft27623 Basswood Hollow Way, Magnolia, TX 77355Off Market
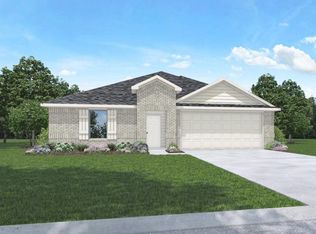
- $290,5004 bd3 ba2.1k sqft15868 Elegant Pine Ln, Magnolia, TX 77355Off Market
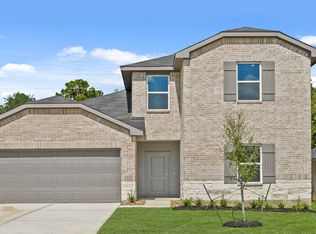
- $273,1004 bd2 ba1.7k sqft27627 Basswood Hollow Ln, Magnolia, TX 77355Off Market
- $295,3004 bd3 ba2.4k sqft24715 Sage Meadows Way, Magnolia, TX 77355Off Market
- $291,1004 bd3 ba2.1k sqft24748 Sage Meadows Way, Magnolia, TX 77355Off Market
- $298,3004 bd3 ba2.1k sqft24739 Sage Meadows Way, Magnolia, TX 77355Off Market
A local agent can set up tours, give advice and negotiate with sellers.
Similar homes
- $285,0004 bd3 ba2.6k sqft15867 Elegant Pine Ln, Magnolia, TX 77355New Construction
 MLS ID #94880468, Larrisa Quinto, Keller Williams Realty Professionals. HAR
 - $344,9904 bd3 ba2.7k sqft24342 Ponds Creek Ct, Magnolia, TX 77355New Construction
 HAR
HAR - $299,9004 bd2 ba1.8k sqft30419 Crystal Stream Ln, Magnolia, TX 77355For Sale
 MLS ID #26922020, Scarlett Snell, JLA Realty. HAR
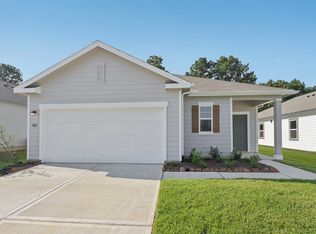
 - from $284,2903 bd2 ba1.5k sqftGlimmer Plan, Spring Creek Trails, Magnolia, TX 77355New Construction
 Starlight Homes
 - $299,9904 bd3 ba2.1k sqft21550 Witham Promenade Ln, Magnolia, TX 77355New ConstructionHAR
- $309,9904 bd3 ba2.2k sqft21635 Foxes Trove Trl, Magnolia, TX 77355New ConstructionHAR
- from $305,0005 bd4 ba2.3k sqftNavarro Plan, Emory Glen, Magnolia, TX 77355New ConstructionEmpire Homes
- $274,9904 bd3 ba2.2k sqft19023 Magnolia Willow Ln, Magnolia, TX 77355New ConstructionHAR
- $362,9904 bd3 ba1.8k sqft26371 Viva Dr, Magnolia, TX 77355New ConstructionMLS ID #89326069, Olga M. Garza, Nan & Company Properties - Corporate Office (Heights). HAR
- $319,9904 bd3 ba2.3k sqft19523 Valletta Green Dr, Hockley, TX 77447New ConstructionHAR
- $292,5005 bd2 ba1.8k sqft22010 Vernazza Bend Dr, Hockley, TX 77447New ConstructionMLS ID #35898733, Meredith Marti, Marti Realty Group. HAR
- $295,0004 bd2 ba1.7k sqft541 Wax Myrtle Way, Hockley, TX 77447New ConstructionMLS ID #80700418, Meredith Marti, Keller Williams City View. HAR
- $315,0004 bd3 ba2.1k sqft545 Wax Myrtle Way, Hockley, TX 77447New ConstructionMLS ID #35554419, Meredith Marti, Marti Realty Group. HAR
- $299,9904 bd2 ba1.9k sqft4635 Coral Bean St, Pinehurst, TX 77362New ConstructionHAR
- $292,9003 bd2 ba1.2k sqft23006 Arizona Cypress Dr, Hockley, TX 77447New ConstructionHAR
- $332,9904 bd3 ba2.5k sqft19438 Saint Green Dr, Hockley, TX 77447New ConstructionHAR
- $299,9904 bd3 ba2.2k sqft30906 Newcomb Landing Ln, Waller, TX 77484New ConstructionHAR
- $312,3083 bd2 ba1.6k sqft21911 Iris Colony Dr, Waller, TX 77484New ConstructionMLS ID #61783336, Teri Walter, K. Hovnanian Homes. HAR
- $344,9904 bd3 ba2.3k sqft20514 Draper Rd, Tomball, TX 77377New ConstructionMLS ID #73986518, Heather Chavana, M/I Homes. HAR
- $382,7354 bd3 ba2.1k sqft1057 Sunflower Terrace Dr, Magnolia, TX 77355New ConstructionMLS ID #83850493, Cameron Galatas, eXp Realty LLC. HAR
