Enjoy comfortable one-level living in this well-maintained ranch home featuring a spacious open floor plan with a large kitchen, dining area, and inviting living room perfect for everyday living and entertaining. The primary suite offers two closets and a private bath with a soaking tub, separate shower, and double-sink vanity. Two additional bedrooms, a full bath, and main-floor laundry add convenience. A full basement with poured walls provides excellent storage and potential for future living space. Relax in the 12' x 22' sunroom or enjoy the attached 2-car garage. Paved driveway with additional paved parking. The durable metal roof offers low-maintenance living, while two storage sheds provide extra space for tools and recreational gear. Situated on a large lot, the property also includes easement access to a 55-foot lot on Omena Lake, offering easy access to boating, fishing, swimming, and other lake activities. Great combination of space, comfort, and lake access.
Active
Price cut: $10K (8/1)
$295,000
27624 Northland Dr, Sturgis, MI 49091
3beds
1,748sqft
Single Family Residence
Built in 1989
0.47 Acres Lot
$288,200 Zestimate®
$169/sqft
$-- HOA
What's special
Two storage shedsOne-level livingLarge lotPrimary suiteDurable metal roofSpacious open floor planTwo closets
- 67 days |
- 925 |
- 54 |
Zillow last checked:
Listing updated:
Listed by:
Sue A Roach 269-625-3503,
RE/MAX Elite Group 269-651-2776
Source: MichRIC,MLS#: 26028130
Facts & features
Interior
Bedrooms & bathrooms
- Bedrooms: 3
- Bathrooms: 2
- Full bathrooms: 2
- Main level bedrooms: 3
Primary bedroom
- Level: Main
- Area: 168
- Dimensions: 14.00 x 12.00
Bedroom 2
- Level: Main
- Area: 110
- Dimensions: 10.00 x 11.00
Bedroom 3
- Level: Main
- Area: 120
- Dimensions: 12.00 x 10.00
Primary bathroom
- Level: Main
- Area: 110
- Dimensions: 11.00 x 10.00
Dining area
- Level: Main
- Area: 143
- Dimensions: 11.00 x 13.00
Kitchen
- Level: Main
- Area: 143
- Dimensions: 11.00 x 13.00
Laundry
- Level: Main
- Area: 60
- Dimensions: 6.00 x 10.00
Living room
- Level: Main
- Area: 252
- Dimensions: 14.00 x 18.00
Other
- Description: Sunroom
- Level: Main
- Area: 264
- Dimensions: 12.00 x 22.00
Heating
- Forced Air
Cooling
- Central Air
Appliances
- Included: Dishwasher, Dryer, Range, Refrigerator, Washer
- Laundry: Main Level
Features
- Eat-in Kitchen
- Windows: Screens, Replacement
- Basement: Full
- Has fireplace: No
Interior area
- Total structure area: 1,748
- Total interior livable area: 1,748 sqft
- Finished area below ground: 0
Property
Parking
- Total spaces: 2
- Parking features: Attached, Garage Door Opener
- Garage spaces: 2
Features
- Stories: 1
- Waterfront features: Lake
Lot
- Size: 0.47 Acres
- Dimensions: 118 x 169
- Features: Ground Cover, Shrubs/Hedges
Details
- Parcel number: 7501417000400
- Zoning description: RES
Construction
Type & style
- Home type: SingleFamily
- Architectural style: Ranch
- Property subtype: Single Family Residence
Materials
- Brick, Vinyl Siding
- Roof: Metal
Condition
- New construction: No
- Year built: 1989
Utilities & green energy
- Sewer: Septic Tank
- Water: Well
- Utilities for property: Natural Gas Available, Electricity Available, Cable Available, Cable Connected
Community & HOA
Location
- Region: Sturgis
Financial & listing details
- Price per square foot: $169/sqft
- Tax assessed value: $111,800
- Annual tax amount: $3,562
- Date on market: 6/14/2026
- Listing terms: Cash,FHA,VA Loan,Conventional
- Electric utility on property: Yes
- Road surface type: Paved
Estimated market value
$288,200
$274,000 - $303,000
$2,042/mo
Price history
| Date | Event | Price |
|---|---|---|
| 8/1/2026 | Price change | $295,000-3.3%$169/sqft |
Source:  MichRIC #26028130 Report a problem MichRIC #26028130 Report a problem | ||
| 6/29/2026 | Price change | $305,000-3.2%$174/sqft |
Source: MichRIC #26028130 Report a problem | ||
| 6/14/2026 | Listed for sale | $315,000+26.5%$180/sqft |
Source: MichRIC #26028130 Report a problem | ||
| 10/5/2023 | Listing removed | -- |
Source:  Realcomp II #68021105185 Report a problem Realcomp II #68021105185 Report a problem | ||
| 2/1/2023 | Sold | $249,000$142/sqft |
Source: MichRIC #22049220 Report a problem | ||
| 11/30/2022 | Pending sale | $249,000$142/sqft |
Source: MichRIC #22049220 Report a problem | ||
| 11/28/2022 | Price change | $249,000+90.8%$142/sqft |
Source: MichRIC #22049220 Report a problem | ||
| 9/10/2021 | Pending sale | $130,500-6.7%$75/sqft |
Source: MichRIC #21105185 Report a problem | ||
| 10/1/2013 | Listing removed | $139,900$80/sqft |
Source: Re/Max Elite Group #11027638 Report a problem | ||
| 5/19/2011 | Listed for sale | $139,900$80/sqft |
Source: Re/Max Elite Group #11027638 Report a problem | ||
Public tax history
| Year | Property taxes | Tax assessment |
|---|---|---|
| 2025 | $3,482 +43.7% | $111,800 +1.1% |
| 2024 | $2,422 +4.8% | $110,600 +16.9% |
| 2023 | $2,311 | $94,600 +31% |
| 2022 | -- | $72,200 +5.9% |
| 2021 | $1,861 | $68,200 +4.9% |
| 2020 | -- | $65,000 +7.8% |
| 2018 | -- | $60,300 -1.6% |
| 2017 | -- | $61,300 +4.1% |
| 2016 | -- | $58,900 +3.5% |
| 2015 | -- | $56,900 +6% |
| 2014 | -- | $53,700 +4.9% |
| 2012 | -- | $51,200 -7.2% |
| 2011 | -- | $55,200 -16.5% |
| 2010 | -- | $66,100 -5.6% |
| 2009 | -- | $70,000 -2% |
| 2008 | -- | $71,400 +4.2% |
| 2007 | -- | $68,500 +1.3% |
| 2006 | -- | $67,600 +3% |
| 2005 | -- | $65,600 +9% |
| 2004 | -- | $60,200 +0.3% |
| 2003 | -- | $60,000 |
Find assessor info on the county website
Monthly payment
Est. payment
Payment breakdown
Explore the cost of this home by adjusting the details. Changes won't be saved.Climate risks
Neighborhood: 49091
Nearby schools
GreatSchools rating
- NAWall SchoolGrades: K-2Distance: 2.3 mi
- 4/10Sturgis Middle SchoolGrades: 6-8Distance: 2.3 mi
- 7/10Sturgis High SchoolGrades: 9-12Distance: 3.3 mi
- $250,0003 bd2 ba1.5k sqft27586 Northland Dr, Sturgis, MI 49091Sold
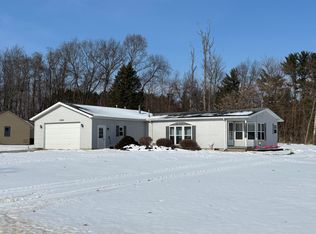
- $311,9003 bd3 ba2.5k sqft27627 Northland Dr, Sturgis, MI 49091Off Market
- $218,700-- bd1 ba1.3k sqft27576 Northland Dr, Sturgis, MI 49091Off Market
- $300,000-- bd1 ba-- sqft27667 Northland Dr, Sturgis, MI 49091Sold
- $299,200-- bd2 ba1.9k sqft27676 Northland Dr, Sturgis, MI 49091Off Market
- $266,300-- bd2 ba1.7k sqft27581 Northland Dr, Sturgis, MI 49091Off Market
- $118,500-- bd1 ba-- sqft27581 Northland Dr, Sturgis, MI 49091Off Market
- $322,0003 bd2 ba1.7k sqft27530 Northland Dr, Sturgis, MI 49091Off Market
A local agent can set up tours, give advice and negotiate with sellers.
A local lender can help you make sure your offer is ready when you are.
Similar homes
- $265,0003 bd2 ba2.1k sqft24108 Banker St, Sturgis, MI 49091For Sale
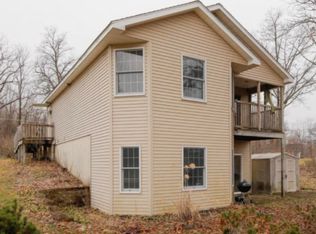
 MLS ID #26038771, Taylor Schnell MTP Group, Real Broker LLC. MichRIC
 - $280,0004 bd2 ba2.1k sqft69730 Franklin Rd, Sturgis, MI 49091For Sale
 MLS ID #26042005, Debbie Doe, RE/MAX Elite Group. MichRIC
 - $279,5003 bd3 ba1.8k sqft26123 Fawn River Rd, Sturgis, MI 49091For Sale
 MLS ID #26025894, Michael S Brorson, RE/MAX Elite Group. MichRIC
 - $240,0003 bd2 ba1.2k sqft68505 Sweet Lake Rd, Sturgis, MI 49091For Sale
 MLS ID #26020856, Marissa Barr MTP Group, Real Broker LLC. MichRIC
 - $300,0003 bd2 ba1.6k sqft202 Elm St, White Pigeon, MI 49099For SaleMLS ID #26041342, Greg P Watts, Evenboer Walton, REALTORS. MichRIC
- $180,0003 bd2 ba1.4k sqft310 S Monroe St, Sturgis, MI 49091For SaleMLS ID #26040482, Vanessa Gonzalez MTP Group, Real Broker LLC. MichRIC
- $295,0003 bd3 ba2.3k sqft201 S Elm St, White Pigeon, MI 49099For Sale By Owner
- $159,9003 bd2 ba1.2k sqft500 N Prospect St, Sturgis, MI 49091For SaleMLS ID #26040932, Heidi Gaskill, Berkshire Hathaway HomeServices Michigan Real Estate. MichRIC
- $400,0003 bd1 ba1.3k sqft71026 Miller Rd, Sturgis, MI 49091For SaleMLS ID #26036574, Mike Himes, RE/MAX Elite Group. MichRIC
- $149,0003 bd2 ba1.1k sqft202 N Clay St, Sturgis, MI 49091For SaleMLS ID #26023401, David C Clark, RE/MAX Elite Group. MichRIC
- $440,0003 bd4 ba2.1k sqft29726 E Fawn River Rd, Sturgis, MI 49091For SaleMLS ID #26030458, Amy Talcott, Front Door Real Estate Team. MichRIC
- $269,0003 bd2 ba1.6k sqft246 S Nottawa St, Mendon, MI 49072For SaleMLS ID #26038293, Kendra C Eldridge, Century 21 Affiliated. MichRIC
- $--3 bd2 ba1.6k sqft15068 Millard Rd, Three Rivers, MI 49093AuctionMLS ID #26034286, Matthew Lehman, Bright Star Realty & Auction LLC. MichRIC
- $215,0003 bd2 ba1.4k sqft502 N Prospect St, Sturgis, MI 49091For SaleMLS ID #26009690, Christina M Gonzalez-Cruz, Real Broker LLC. MichRIC
- $199,9003 bd2 ba1.3k sqft302 S Maple St, Sturgis, MI 49091For SaleMLS ID #25062623, Dylan Teadt, Five Star Real Estate. MichRIC
- $230,0003 bd2 ba1.3k sqft110 Dotson Dr, Sherwood, MI 49089For SaleMLS ID #26042991, Amanda L Clark-Richards, Graystone Real Estate. MichRIC
- $294,9004 bd2 ba2.2k sqft6960 N 680 W, Shipshewana, IN 46565For SaleMLS ID #202622546, Wilma McDougle, McKinnies Realty, LLC Elkhart. IRMLS
- $215,0004 bd2 ba1.8k sqft805 Michigan Ave, Sturgis, MI 49091For SaleMLS ID #26009159, David C Clark, RE/MAX Elite Group. MichRIC
- $300,0004 bd2 ba1.7k sqft64420 Constantine Rd, Constantine, MI 49042For SaleMLS ID #26017060, Samuel S Murray, BHG Connections-Lawton. MichRIC
- $149,9003 bd1 ba1.2k sqft215 N Centerville Rd, Sturgis, MI 49091For SaleMLS ID #26028842, Casey Butler, EXP Realty. MichRIC
