Check out this spacious 3-bedroom, 2.5-bath home offering 2,459 sqft of finished comfortable living space with an additional 1803 unfinished sqft basement. Vaulted ceilings and large windows provide plenty of natural light and space.
The flexible floor plan includes both a living room and a family room, giving you plenty of options for layout and design. The primary bedroom features its own en suite bathroom with a double vanity, jetted tub, and separate shower, along with a walk-in closet.
The attached 2-car garage offers ample storage and convenience. An unfinished basement offers you the opportunity to grow and make this home your own.
Pending
Price increase: $15K (6/19)
$310,000
201 S Elm St, White Pigeon, MI 49099
3beds
2,459sqft
:
Get pre-qualified$2,059/mo
Single Family Residence
Built in 1963
0.48 Acres Lot
$-- Zestimate®
$126/sqft
$-- HOA
What's special
Flexible floor planWalk-in closetVaulted ceilingsDouble vanityJetted tubSeparate shower
- 34 days |
- 708 |
- 22 |
Zillow last checked:
Listing updated:
Listed by:
Stone Kemp 269-464-9068,
RE/MAX Elite Group T.R. 269-273-2882
Source: MichRIC,MLS#: 26030514
Facts & features
Interior
Bedrooms & bathrooms
- Bedrooms: 3
- Bathrooms: 3
- Full bathrooms: 2
- 1/2 bathrooms: 1
- Main level bedrooms: 3
Primary bedroom
- Level: Main
- Area: 224
- Dimensions: 14.00 x 16.00
Bedroom 2
- Level: Main
- Area: 204
- Dimensions: 12.00 x 17.00
Bedroom 3
- Level: Main
- Area: 169
- Dimensions: 13.00 x 13.00
Primary bathroom
- Level: Main
- Area: 80
- Dimensions: 8.00 x 10.00
Bathroom 1
- Level: Main
- Area: 40
- Dimensions: 5.00 x 8.00
Bathroom 2
- Level: Main
- Area: 15
- Dimensions: 5.00 x 3.00
Dining room
- Description: Formal
- Level: Main
- Area: 132
- Dimensions: 12.00 x 11.00
Family room
- Level: Main
- Area: 216
- Dimensions: 12.00 x 18.00
Kitchen
- Level: Main
- Area: 240
- Dimensions: 15.00 x 16.00
Laundry
- Level: Main
- Area: 80
- Dimensions: 16.00 x 5.00
Living room
- Level: Main
- Area: 384
- Dimensions: 16.00 x 24.00
Heating
- Baseboard, Hot Water
Cooling
- Attic Fan, Window Unit(s)
Appliances
- Included: Dishwasher, Disposal, Dryer, Microwave, Range, Refrigerator, Washer
- Laundry: Electric Dryer Hookup, Gas Dryer Hookup, Main Level, Washer Hookup
Features
- Ceiling Fan(s), Center Island, Eat-in Kitchen, Pantry
- Flooring: Carpet, Ceramic Tile, Engineered Hardwood
- Windows: Screens
- Basement: Full
- Number of fireplaces: 2
- Fireplace features: Living Room, Recreation Room
Interior area
- Total structure area: 2,459
- Total interior livable area: 2,459 sqft
- Finished area below ground: 0
Property
Parking
- Total spaces: 2
- Parking features: Garage Door Opener, Attached
- Garage spaces: 2
Features
- Stories: 1
Lot
- Size: 0.48 Acres
- Dimensions: 152 x 136
- Features: Corner Lot, Level, Shrubs/Hedges
Details
- Additional structures: Shed(s)
- Parcel number: 04508001200
- Zoning description: Res
Construction
Type & style
- Home type: SingleFamily
- Architectural style: Contemporary
- Property subtype: Single Family Residence
Materials
- Stone, Wood Siding
- Roof: Rubber
Condition
- New construction: No
- Year built: 1963
Utilities & green energy
- Sewer: Public Sewer
- Water: Public
- Utilities for property: Natural Gas Connected, Cable Connected
Community & HOA
Location
- Region: White Pigeon
Financial & listing details
- Price per square foot: $126/sqft
- Tax assessed value: $112,353
- Annual tax amount: $4,959
- Date on market: 6/19/2026
- Listing terms: Cash,Conventional
- Road surface type: Paved
Estimated market value
Not available
Estimated sales range
Not available
Not available
Price history
| Date | Event | Price |
|---|---|---|
| 7/20/2026 | Pending sale | $310,000$126/sqft |
Source:  MichRIC #26030514 Report a problem MichRIC #26030514 Report a problem | ||
| 6/19/2026 | Price change | $310,000+5.1%$126/sqft |
Source: MichRIC #26030514 Report a problem | ||
| 5/25/2026 | Listed for sale | $295,000+59.9%$120/sqft |
Source: Owner Report a problem | ||
| 8/14/2020 | Sold | $184,500+9.2%$75/sqft |
Source: MichRIC #20021209 Report a problem | ||
| 4/2/2018 | Sold | $168,900$69/sqft |
Source: MichRIC #18008124 Report a problem | ||
Public tax history
Tax history is unavailable.
Monthly payment
Est. payment
Payment breakdown
Explore the cost of this home by adjusting the details. Changes won't be saved.Climate risks
Neighborhood: 49099
Nearby schools
GreatSchools rating
- 4/10Central Elementary SchoolGrades: K-5Distance: 0.2 mi
- 4/10White Pigeon Jr/Sr High SchoolGrades: PK,6-12Distance: 0.5 mi
- $219,8003 bd-- ba1.2k sqft214 Elm St, White Pigeon, MI 49099Off Market
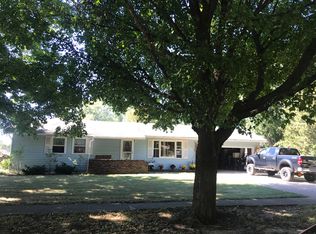
- $265,7003 bd2 ba1.6k sqft208 Elm St, White Pigeon, MI 49099Off Market
- $224,5003 bd2 ba2k sqft206 Elm St, White Pigeon, MI 49099Off Market
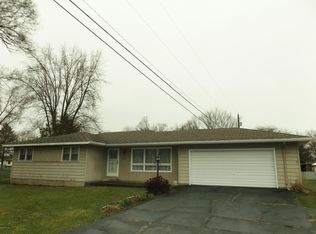
- $270,9003 bd2 ba1.6k sqft202 Elm St, White Pigeon, MI 49099Off Market
- $336,2003 bd2 ba2k sqft612 Heath Ave, White Pigeon, MI 49099Off Market
- $--4 bd2 ba2.4k sqft205 S Elm St, White Pigeon, MI 49099Off Market
- $210,0003 bd1 ba1.3k sqft604 Heath Ave, White Pigeon, MI 49099Sold
- $236,6003 bd1 ba1.2k sqft204 S Hickory St, White Pigeon, MI 49099Off Market
A local agent can set up tours, give advice and negotiate with sellers.
Similar homes
- $270,0005 bd3 ba1.5k sqft505 E Chicago Rd, White Pigeon, MI 49099For Sale
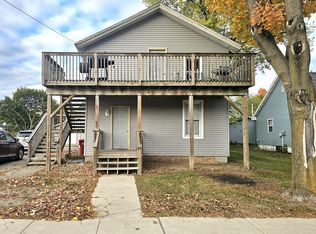
 MLS ID #26019285, Dustin Kline, RE/MAX Elite Group T.R.. MichRIC
 - $240,0003 bd2 ba1.4k sqft207 S Company St, White Pigeon, MI 49099For Sale
 MLS ID #26032041, Dustin Kline, RE/MAX Elite Group T.R.. MichRIC
 - $299,9004 bd2 ba2.2k sqft6960 N 680 W, Shipshewana, IN 46565For Sale
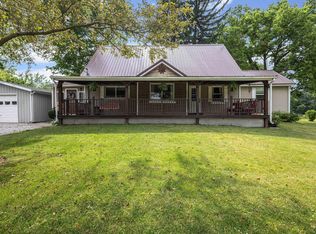 MLS ID #202622546, Wilma McDougle, McKinnies Realty, LLC Elkhart. IRMLS
 - $319,7772 bd3 ba2.1k sqft59293 Roberts Rd, Three Rivers, MI 49093For Sale
 MLS ID #26032742, Sarah Beckham Gateway/REAL/Mtp, Real Broker LLC. MichRIC
 - $--3 bd2 ba1.6k sqft15068 Millard Rd, Three Rivers, MI 49093AuctionMLS ID #26034286, Matthew Lehman, Bright Star Realty & Auction LLC. MichRIC
- $349,0003 bd3 ba2.1k sqft15757 Oakshore Dr, Three Rivers, MI 49093For SaleMLS ID #26032344, Christie Brown, @properties Christie's International R.E.. MichRIC
- $305,0003 bd2 ba1.7k sqft27624 Northland Dr, Sturgis, MI 49091For SaleMLS ID #26028130, Sue A Roach, RE/MAX Elite Group. MichRIC
- $279,9003 bd3 ba1.8k sqft26123 Fawn River Rd, Sturgis, MI 49091For SaleMLS ID #26025894, Michael S Brorson, RE/MAX Elite Group. MichRIC
- $320,0003 bd2 ba1.2k sqft12824 King Fish Ct, Middlebury, IN 46540For SaleMLS ID #202627567, Kathy McMillan, Berkshire Hathaway HomeServices Elkhart. IRMLS
- $330,0003 bd3 ba1.6k sqft460 Hillcrest Dr, Goshen, IN 46528For SaleMLS ID #202629266, Glenda Laughlin, Bright Star Real Estate Services LLC. IRMLS
- $289,9004 bd2 ba1.9k sqft22097 Woodside Dr, Bristol, IN 46507For SaleMLS ID #202628221, Nicolas Wyse, RE/MAX Results. IRMLS
- $315,0003 bd2 ba1.4k sqft53560 Baltimore Oriole Dr, Bristol, IN 46507For SaleMLS ID #202628063, Tonia L Miller, Price Investments. IRMLS
- $339,9003 bd2 ba1.7k sqft54646 State Road 13, Middlebury, IN 46540For SaleMLS ID #202624697, Geoff Cavender, eXp Realty, LLC. IRMLS
- $349,0003 bd3 ba1.9k sqft12853 King Fish Dr, Middlebury, IN 46540For SaleMLS ID #202624968, Carlos Avelar, Fenix Realty, LLC. IRMLS
- $309,9005 bd4 ba3.1k sqft306 W Michigan Ave, Three Rivers, MI 49093For SaleMLS ID #25055498, Kathleen A Mastaglio, Berkshire Hathaway HomeServices Michigan Real Estate. MichRIC
- $306,0004 bd2 ba2.4k sqft64554 M 40, Jones, MI 49061For SaleMLS ID #26017976, Dawn Brown, Century 21 Affiliated. MichRIC
- $297,9003 bd2 ba2.1k sqft621 Oklahoma Dr, Three Rivers, MI 49093For SaleMLS ID #26032371, Nancy E Streich, Berkshire Hathaway HomeServices MI. MichRIC
- $320,0002 bd2 ba1.8k sqft67747 Thunderbird Dr, Sturgis, MI 49091For SaleMLS ID #26003569, Team Spencer, Berkshire Hathaway HomeServices Michigan Real Estate. MichRIC
- $335,0004 bd3 ba3.1k sqft20982 Arcadia Dr, Bristol, IN 46507For SaleMLS ID #202627054, Kelly Dyksen, Rooted Realty. IRMLS
- $299,0004 bd3 ba2.3k sqft23593 County Road 16, Elkhart, IN 46516For SaleMLS ID #202621701, Ashley Lambright, Berkshire Hathaway HomeServices Elkhart. IRMLS
