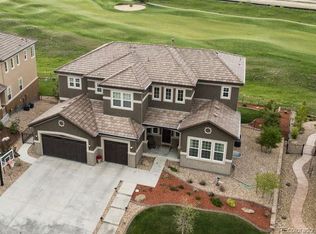
Nestled on the rolling greens of the Blackstone Golf Course, this story exudes both elegance and comfort. *Step inside to discover a beautifully appointed main level that includes a formal living room and dining room, a refined study framed by stately French doors, ideal for remote work, and a flow into the warmth of the family room with the fireplace, visible from the beautifully designed kitchen. where form meets function. * Anchored by a generous island with bar style seating, and a breakfast nook overlooking the golf course, the kitchen also has double ovens, gas cooktop, a microwave and an abundance of cabinetry ensuring ever dish has a place. To add to the cupboard space, a pantry serves is perfect storage for food supplies. This kitchen is truly the centerpiece of the home. * Step from the kitchen onto the covered deck to a backyard sanctuary that is suitable for all seasons. The lower patio even has a firepit, perfect for those post-game conversations.. and views, of course! *Upstairs you'll find four spacious bedrooms, including the serene primary suite with its two walk-in closets and the spa-like ensuite bath. Two of the secondary bedrooms share a full bath and the 4th bedroom is a perfect guest room with an ensuite 3/4 bath. *The finished basement is a true retreat with a 'wine cellar', fully equipped bar, a cozy family room, a game room area for poker nights, plus an exercise room(optional bedroom) adjoining a 3/4 bath. The 3 car attached garage has ample storage room. *In addition...2024 saw new carpet, new gutters and new water heater. There are landscape lights, Gemstone lighting on the exterior front and sides, central air, new interior and exterior paint 2024 and new fixtures in kit, entry and DR. as well as plantation shutters. Cherry Creek Schools (elem 2 blocks), Southlands Mall and Grocery shopping less than 10 minutes as well as E470. Golf Club is just blocks away. This home offers a perfect balance of luxury and livability.
Sold for $1,189,900
$1,189,900
27625 E Moraine Drive, Aurora, CO 80016
5beds
5,296sqft
Single Family Residence
Built in 2014
10,248 Square Feet Lot
$1,146,900 Zestimate®
$225/sqft
$5,038 Estimated rent
Home value
$1,146,900
$1.07M - $1.23M
$5,038/mo
Zestimate® history
Owner options
List your home for rent
$5,038/mo
Rent Zestimate®
Find your next renter with Zillow Rental Manager. Plus, with online applications, you can quickly screen prospective tenants – for free.
$5,038/mo
Rent Zestimate®
Refinance and save
$7,098/mo
Est. payment
Refinancing to a lower rate could help reduce your monthly payments and save thousands over the life of the loan.
$7,098/mo
Est. payment
Explore your selling options
Work with a Zillow partner agent
Leverage their expertise and Zillow's premium Showcase listings to get your home seen by more buyers.
Get startedList with your own agent
Get your home in front of millions of buyers by listing it on Zillow.
Learn how to do itSell it yourself
Take full control of how buyers see your home on Zillow by listing For Sale by Owner (FSBO).
List your homeWhat's special
Zillow last checked:
Listing updated:
Listed by:
Mary Ann Hinrichsen 303-548-3131 maryann@maryannhinrichsen.com,
RE/MAX Professionals
Bought with:
Kendra Rostvedt, 100056480
Compass - Denver
Source: REcolorado as distributed by MLS GRID,MLS#: 3575399
Facts & features
Interior
Bedrooms & bathrooms
- Bedrooms: 5
- Bathrooms: 5
- Full bathrooms: 2
- 3/4 bathrooms: 2
- 1/2 bathrooms: 1
- Main level bathrooms: 1
Primary bedroom
- Level: Upper
- Area: 263.5 Square Feet
- Dimensions: 15.5 x 17
Bedroom
- Description: Attached To Jack And Jill Bath
- Level: Upper
- Area: 153.68 Square Feet
- Dimensions: 13.6 x 11.3
Bedroom
- Description: Attached To J & J Bath
- Level: Upper
- Area: 164.4 Square Feet
- Dimensions: 12 x 13.7
Bedroom
- Description: Attached To 3/4 Bath - Perfect Guest Room
- Level: Upper
- Area: 154 Square Feet
- Dimensions: 11 x 14
Bedroom
- Description: Currently Exercise Room
- Level: Basement
- Area: 231 Square Feet
- Dimensions: 16.5 x 14
Primary bathroom
- Description: Beautiful Bath W/Dual Closets, Dual Sinks, Plus Tub And Shower
- Level: Upper
- Area: 112.59 Square Feet
- Dimensions: 8.1 x 13.9
Bathroom
- Description: Pedestal Sink
- Level: Main
- Area: 28.6 Square Feet
- Dimensions: 5.2 x 5.5
Bathroom
- Description: Double Sinks, Tub W/Shower
- Level: Upper
- Area: 72 Square Feet
- Dimensions: 6 x 12
Bathroom
- Description: Perfect Guest Bath
- Level: Upper
- Area: 30 Square Feet
- Dimensions: 6 x 5
Bathroom
- Description: Attached To Exercise(Bedroom) Room
- Level: Basement
- Area: 35 Square Feet
- Dimensions: 5 x 7
Dining room
- Level: Main
- Area: 204 Square Feet
- Dimensions: 15 x 13.6
Family room
- Level: Main
Game room
- Description: Plenty Of Space For Game Table Of Your Choosing
- Level: Basement
- Area: 298 Square Feet
- Dimensions: 20 x 14.9
Great room
- Description: Includes A Full Bar Area W/Sink, Mo & Frig
- Level: Basement
- Area: 783.74 Square Feet
- Dimensions: 29.8 x 26.3
Kitchen
- Description: Gourmet Kitchen With Large Island And Stainless Appliances
- Level: Main
- Area: 156 Square Feet
- Dimensions: 12 x 13
Kitchen
- Description: Eat In Nook Area With Bay Window And Door To Deck
- Level: Main
- Area: 155 Square Feet
- Dimensions: 15.5 x 10
Laundry
- Description: Plumbing In Wall For A Sink
- Level: Main
- Area: 54.4 Square Feet
- Dimensions: 6.4 x 8.5
Living room
- Description: Beautiful Right Off Vaulted Entryway
- Level: Main
- Area: 238 Square Feet
- Dimensions: 14 x 17
Office
- Description: French Doors. Could Be A Bedroom W/Closet
- Level: Main
- Area: 140.61 Square Feet
- Dimensions: 10.9 x 12.9
Other
- Description: At Bottom Of The Stairs. Not Temp Controlled
- Level: Basement
- Area: 18 Square Feet
- Dimensions: 6 x 3
Heating
- Forced Air, Natural Gas
Cooling
- Central Air
Appliances
- Included: Bar Fridge, Convection Oven, Cooktop, Dishwasher, Disposal, Double Oven, Gas Water Heater, Microwave, Oven, Range Hood, Refrigerator
- Laundry: In Unit
Features
- Ceiling Fan(s), Eat-in Kitchen, Entrance Foyer, Five Piece Bath, Granite Counters, High Ceilings, High Speed Internet, Jack & Jill Bathroom, Kitchen Island, Open Floorplan, Pantry, Primary Suite, Smoke Free, Walk-In Closet(s), Wet Bar
- Flooring: Carpet, Tile, Wood
- Windows: Double Pane Windows, Window Coverings, Window Treatments
- Basement: Daylight,Finished,Interior Entry,Sump Pump
- Number of fireplaces: 2
- Fireplace features: Basement, Family Room, Gas, Gas Log
Interior area
- Total structure area: 5,296
- Total interior livable area: 5,296 sqft
- Finished area above ground: 3,420
- Finished area below ground: 1,391
Property
Parking
- Total spaces: 3
- Parking features: Concrete, Floor Coating, Lift
- Attached garage spaces: 3
Features
- Levels: Two
- Stories: 2
- Patio & porch: Covered, Deck, Patio
- Exterior features: Fire Pit, Garden, Gas Valve, Lighting
- Fencing: Full
- Has view: Yes
- View description: Golf Course
Lot
- Size: 10,248 Square Feet
- Features: Cul-De-Sac, Landscaped, Master Planned, On Golf Course, Sprinklers In Front, Sprinklers In Rear
- Residential vegetation: Grassed
Details
- Parcel number: 034652876
- Special conditions: Standard
Construction
Type & style
- Home type: SingleFamily
- Architectural style: Traditional
- Property subtype: Single Family Residence
Materials
- Brick, Frame
- Roof: Spanish Tile
Condition
- Updated/Remodeled
- Year built: 2014
Utilities & green energy
- Electric: 110V, 220 Volts, 220 Volts in Garage
- Sewer: Public Sewer
- Water: Public
- Utilities for property: Cable Available, Electricity Connected, Internet Access (Wired), Natural Gas Connected, Phone Connected
Community & HOA
Community
- Security: Carbon Monoxide Detector(s), Radon Detector, Smoke Detector(s)
- Subdivision: Blackstone Country Club
HOA
- Has HOA: Yes
- Amenities included: Clubhouse, Fitness Center, Golf Course, Park, Playground, Pool, Spa/Hot Tub, Tennis Court(s)
- Services included: Maintenance Grounds, Recycling, Trash
- HOA fee: $165 quarterly
- HOA name: Blackstone Metro Dist.
- HOA phone: 303-952-4004
- Second HOA fee: $230 monthly
- Second HOA name: Blackstone Country club
- Second HOA phone: 303-680-0245
Location
- Region: Aurora
Financial & listing details
- Price per square foot: $225/sqft
- Tax assessed value: $1,002,100
- Annual tax amount: $9,054
- Date on market: 5/31/2025
- Listing terms: Cash,Conventional,VA Loan
- Exclusions: Washer And Dryer Lift In Garage Is Excluded But Is For Sale.
- Ownership: Individual
- Electric utility on property: Yes
- Road surface type: Paved
Price history
| Date | Event | Price |
|---|---|---|
| 8/8/2025 | Sold | $1,189,900$225/sqft |
Source:  REcolorado as distributed by MLS GRID #3575399 Report a problem REcolorado as distributed by MLS GRID #3575399 Report a problem | ||
| 6/12/2025 | Pending sale | $1,189,900$225/sqft |
Source: REcolorado as distributed by MLS GRID #3575399 Report a problem | ||
| 5/31/2025 | Listed for sale | $1,189,900+23.9%$225/sqft |
Source: REcolorado as distributed by MLS GRID #3575399 Report a problem | ||
| 8/11/2021 | Sold | $960,000+1.1%$181/sqft |
Source: Public Record Report a problem | ||
| 6/19/2021 | Pending sale | $949,900$179/sqft |
Source:  RE/MAX International #7647384 Report a problem RE/MAX International #7647384 Report a problem | ||
| 6/11/2021 | Listed for sale | $949,900+49.1%$179/sqft |
Source: RE/MAX International #7647384 Report a problem | ||
| 1/9/2015 | Sold | $637,000$120/sqft |
Source: Public Record Report a problem | ||
Public tax history
| Year | Property taxes | Tax assessment |
|---|---|---|
| 2025 | $9,054 +7.5% | $62,632 -7.5% |
| 2024 | $8,426 +14.3% | $67,717 -6.1% |
| 2023 | $7,375 -5.3% | $72,095 +26.7% |
| 2022 | $7,786 | $56,921 -2.8% |
| 2021 | -- | $58,558 +5.6% |
| 2020 | $7,651 +2.8% | $55,470 |
| 2019 | $7,442 | -- |
| 2018 | $7,442 +0.8% | $53,222 |
| 2017 | $7,386 | $53,222 +9.9% |
| 2016 | -- | $48,445 +5.7% |
| 2015 | -- | $45,829 +326.5% |
| 2014 | -- | $10,746 +55.1% |
| 2013 | $1,657 | $6,930 -22.4% |
| 2012 | -- | $8,930 |
| 2011 | $2,275 +7.3% | $8,930 -44% |
| 2010 | $2,120 -4% | $15,950 +5.8% |
| 2009 | $2,208 | $15,080 -5.5% |
| 2008 | -- | $15,950 |
| 2007 | -- | $15,950 |
Find assessor info on the county website
Neighborhood: Blackstone Country Club
Nearby homes
- $1,248,6006 bd5 ba6.7k sqft27635 E Moraine Dr, Aurora, CO 80016Off Market
- $1,138,7005 bd4 ba5.2k sqft27615 E Moraine Dr, Aurora, CO 80016Off Market

- $1,090,0005 bd4 ba6.2k sqft27655 E Moraine Dr, Aurora, CO 80016Sold

- $941,5003 bd4 ba3.1k sqft27605 E Moraine Dr, Aurora, CO 80016Off Market
- $1,092,5005 bd3 ba5k sqft7640 S Blackstone Pkwy, Aurora, CO 80016Off Market
- $924,3006 bd6 ba5.4k sqft7650 S Blackstone Pkwy, Aurora, CO 80016Off Market
- $1,175,0005 bd4 ba5.9k sqft27675 E Moraine Dr, Aurora, CO 80016Sold
- $1,203,0006 bd3 ba7.4k sqft7607 S Valleyhead Ct, Aurora, CO 80016Off Market
Nearby schools
GreatSchools rating
- 7/10Woodland Elementary SchoolGrades: PK-5Distance: 0.3 mi
- 7/10Fox Ridge Middle SchoolGrades: 6-8Distance: 1.1 mi
- 9/10Cherokee Trail High SchoolGrades: 9-12Distance: 1.3 mi
Schools provided by the listing agent
- Elementary: Pine Ridge
- Middle: Fox Ridge
- High: Cherokee Trail
- District: Cherry Creek 5
Source: REcolorado as distributed by MLS GRID. This data may not be complete. We recommend contacting the local school district to confirm school assignments for this home.
Get a cash offer in 3 minutes
Find out how much your home could sell for in as little as 3 minutes with a no-obligation cash offer.
Estimated market value
$1,146,900
Get a cash offer in 3 minutes
Find out how much your home could sell for in as little as 3 minutes with a no-obligation cash offer.
Estimated market value
$1,146,900
- Colorado
- Arapahoe County
- Aurora
- 80016
- Blackstone Country Club
- 27625 E Moraine Drive
Nearby cities
Nearby neighborhoods
Nearby zip codes
Other Aurora Topics
