Welcome to Colorado Executive living at its finest! Richmond American Homes Premier Ranch floor plan, beautifully situated on the 17th hole at the highly acclaimed Blackstone Country Club! Large .25 acre lot! Fantastic open floor plan with 10 foot ceilings! Incredibly light and bright with designer appointed finishes throughout! Chef‘s dream kitchen complete with stainless steel appliances, including gas cook top and decorative range hood, upgraded cabinets and gorgeous quartz oversized island with bar seating! Terrific, spacious gathering spot overlooking the oversized family room with a gas log fireplace-great for those Colorado nights! Huge primary suite retreat with custom closet, organization situated on its own wing away from secondary bedrooms! The primary full bathroom is relaxing and gracious in size. Large main floor office! Fantastic extended covered back deck is perfect for Al Fresco dining! Enjoy the hot tub afterwards! Entertainer's dream, garden level, impeccably finished basement! You will love the wet bar, recreation space, incredible gym, additional oversized bedroom with full bathroom! Unbelievable storage and even a workshop! Treat yourself to the resort style pool and recently renovated clubhouse for happy hour or dinner! Top rated Cherry Creek Schools with an IB program at the high school! You will appreciate the very low electric bills thanks to the terrific owned solar panel system! Enjoy the 9 mile walk/bike ride around Aurora Reservoir! Southlands mall is 7 minutes away, Park Meadows, 17!Terrific dining & shopping! 27 minutes to DIA! 15 minutes to the Tech Center! Hurry!!
Sold for $1,090,000
$1,090,000
27655 E Moraine Drive, Aurora, CO 80016
5beds
6,288sqft
Single Family Residence
Built in 2014
0.26 Acres Lot
$1,057,100 Zestimate®
$173/sqft
$5,236 Estimated rent
Home value
$1,057,100
$983,000 - $1.13M
$5,236/mo
Zestimate® history
Owner options
List your home for rent
$5,236/mo
Rent Zestimate®
Find your next renter with Zillow Rental Manager. Plus, with online applications, you can quickly screen prospective tenants – for free.
$5,236/mo
Rent Zestimate®
Refinance and save
$5,245/mo
Est. payment
Refinancing to a lower rate could help reduce your monthly payments and save thousands over the life of the loan.
$5,245/mo
Est. payment
Explore your selling options
Work with a Zillow partner agent
Leverage their expertise and Zillow's premium Showcase listings to get your home seen by more buyers.
Get startedList with your own agent
Get your home in front of millions of buyers by listing it on Zillow.
Learn how to do itSell it yourself
Take full control of how buyers see your home on Zillow by listing For Sale by Owner (FSBO).
List your homeWhat's special
Gas log fireplaceDesigner appointed finishesResort style poolPrimary suite retreatStainless steel appliancesOversized family roomCustom closet
Zillow last checked:
Listing updated:
Listed by:
Jennifer Bozarth 720-434-3832 JENNIFER@TheBozarthGroup.com,
Colorado Premier Properties
Bought with:
Jim Romano, 1317328
RE/MAX Professionals
Source: REcolorado as distributed by MLS GRID,MLS#: 2274257
Facts & features
Interior
Bedrooms & bathrooms
- Bedrooms: 5
- Bathrooms: 4
- Full bathrooms: 2
- 3/4 bathrooms: 1
- 1/2 bathrooms: 1
- Main level bathrooms: 3
- Main level bedrooms: 3
Primary bedroom
- Description: Generous Is Size. Lots Of Windows Makes This Room Light And Bright. Lighted Ceiling Fan, Trey Ceiling, Wood Flooring, Ensuite Primary Bathroom. Huge Walk-In Closet.
- Level: Main
Bedroom
- Description: Nice Sized Guest Bedroom. Large Window. Wood Flooring. Connected To The Jack-N-Jill Bathroom.
- Level: Main
Bedroom
- Description: Nice Sized Guest Bedroom. Wood Flooring. Large Window. Connected To The Jack-N-Jill Bathroom
- Level: Main
Bedroom
- Description: Guest Bedroom W/ Large Windows For Extra Light. Walk-In Closet!
- Level: Basement
Bedroom
- Description: Additional Bedroom Is Currently Used As A Home Gym. Carpet Is Underneath Gym Flooring. Recessed Lighting, Decorative Brick Veneer Wall. Endless Possibilities!
- Level: Basement
Primary bathroom
- Description: Granite Counter Tops, Double Sinks, Tile Flooring, Plantation Shutters. Decorative Tile Inlay. Ensuite.
- Level: Main
Bathroom
- Description: Jack-N-Jill Bathroom W/ Double Sink, Granite Countertops, Tile Flooring, Decorative Tile Inlay.
- Level: Main
Bathroom
- Description: Main Floor Powder Room. Wood Flooring.
- Level: Main
Bathroom
- Description: Guest Bathroom With Granite Countertops, Decorative Backsplash Tile Flooring, Recessed Lighting.
- Level: Basement
Bonus room
- Description: Large Workshop/Additional Storage W/ Cabinets And Additional Lighting.
- Level: Basement
Dining room
- Description: Trey Ceiling, Wood Flooring, Decorative Chandelier, Large Window.
- Level: Main
Family room
- Description: Huge Family Room/ Game Room. Recessed Lighting, Kitchenette W/ Granite Countertops, Dishwasher, Cabinets, Tile Flooring, Bar Seating, Pendulum Lighting.
- Level: Basement
Great room
- Description: Open To Kitchen, Perfect For Entertaining. Trey Ceiling, Large Window, Light And Bright. Wood Flooring, Gas Fireplace, Lighted Ceiling Fan.
- Level: Main
Kitchen
- Description: Open To Great Room, Butler Pantry, Eat-In Kitchen Nook, Wood Flooring, Stainless Steel Appliances, Wall Oven, Gas Cooktop, Decorative Hood, Quartz Counter Tops, Large Island W/ Bar Seating, Recessed Lighting. Desk Area, Pantry W/ Built-Ins, Sliding Door To Deck.
- Level: Main
Laundry
- Description: Main Floor Laundry W/ Overhead And Base Cabinets, Sink, Tile Flooring. Washer And Dryer.
- Level: Main
Mud room
- Level: Main
Office
- Description: Main Floor Office W/ Wood Flooring And Double Door Entry.
- Level: Main
Heating
- Forced Air, Solar
Cooling
- Central Air
Appliances
- Included: Dishwasher, Disposal, Dryer, Microwave, Oven, Range Hood, Refrigerator, Washer
Features
- Built-in Features, Ceiling Fan(s), Eat-in Kitchen, Entrance Foyer, Five Piece Bath, Granite Counters, High Ceilings, Jack & Jill Bathroom, Kitchen Island, Open Floorplan, Pantry, Primary Suite, Quartz Counters, Walk-In Closet(s)
- Flooring: Carpet, Tile, Wood
- Basement: Daylight,Finished,Full
- Number of fireplaces: 1
- Fireplace features: Gas Log, Great Room
Interior area
- Total structure area: 6,288
- Total interior livable area: 6,288 sqft
- Finished area above ground: 3,144
- Finished area below ground: 2,201
Property
Parking
- Total spaces: 3
- Parking features: Concrete
- Attached garage spaces: 3
Features
- Levels: One
- Stories: 1
- Patio & porch: Covered, Deck, Patio
- Exterior features: Gas Grill, Gas Valve, Lighting, Private Yard, Rain Gutters, Smart Irrigation
- Has view: Yes
- View description: Golf Course
Lot
- Size: 0.26 Acres
- Features: Landscaped, On Golf Course, Sprinklers In Front, Sprinklers In Rear
Details
- Parcel number: 034652981
- Special conditions: Standard
Construction
Type & style
- Home type: SingleFamily
- Architectural style: Contemporary
- Property subtype: Single Family Residence
Materials
- Frame, Stone, Wood Siding
- Foundation: Structural
- Roof: Concrete
Condition
- Updated/Remodeled
- Year built: 2014
Details
- Builder model: Holbrook
- Builder name: Richmond American Homes
Utilities & green energy
- Sewer: Public Sewer
- Water: Public
- Utilities for property: Electricity Connected, Natural Gas Connected
Community & HOA
Community
- Security: Carbon Monoxide Detector(s), Smoke Detector(s)
- Subdivision: Blackstone Country Club
HOA
- Has HOA: Yes
- Amenities included: Park, Playground
- Services included: Recycling, Trash
- HOA fee: $165 quarterly
- HOA name: Blackstone Metro District
- HOA phone: 303-952-4004
- Second HOA fee: $220 monthly
- Second HOA name: Blackstone Country Club
- Second HOA phone: 303-680-0245
Location
- Region: Aurora
Financial & listing details
- Price per square foot: $173/sqft
- Tax assessed value: $1,131,100
- Annual tax amount: $10,572
- Date on market: 3/7/2025
- Listing terms: Cash,Conventional,FHA,VA Loan
- Exclusions: Garage Freezer, All Bose Speakers & Audio Components - 2 Units, Pool Table Unit With Sticks On Wall, Family Room & Basement Tv & Mounts, Metal Shelves In Storage Area
- Ownership: Individual
- Electric utility on property: Yes
- Road surface type: Paved
Price history
| Date | Event | Price |
|---|---|---|
| 9/5/2025 | Sold | $1,090,000-5.1%$173/sqft |
Source:  REcolorado as distributed by MLS GRID #2274257 Report a problem REcolorado as distributed by MLS GRID #2274257 Report a problem | ||
| 8/12/2025 | Pending sale | $1,149,000$183/sqft |
Source: REcolorado as distributed by MLS GRID #2274257 Report a problem | ||
| 7/18/2025 | Listed for sale | $1,149,000$183/sqft |
Source: REcolorado as distributed by MLS GRID #2274257 Report a problem | ||
| 7/8/2025 | Pending sale | $1,149,000$183/sqft |
Source: REcolorado as distributed by MLS GRID #2274257 Report a problem | ||
| 6/15/2025 | Price change | $1,149,000-6.5%$183/sqft |
Source: REcolorado as distributed by MLS GRID #2274257 Report a problem | ||
| 3/7/2025 | Listed for sale | $1,229,000+32.2%$195/sqft |
Source: REcolorado as distributed by MLS GRID #2274257 Report a problem | ||
| 7/8/2020 | Sold | $930,000-2.1%$148/sqft |
Source: Public Record Report a problem | ||
| 5/24/2020 | Pending sale | $950,000$151/sqft |
Source: West And Main Homes Inc #5937516 Report a problem | ||
| 3/31/2020 | Price change | $950,000-2.6%$151/sqft |
Source: West And Main Homes Inc #5937516 Report a problem | ||
| 2/4/2020 | Listed for sale | $975,000+29%$155/sqft |
Source: West And Main Homes Inc #5937516 Report a problem | ||
| 7/29/2015 | Sold | $756,000$120/sqft |
Source: Public Record Report a problem | ||
Public tax history
| Year | Property taxes | Tax assessment |
|---|---|---|
| 2025 | $10,572 +7.5% | $70,694 -10.6% |
| 2024 | $9,839 +36.1% | $79,074 -5.4% |
| 2023 | $7,229 -5.3% | $83,561 +49.8% |
| 2022 | $7,632 | $55,795 -2.8% |
| 2021 | -- | $57,400 +17.9% |
| 2020 | $6,715 -14.6% | $48,684 |
| 2019 | $7,860 | -- |
| 2018 | $7,860 +0.8% | $56,210 |
| 2017 | $7,800 | $56,210 +7.9% |
| 2016 | -- | $52,082 +361.8% |
| 2015 | -- | $11,279 +66.2% |
| 2014 | -- | $6,786 -2.1% |
| 2013 | $1,047 | $6,930 -22.4% |
| 2012 | -- | $8,930 |
| 2011 | $2,275 +7.3% | $8,930 -44% |
| 2010 | $2,120 -4% | $15,950 +5.8% |
| 2009 | $2,208 | $15,080 -5.5% |
| 2008 | -- | $15,950 |
| 2007 | -- | $15,950 |
Find assessor info on the county website
Neighborhood: Blackstone Country Club
Nearby homes
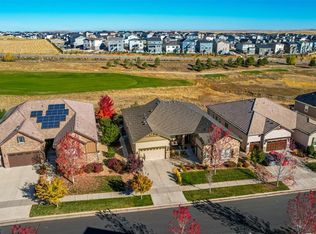
- $1,175,0005 bd4 ba5.9k sqft27675 E Moraine Dr, Aurora, CO 80016Sold
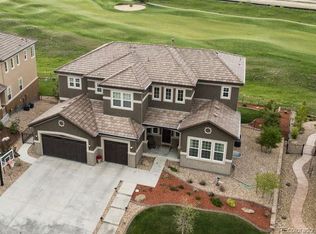
- $1,256,7006 bd5 ba6.7k sqft27635 E Moraine Dr, Aurora, CO 80016Off Market
- $1,207,3006 bd3 ba7.4k sqft7607 S Valleyhead Ct, Aurora, CO 80016Off Market

- $1,122,3005 bd4 ba5.2k sqft27695 E Moraine Dr, Aurora, CO 80016Off Market
- $1,189,9005 bd5 ba5.2k sqft27625 E Moraine Dr, Aurora, CO 80016Sold
- $866,5004 bd4 ba3.4k sqft7617 S Valleyhead Ct, Aurora, CO 80016Off Market
- $1,270,2005 bd6 ba4.8k sqft27715 E Moraine Dr, Aurora, CO 80016Off Market
- $930,5006 bd6 ba5.4k sqft7650 S Blackstone Pkwy, Aurora, CO 80016Off Market
Nearby schools
GreatSchools rating
- 5/10Woodland Elementary SchoolGrades: PK-5Distance: 0.3 mi
- 6/10Fox Ridge Middle SchoolGrades: 6-8Distance: 1.1 mi
- 8/10Cherokee Trail High SchoolGrades: 9-12Distance: 1.3 mi
Schools provided by the listing agent
- Elementary: Altitude
- Middle: Fox Ridge
- High: Cherokee Trail
- District: Cherry Creek 5
Source: REcolorado as distributed by MLS GRID. This data may not be complete. We recommend contacting the local school district to confirm school assignments for this home.
Get a cash offer in 3 minutes
Find out how much your home could sell for in as little as 3 minutes with a no-obligation cash offer.
Estimated market value
$1,057,100
Get a cash offer in 3 minutes
Find out how much your home could sell for in as little as 3 minutes with a no-obligation cash offer.
Estimated market value
$1,057,100
- Colorado
- Arapahoe County
- Aurora
- 80016
- Blackstone Country Club
- 27655 E Moraine Drive
Nearby cities
Nearby neighborhoods
Nearby zip codes
Other Aurora Topics
