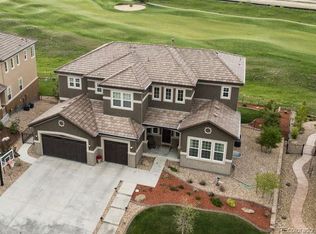
Welcome to your stunning ranch-style retreat in sought-after Blackstone Country Club, where gorgeous golf course views set the stage for elevated living. This 5-bed, 4-bath residence blends sophisticated design w/ effortless livability, showcasing high-end finishes & thoughtful upgrades throughout. Nearly every light fixture has been upgraded to add warmth, texture & a touch of designer elegance. Step through the grand entryway & immediately feel the home’s refined ambiance. The chef’s kitchen is both striking & functional, featuring an oversized island, walk-in pantry, SS appliances, farmhouse sink, gas range & a versatile butler’s pantry currently styled as a chic home workstation. A formal dining room offers the perfect backdrop for intimate dinners or lively gatherings. Continue into the heart of the home, where an inviting family room centers around a beautiful stone-accented fireplace, a cozy statement piece for relaxed evenings or entertaining guests. Your private primary suite is complete w/ a luxurious 5-piece spa bath boasting a freestanding soaking tub, oversized walk-in shower, dual vanities & a boutique-worthy closet. Every bedroom offers easy access to a bathroom & its own walk-in closet, ensuring comfort & privacy for all. Sellers recently transformed the mudroom into a beautifully curated, highly functional space, balancing beauty & practicality. The finished garden level basement is an entertainer’s dream, featuring a built-in wet bar, expansive media room/rec area, gym space, 2 more bedrooms & a bath. The outdoor living spaces shine w/ pine-lined ceilings on the covered front & back patios, added stone wrapped columns for quality & architectural distinction. From curated lighting to seamless flow, this home radiates luxury & livability inside & out. Every detail feels intentional & beautifully executed. Award-winning Cherry Creek Schools, easy access to E-470, DIA, DTC, Buckley AFB, Southlands shopping/dining, hiking, biking, reservoirs & more!
Sold for $1,175,000
$1,175,000
27675 E Moraine Drive, Aurora, CO 80016
5beds
5,920sqft
Single Family Residence
Built in 2016
9,505 Square Feet Lot
$1,149,800 Zestimate®
$198/sqft
$5,252 Estimated rent
Home value
$1,149,800
$1.08M - $1.23M
$5,252/mo
Zestimate® history
Owner options
List your home for rent
$5,252/mo
Rent Zestimate®
Find your next renter with Zillow Rental Manager. Plus, with online applications, you can quickly screen prospective tenants – for free.
$5,252/mo
Rent Zestimate®
Refinance and save
$5,642/mo
Est. payment
Refinancing to a lower rate could help reduce your monthly payments and save thousands over the life of the loan.
$5,642/mo
Est. payment
Explore your selling options
Work with a Zillow partner agent
Leverage their expertise and Zillow's premium Showcase listings to get your home seen by more buyers.
Get startedList with your own agent
Get your home in front of millions of buyers by listing it on Zillow.
Learn how to do itSell it yourself
Take full control of how buyers see your home on Zillow by listing For Sale by Owner (FSBO).
List your homeWhat's special
Zillow last checked:
Listing updated:
Listed by:
Mauri Tamborra 720-371-0101 mauritamborra@gmail.com,
Real Broker, LLC DBA Real,
Tianna Matheja 720-315-2648,
Real Broker, LLC DBA Real
Bought with:
Frank J Garr, 001310956
RE/MAX Professionals
Source: REcolorado as distributed by MLS GRID,MLS#: 8131759
Facts & features
Interior
Bedrooms & bathrooms
- Bedrooms: 5
- Bathrooms: 4
- Full bathrooms: 2
- 3/4 bathrooms: 1
- 1/2 bathrooms: 1
- Main level bathrooms: 3
- Main level bedrooms: 3
Bedroom
- Level: Main
Bedroom
- Level: Main
Bedroom
- Level: Main
Bedroom
- Level: Basement
Bedroom
- Level: Basement
Bathroom
- Level: Main
Bathroom
- Features: En Suite Bathroom, Primary Suite
- Level: Main
Bathroom
- Level: Main
Bathroom
- Level: Basement
Dining room
- Level: Main
Family room
- Level: Main
Game room
- Level: Basement
Gym
- Level: Basement
Kitchen
- Level: Main
Laundry
- Level: Main
Media room
- Level: Basement
Heating
- Forced Air, Natural Gas
Cooling
- Central Air
Appliances
- Included: Bar Fridge, Cooktop, Dishwasher, Disposal, Double Oven, Microwave, Oven, Range, Range Hood, Refrigerator
Features
- Built-in Features, Ceiling Fan(s), Eat-in Kitchen, Five Piece Bath, Granite Counters, High Ceilings, High Speed Internet, Kitchen Island, Open Floorplan, Pantry, Primary Suite, Quartz Counters, Smoke Free, Sound System, Walk-In Closet(s), Wet Bar
- Flooring: Carpet, Tile, Wood
- Windows: Double Pane Windows, Window Coverings
- Basement: Daylight,Finished,Full
- Number of fireplaces: 1
- Fireplace features: Family Room
Interior area
- Total structure area: 5,920
- Total interior livable area: 5,920 sqft
- Finished area above ground: 2,960
- Finished area below ground: 1,968
Property
Parking
- Total spaces: 3
- Parking features: Garage - Attached
- Attached garage spaces: 3
Features
- Levels: One
- Stories: 1
- Patio & porch: Covered, Deck, Front Porch, Patio
- Exterior features: Fire Pit, Garden, Private Yard
- Fencing: Full
Lot
- Size: 9,505 Square Feet
- Features: Greenbelt, Landscaped, Master Planned, On Golf Course, Open Space, Sprinklers In Front, Sprinklers In Rear
Details
- Parcel number: 034653023
- Special conditions: Standard
Construction
Type & style
- Home type: SingleFamily
- Architectural style: Traditional
- Property subtype: Single Family Residence
Materials
- Frame, Rock, Wood Siding
Condition
- Updated/Remodeled
- Year built: 2016
Details
- Builder name: Richmond American Homes
Utilities & green energy
- Sewer: Public Sewer
- Water: Public
- Utilities for property: Cable Available, Electricity Connected, Internet Access (Wired), Natural Gas Available, Natural Gas Connected, Phone Available
Community & HOA
Community
- Security: Carbon Monoxide Detector(s), Smoke Detector(s), Video Doorbell
- Subdivision: Blackstone Country Club
HOA
- Has HOA: Yes
- Amenities included: Clubhouse, Fitness Center, Golf Course, Park, Playground, Pool, Spa/Hot Tub, Tennis Court(s), Trail(s)
- Services included: Maintenance Grounds, Recycling, Trash
- HOA fee: $165 quarterly
- HOA name: BLACKSTONE METRO DISTRICT
- HOA phone: 303-952-4004
- Second HOA fee: $220 monthly
- Second HOA name: BLACKSTONE COUNTRY CLUB (SOCIAL)
- Second HOA phone: 303-680-0245
Location
- Region: Aurora
Financial & listing details
- Price per square foot: $198/sqft
- Tax assessed value: $1,155,100
- Annual tax amount: $9,879
- Date on market: 10/30/2025
- Listing terms: Cash,Conventional,FHA,Jumbo,VA Loan
- Exclusions: Seller's Personal Property, Washer And Dryer
- Ownership: Individual
- Electric utility on property: Yes
- Road surface type: Paved
Price history
| Date | Event | Price |
|---|---|---|
| 3/2/2026 | Sold | $1,175,000$198/sqft |
Source:  REcolorado as distributed by MLS GRID #8131759 Report a problem REcolorado as distributed by MLS GRID #8131759 Report a problem | ||
| 1/27/2026 | Pending sale | $1,175,000$198/sqft |
Source: REcolorado as distributed by MLS GRID #8131759 Report a problem | ||
| 10/28/2025 | Listed for sale | $1,175,000+39.1%$198/sqft |
Source: REcolorado as distributed by MLS GRID #8131759 Report a problem | ||
| 8/7/2019 | Sold | $845,000-2.3%$143/sqft |
Source: Agent Provided Report a problem | ||
| 7/10/2019 | Pending sale | $865,000$146/sqft |
Source: RE/MAX Professionals #6833150 Report a problem | ||
| 7/4/2019 | Listed for sale | $865,000+22.2%$146/sqft |
Source: RE/MAX Professionals #6833150 Report a problem | ||
| 6/29/2017 | Sold | $707,800$120/sqft |
Source: Public Record Report a problem | ||
Public tax history
| Year | Property taxes | Tax assessment |
|---|---|---|
| 2025 | $9,879 +7.5% | $72,194 -2.3% |
| 2024 | $9,194 +17.7% | $73,888 -5.7% |
| 2023 | $7,814 -5.3% | $78,325 +29.9% |
| 2022 | $8,250 | $60,312 -2.8% |
| 2021 | -- | $62,048 +15.8% |
| 2020 | $7,390 +3.6% | $53,582 |
| 2019 | $7,133 | -- |
| 2018 | $7,133 +38.2% | $51,012 +37.2% |
| 2017 | $5,161 | $37,188 +343.8% |
| 2016 | -- | $8,380 +3.2% |
| 2015 | -- | $8,122 +19.7% |
| 2014 | -- | $6,786 -2.1% |
| 2013 | $1,047 | $6,930 -22.4% |
| 2012 | -- | $8,930 |
| 2011 | $2,275 +7.3% | $8,930 -44% |
| 2010 | $2,120 -4% | $15,950 +5.8% |
| 2009 | $2,208 | $15,080 -5.5% |
| 2008 | -- | $15,950 |
| 2007 | -- | $15,950 |
Find assessor info on the county website
Neighborhood: Blackstone Country Club
Nearby homes
- $1,090,0005 bd4 ba6.2k sqft27655 E Moraine Dr, Aurora, CO 80016Sold

- $1,122,3005 bd4 ba5.2k sqft27695 E Moraine Dr, Aurora, CO 80016Off Market
- $1,270,2005 bd6 ba4.8k sqft27715 E Moraine Dr, Aurora, CO 80016Off Market
- $1,249,2006 bd5 ba6.7k sqft27635 E Moraine Dr, Aurora, CO 80016Off Market
- $1,203,0006 bd3 ba7.4k sqft7607 S Valleyhead Ct, Aurora, CO 80016Off Market
- $1,175,8004 bd4 ba6.2k sqft27735 E Moraine Dr, Aurora, CO 80016Off Market
- $1,189,9005 bd5 ba5.2k sqft27625 E Moraine Dr, Aurora, CO 80016Sold
- $869,2004 bd4 ba3.4k sqft7617 S Valleyhead Ct, Aurora, CO 80016Off Market
Nearby schools
GreatSchools rating
- 5/10Woodland Elementary SchoolGrades: PK-5Distance: 0.3 mi
- 6/10Fox Ridge Middle SchoolGrades: 6-8Distance: 1.1 mi
- 8/10Cherokee Trail High SchoolGrades: 9-12Distance: 1.3 mi
Schools provided by the listing agent
- Elementary: Pine Ridge
- Middle: Fox Ridge
- High: Cherokee Trail
- District: Cherry Creek 5
Source: REcolorado as distributed by MLS GRID. This data may not be complete. We recommend contacting the local school district to confirm school assignments for this home.
Get a cash offer in 3 minutes
Find out how much your home could sell for in as little as 3 minutes with a no-obligation cash offer.
Estimated market value
$1,149,800
Get a cash offer in 3 minutes
Find out how much your home could sell for in as little as 3 minutes with a no-obligation cash offer.
Estimated market value
$1,149,800
- Colorado
- Arapahoe County
- Aurora
- 80016
- Blackstone Country Club
- 27675 E Moraine Drive
Nearby cities
Nearby neighborhoods
Nearby zip codes
Other Aurora Topics
