Welcome to this stunning Smoky Mountain cabin retreat offering the perfect blend of rustic charm, modern comfort, and unforgettable mountain living! This beautifully furnished 3-bedroom, 2.5-bath property comfortably sleeps up to 10 guests, making it an excellent choice for a private getaway, second home, or overnight rental investment. Being sold fully furnished, this property is ready for immediate enjoyment or turnkey rental income potential.
Inside, you'll immediately notice the soaring windows, warm wood finishes, and spacious open living areas filled with natural light. The inviting living room features a cozy gas fireplace and ample seating, creating the perfect place to relax after a day of exploring the Smokies. The fully equipped kitchen offers generous cabinet and counter space, modern appliances, breakfast bar seating, and a dining area ideal for gathering with family and friends.
Entertainment is one of the standout features of this property with an incredible game room complete with pool table, arcade games, ping pong, air hockey, foosball, shuffleboard, and additional lounge space designed for hours of fun.
The cabin offers flexible sleeping arrangements including two king bedrooms, a spacious queen bedroom with two queen beds, and a queen sleeper sofa, comfortably accommodating large families and groups. A storage shed located on the property provides additional space for tools, supplies, or owner storage, and the home is also equipped with a Generac generator for added peace of mind and convenience.
Step outside and enjoy the peaceful outdoor living spaces featuring a hot tub, outdoor fireplace, gas grill, rocking chairs, hammock seating, and spacious decking perfect for entertaining or unwinding beneath the mountain skies. Community amenities include a swimming pool, playground, picnic pavilion, community chapel, and scenic walking trails that add to the peaceful mountain atmosphere.
Whether you are searching for a relaxing mountain escape or a strong short-term rental opportunity, this cabin delivers comfort, entertainment, and the true Smoky Mountain experience.
For sale
$989,900
2763 Cedar Falls Way, Sevierville, TN 37862
3beds
1,789sqft
Single Family Residence, Residential
Built in 2010
0.53 Acres Lot
$940,400 Zestimate®
$553/sqft
$100/mo HOA
What's special
Ping pongCozy gas fireplacePool tableOutdoor fireplaceRocking chairsQueen sleeper sofaBreakfast bar seating
- 93 days |
- 53 |
- 0 |
Zillow last checked:
Listing updated:
Listed by:
Amy Quarles Cate 865-389-3517,
The Cate Group, Realty & Property Management LLC 865-350-6411,
Trey Cate 865-310-8786
Source: Lakeway Area AOR,MLS#: 711606
Facts & features
Interior
Bedrooms & bathrooms
- Bedrooms: 3
- Bathrooms: 3
- Full bathrooms: 2
- 1/2 bathrooms: 1
- Main level bathrooms: 1
- Main level bedrooms: 2
Heating
- Central
Cooling
- Ceiling Fan(s), Central Air
Appliances
- Included: Dishwasher, Electric Range, Electric Water Heater, Microwave, Refrigerator, Washer
- Laundry: Main Level
Features
- Flooring: Carpet, Hardwood
- Windows: Wood Frames
- Has basement: No
- Number of fireplaces: 2
- Fireplace features: Recreation Room
Interior area
- Total interior livable area: 1,789 sqft
- Finished area above ground: 1,789
- Finished area below ground: 0
Property
Parking
- Total spaces: 2
- Parking features: Garage
- Garage spaces: 2
Features
- Levels: Two
- Stories: 2
- Patio & porch: Covered, Deck, Rear Porch
- Has view: Yes
Lot
- Size: 0.53 Acres
- Dimensions: 237.76 x 159.95 IRR
- Features: Front Yard, Views
Details
- Additional structures: Shed(s)
- Parcel number: 103F A 05800 000
- Special conditions: Standard
Construction
Type & style
- Home type: SingleFamily
- Architectural style: Cottage,Log
- Property subtype: Single Family Residence, Residential
Materials
- Wood Siding
- Roof: Asphalt,Composition,Shingle
Condition
- New construction: No
- Year built: 2010
- Major remodel year: 2010
Utilities & green energy
- Electric: 220 Volts in Laundry, Circuit Breakers, Generator
- Sewer: Septic Tank
- Water: Public
- Utilities for property: Electricity Connected, Water Connected
Community & HOA
HOA
- Has HOA: Yes
- Services included: Other
- HOA fee: $100 monthly
- HOA name: Cendar Falls HOA cedarfallshoa.org
Location
- Region: Sevierville
Financial & listing details
- Price per square foot: $553/sqft
- Tax assessed value: $600,900
- Annual tax amount: $3,557
- Date on market: 5/21/2026
- Electric utility on property: Yes
Estimated market value
$940,400
$893,000 - $987,000
$3,461/mo
Price history
| Date | Event | Price |
|---|---|---|
| 5/21/2026 | Listed for sale | $989,900+48.2%$553/sqft |
Source:  Lakeway Area AOR #711606 Report a problem Lakeway Area AOR #711606 Report a problem | ||
| 4/20/2026 | Listing removed | $14,353$8/sqft |
Source: Zillow Rentals Report a problem | ||
| 4/18/2026 | Listed for rent | $14,353$8/sqft |
Source: Zillow Rentals Report a problem | ||
| 1/7/2021 | Sold | $668,000-4.6%$373/sqft |
Source:  GSMAR, GSMMLS #231165 Report a problem GSMAR, GSMMLS #231165 Report a problem | ||
| 11/24/2020 | Pending sale | $700,000$391/sqft |
Source: East Tennessee Realty Group LLC #231165 Report a problem | ||
| 11/17/2020 | Price change | $700,000-6.7%$391/sqft |
Source: East Tennessee Realty Group LLC #231017 Report a problem | ||
| 11/9/2020 | Listed for sale | $750,000+752.3%$419/sqft |
Source: East Tennessee Realty Group LLC #231017 Report a problem | ||
| 9/14/2007 | Sold | $88,000$49/sqft |
Source: Public Record Report a problem | ||
Public tax history
| Year | Property taxes | Tax assessment |
|---|---|---|
| 2025 | $3,557 | $240,360 |
| 2024 | $3,557 | $240,360 |
| 2023 | $3,557 +60% | $240,360 +60% |
| 2022 | $2,223 | $150,225 |
| 2021 | -- | $150,225 +75.4% |
| 2020 | $1,593 | $85,650 |
| 2019 | $1,593 | $85,650 |
| 2018 | $1,593 +0% | $85,650 |
| 2017 | $1,593 | $85,650 |
| 2016 | $1,593 | $85,650 -3.4% |
| 2015 | -- | $88,625 0% |
| 2014 | $1,445 | $88,632 |
| 2013 | $1,445 | $88,632 |
| 2012 | $1,445 | $88,632 |
| 2011 | $1,445 | $88,632 |
| 2010 | -- | $88,632 +372.7% |
| 2009 | $289 | $18,750 |
| 2008 | $289 | $18,750 |
| 2007 | $289 +14.9% | $18,750 |
| 2006 | $251 -19.3% | $18,750 |
| 2005 | $311 +19% | $18,750 +19% |
| 2004 | $261 +14.5% | $15,750 |
| 2002 | $228 | $15,750 |
Find assessor info on the county website
Monthly payment
Est. payment
Payment breakdown
Explore the cost of this home by adjusting the details. Changes won't be saved.Climate risks
Neighborhood: 37862
Getting around
0 / 100
Car-DependentNearby schools
GreatSchools rating
- 2/10Pigeon Forge Primary SchoolGrades: PK-3Distance: 2.6 mi
- 4/10Pigeon Forge Middle SchoolGrades: 7-9Distance: 5.3 mi
- 6/10Pigeon Forge High SchoolGrades: 10-12Distance: 5.2 mi
- $116,0001.28 acresLOT 42 Cedar Falls Way, Sevierville, TN 37862Sold
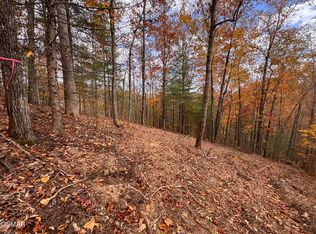
- $116,0001.28 acres42 Cedar Falls Way LOT 42, Sevierville, TN 37862Sold

- $1,170,4003 bd4 ba2.7k sqft2807 Cedar Falls Way, Sevierville, TN 37862Off Market
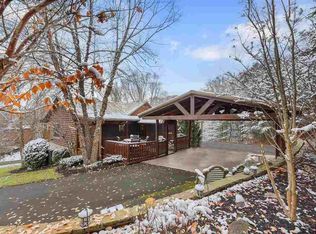
- $854,0003 bd4 ba3k sqft2767 Cedar Falls Way, Sevierville, TN 37862Off Market
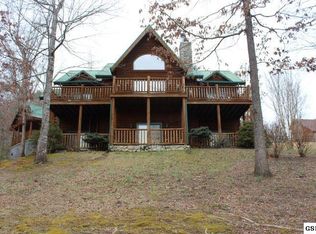
- $1,060,3003 bd3 ba4.1k sqft2760 Cedar Falls Way, Sevierville, TN 37862Off Market
- $885,0003 bd3 ba3k sqft2804 Cedar Falls Way, Sevierville, TN 37862Sold
- $543,8002 bd2 ba1.6k sqft2751 Cedar Falls Way, Sevierville, TN 37862Off Market
- $623,3002 bd4 ba1.5k sqft2750 Cedar Falls Way, Sevierville, TN 37862Off Market
A local agent can set up tours, give advice and negotiate with sellers.
A local lender can help you make sure your offer is ready when you are.
Similar homes
- $899,0003 bd3 ba2.5k sqft1029 Shadow Ridge Dr, Sevierville, TN 37862For Sale
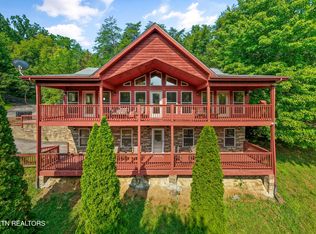
 MLS ID #1351730, Jodi Spangler, Wallace. East Tennessee Realtors
 - $889,9003 bd3 ba2.2k sqft1114 Bear Paw Ridge Way, Sevierville, TN 37862For Sale

 MLS ID #3286042, Michele Bryan. RealTracs MLS as distributed by MLS GRID
 - $875,0003 bd3 ba2.4k sqft3123 Rocking Chair Ln, Sevierville, TN 37862For Sale
 MLS ID #3302163, Jessie Cogdill. RealTracs MLS as distributed by MLS GRID
 - $799,0003 bd4 ba2.5k sqft4104 Harvest Moon Ln, Sevierville, TN 37862For Sale
 MLS ID #11846485, Nicholas Nicaud, Keller Williams Realty. My State MLS
 - $849,0003 bd3 ba2.6k sqft3321 Grouse Ridge Ln, Sevierville, TN 37862For SaleMLS ID #3304514, Brandon Thompson. RealTracs MLS as distributed by MLS GRID
- $670,0002 bd2 ba1.6k sqft3152 Hatcher Top Rd, Sevierville, TN 37862For SaleMLS ID #3299567, Matt Castle. RealTracs MLS as distributed by MLS GRID
- $659,0003 bd3 ba2k sqft3480 Valleydale Way, Sevierville, TN 37862For SaleMLS ID #3305351, Madeline Blom. RealTracs MLS as distributed by MLS GRID
- $689,9993 bd3 ba2.2k sqft2169 Newt Huff Ln, Sevierville, TN 37862For SaleMLS ID #1347020, Zachary Julian, Jason Mitchell Real Estate. East Tennessee Realtors
- $975,0003 bd3 ba2.4k sqft210 Meghans Way, Townsend, TN 37882For SaleMLS ID #3232998, Courtney McGhee. RealTracs MLS as distributed by MLS GRID
- $749,0003 bd3 ba2.1k sqft2835 White Oak Ridge Ln, Pigeon Forge, TN 37862For SaleMLS ID #3302135, Max Kilic. RealTracs MLS as distributed by MLS GRID
- $819,9003 bd3 ba1.7k sqft2825 Top Rd, Sevierville, TN 37876For SaleMLS ID #3265789, Karen Whitlock. RealTracs MLS as distributed by MLS GRID
- $779,0002 bd3 ba2.6k sqft3644 Wears Mountain Ln, Sevierville, TN 37862For SaleMLS ID #3302136, Max Kilic. RealTracs MLS as distributed by MLS GRID
- $745,0003 bd3 ba2.4k sqft3120 Wears Dr, Sevierville, TN 37862For SaleMLS ID #3173684, Shawn Wilmoth. RealTracs MLS as distributed by MLS GRID
- $664,0002 bd2 ba1.7k sqft2023 Piney Overlook Ln, Sevierville, TN 37862For SaleMLS ID #3302477, Shannon McRoberts. RealTracs MLS as distributed by MLS GRID
- $680,0002 bd2 ba1.3k sqft2624 Blanket Mountain Way, Sevierville, TN 37862For SaleMLS ID #3271020, Courtney McGhee. RealTracs MLS as distributed by MLS GRID
- $867,0003 bd5 ba2.5k sqft1815 Deer Haven Rd, Sevierville, TN 37876For SaleMLS ID #3510486, Jason White. RealTracs MLS as distributed by MLS GRID
- $700,0002 bd2 ba1.4k sqft4235 Round Top Way, Sevierville, TN 37862For SaleMLS ID #3304402, John Carbone. RealTracs MLS as distributed by MLS GRID
- $554,0002 bd3 ba1.6k sqft3046 Walters Way, Sevierville, TN 37862For SaleMLS ID #3336227, Barret Blondeau. RealTracs MLS as distributed by MLS GRID
- $649,9993 bd3 ba2.2k sqft3856 Ravens Den Way, Sevierville, TN 37862For SaleMLS ID #1342392, Mark McCormick, Keller Williams. East Tennessee Realtors
- $999,0002 bd3 ba1.9k sqft2697 Brandy Way, Sevierville, TN 37876For SaleMLS ID #3506475, Grey Gibson. RealTracs MLS as distributed by MLS GRID
