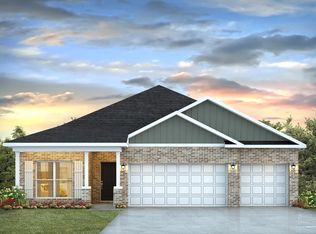
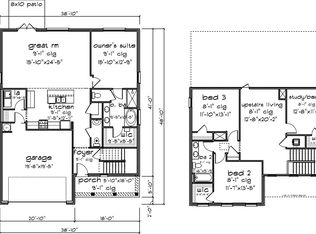
Welcome to the Destin at Kingsfield Manor, one of Cantonment's newest communities! Conveniently located just off W. Kingsfield Road with easy access to Interstate 10, this brand-new community offers a prime location near top-rated schools, shopping, dining, and many of the area's most popular destinations. The Destin is a beautifully designed 4-bedroom, 3-bathroom home featuring a covered patio and a spacious 3-car garage, perfect for an extra vehicle, golf cart, workshop space, or additional storage. Inside, you'll find durable EVP flooring throughout the main living areas and comfortable carpeting in all bedrooms. The open-concept floor plan is ideal for both everyday living and entertaining, offering a generous breakfast nook, separate dining area, and spacious living room. At the heart of the home, the chef-inspired kitchen showcases elegant quartz countertops, gourmet appliances, a large center island with bar seating, and a convenient corner pantry. The private primary suite serves as a relaxing retreat, complete with a large walk-in closet and a luxurious ensuite bath featuring a double vanity, garden tub, and separate tile shower. Bedroom 2 is privately situated near the kitchen and adjacent to a full guest bathroom, while Bedrooms 3 and 4 share a full hallway bathroom on the opposite side of the home. Step outside to enjoy the expansive covered back porch, the perfect place for morning coffee, outdoor dining, entertaining guests, or weekend grilling. With modern finishes, a functional layout, and a location in the brand-new Kingsfield Manor community, the Destin offers the perfect blend of comfort, style, and convenience. Schedule your tour today and discover all that Kingsfield Manor has to offer!
Pending
$431,900
2763 Grayson Dr, Cantonment, FL 32533
4beds
2,304sqft
Single Family Residence
Built in 2027
8,267 Square Feet Lot
$-- Zestimate®
$187/sqft
$47/mo HOA
What's special
- 8 days
- 1
- 0
Zillow last checked:
Listing updated:
Listed by:
Whitney Johnston,
D R Horton Realty of NW Florida, LLC
Source: PAR,MLS#: 690778
Facts & features
Interior
Bedrooms & bathrooms
- Bedrooms: 4
- Bathrooms: 3
- Full bathrooms: 3
Dining room
- Level: First
- Area: 112.38
- Dimensions: 7.75 x 14.5
Kitchen
- Level: First
- Area: 133.88
- Dimensions: 12.75 x 10.5
Living room
- Level: First
- Area: 458.67
- Dimensions: 21.33 x 21.5
Heating
- Central
Cooling
- Central Air, Ceiling Fan(s)
Appliances
- Included: Tankless Water Heater/Gas, Built In Microwave, Dishwasher
- Laundry: Inside, W/D Hookups
Features
- Baseboards, High Ceilings
- Flooring: Vinyl, Carpet
- Windows: Double Pane Windows, Storm Window(s), Shutters
- Has basement: No
Interior area
- Total structure area: 2,304
- Total interior livable area: 2,304 sqft
Property
Parking
- Total spaces: 3
- Parking features: 3 Car Garage, Front Entrance, Garage Door Opener
- Garage spaces: 3
Features
- Levels: One
- Stories: 1
- Patio & porch: Covered, Porch
- Pool features: None
Lot
- Size: 8,267 Square Feet
- Features: Interior Lot
Details
- Parcel number: New Phase
- Zoning description: Res Single
Construction
Type & style
- Home type: SingleFamily
- Architectural style: Craftsman
- Property subtype: Single Family Residence
Materials
- Frame
- Foundation: Slab
- Roof: Shingle
Condition
- Under Construction
- New construction: Yes
- Year built: 2027
Details
- Warranty included: Yes
Utilities & green energy
- Electric: Circuit Breakers, Copper Wiring
- Sewer: Public Sewer
- Water: Public
Community & HOA
Community
- Features: Pavilion/Gazebo
- Security: Smoke Detector(s)
- Subdivision: Kingsfield Manor
HOA
- Has HOA: Yes
- Services included: Association
- HOA fee: $563 annually
Location
- Region: Cantonment
Financial & listing details
- Price per square foot: $187/sqft
- Price range: $431.9K - $431.9K
- Date on market: 11/3/2026
- Road surface type: Paved
Estimated market value
Not available
Estimated sales range
Not available
Not available
Price history
| Date | Event | Price |
|---|---|---|
| 11/3/2026 | Pending sale | $431,900$187/sqft |
Source:  PAR #690778 Report a problem | ||
Public tax history
Tax history is unavailable.
Monthly payment
Est. payment
Payment breakdown
Explore the cost of this home by adjusting the details. Changes won't be saved.Climate risks
Neighborhood: 32533
Nearby schools
Schools provided by the listing agent
- Elementary: Kingsfield Elementary
- Middle: RANSOM
- High: Tate
Source: PAR. This data may not be complete. We recommend contacting the local school district to confirm school assignments for this home.
- $367,100-- bd6 ba1.5k sqft2143 W Kingsfield Rd, Cantonment, FL 32533Off Market
- $431,9004 bd3 ba2.3k sqft2741 Grayson Dr, Cantonment, FL 32533Pending

- $334,600-- bd7 ba1.7k sqft2144 W Kingsfield Rd, Cantonment, FL 32533Off Market
- $333,900-- bd6 ba1.6k sqft2150 W Kingsfield Rd, Cantonment, FL 32533Off Market
Similar homes
- $450,0004 bd2 ba1.9k sqft3101 Mountain Laurel Trl, Cantonment, FL 32533For Sale
 MLS ID #691152, Natasha Tidwell, Levin Rinke Realty. PAR
- $444,9004 bd3 ba2.4k sqft2719 Grayson Dr, Cantonment, FL 32533New Construction
 MLS ID #689228, Whitney Johnston, D R Horton Realty of NW Florida, LLC. PAR
- $419,9004 bd3 ba1.9k sqft2727 Grayson Dr, Cantonment, FL 32533New Construction
 PAR
- from $434,9004 bd3 ba2.3k sqftThe Belfort Plan, Kingsfield Manor, Cantonment, FL 32533New Construction
 DR Horton
