Experience the perfect blend of modern living and natural beauty with this BRAND-NEW manufactured home, situated on your own lot, you own! This beautifully designed 3-bedroom, 2-bathroom home offers a spacious, open floor plan ideal for modern living. From the moment you step inside, you'll appreciate the high-quality finishes and attention to detail with vinyl flooring throughout. The spacious living room seamlessly flows into the kitchen and dining area, perfect for entertaining guests. The master bedroom is a serene retreat, with a luxurious en-suite master bath with a dual sink vanity, shower, and a walk-in closet. The chef-inspired kitchen is equipped with brand-new stainless steel appliances, featuring a central island with a breakfast bar, shaker-style cabinets, and pantry. Two additional bedrooms provide plenty of space for family members or visiting guests. Enjoy the added convenience of a utility room, perfect for laundry and extra storage. The guest bathroom offers a tub, perfect for unwinding after a long day. Located in the Parsons Point of Hernando, FL, you'll have easy access to a variety of local amenities, including shopping centers and restaurants. This home is at a prime location with no HOA and no lot rent! Don't miss out on this incredible opportunity to make this brand-new home yours! Schedule your viewing today and experience the best of Florida living! Buyers - All Financing accepted. Ask about 100% Financing with our Preferred Lender
New construction
Price cut: $500 (9/9)
$182,898
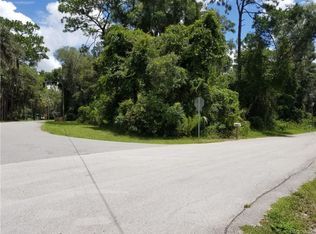
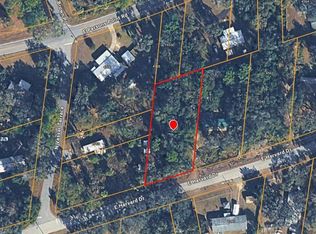
2763 N VASSER TERRACE, HERNANDO, FL 34442
3beds
1,280sqft
Manufactured Home, Single Family Residence
Built in 2025
8,232 Square Feet Lot
$180,800 Zestimate®
$143/sqft
$-- HOA
What's special
Shaker-style cabinetsHigh-quality finishesChef-inspired kitchenLuxurious en-suite master bathSpacious open floor planVinyl flooring throughoutBrand-new stainless steel appliances
- 343 days
- 158
- 10
Zillow last checked:
Listing updated:
Listed by:
Jennifer Daniell 863-440-3603,
J&T PROPERTY SOLUTIONS GROUP LLC 863-440-3603
Source: Stellar MLS,MLS#: P4936467 Originating MLS: East Polk
Originating MLS: East Polk
Facts & features
Interior
Bedrooms & bathrooms
- Bedrooms: 3
- Bathrooms: 2
- Full bathrooms: 2
Primary bedroom
- Features: En Suite Bathroom, Walk-In Closet(s)
- Level: First
- Area: 156.09 Square Feet
- Dimensions: 12.1x12.9
Bedroom 2
- Features: Built-in Closet
- Level: First
- Area: 96.72 Square Feet
- Dimensions: 10.4x9.3
Bedroom 3
- Features: Built-in Closet
- Level: First
- Area: 96.72 Square Feet
- Dimensions: 10.4x9.3
Primary bathroom
- Features: Dual Sinks, Exhaust Fan, Shower No Tub, Single Vanity
- Level: First
Bathroom 2
- Features: Exhaust Fan, Split Vanities, Tub With Shower
- Level: First
Dinette
- Level: First
- Area: 90.3 Square Feet
- Dimensions: 7x12.9
Kitchen
- Features: Breakfast Bar, Kitchen Island, Pantry
- Level: First
- Area: 141.9 Square Feet
- Dimensions: 11x12.9
Living room
- Level: First
- Area: 218.01 Square Feet
- Dimensions: 16.9x12.9
Heating
- Central, Electric, Heat Pump
Cooling
- Central Air
Appliances
- Included: Dishwasher, Electric Water Heater, Range, Refrigerator
- Laundry: Inside, Laundry Room
Features
- Eating Space In Kitchen, Kitchen/Family Room Combo, Open Floorplan, Thermostat, Walk-In Closet(s)
- Flooring: Vinyl
- Has fireplace: No
Interior area
- Total structure area: 1,280
- Total interior livable area: 1,280 sqft
Property
Features
- Levels: One
- Stories: 1
- Exterior features: Private Mailbox
Lot
- Size: 8,232 Square Feet
- Dimensions: 50 x 182
Details
- Parcel number: 19E18S240010001200280
- Zoning: CLRMH
- Special conditions: None
Construction
Type & style
- Home type: MobileManufactured
- Property subtype: Manufactured Home, Single Family Residence
Materials
- Vinyl Siding
- Foundation: Block, Crawlspace
- Roof: Shingle
Condition
- Completed
- New construction: Yes
- Year built: 2025
Utilities & green energy
- Sewer: Septic Tank
- Water: Well
- Utilities for property: BB/HS Internet Available, Cable Available, Electricity Available, Phone Available
Community & HOA
Community
- Pet fee: $0 monthly
- Subdivision: PARSONS PT ADD
HOA
- Has HOA: No
Location
- Region: Hernando
Financial & listing details
- Price per square foot: $143/sqft
- Tax assessed value: $48,113
- Annual tax amount: $625
- Date on market: 9/30/2025
- Cumulative days on market: 344 days
- Listing terms: Cash,Conventional,FHA,USDA Loan,VA Loan
- Ownership: Fee Simple
- Total actual rent: 0
- Electric utility on property: Yes
- Road surface type: Asphalt
- Body type: Double Wide
Estimated market value
$180,800
$172,000 - $190,000
Not available
Price history
| Date | Event | Price |
|---|---|---|
| 9/9/2026 | Price change | $182,898-0.3%$143/sqft |
Source:  Stellar MLS #P4936467 Report a problem Stellar MLS #P4936467 Report a problem | ||
| 9/7/2026 | Price change | $183,398-0.3%$143/sqft |
Source: Stellar MLS #P4936467 Report a problem | ||
| 9/3/2026 | Price change | $183,898-0.3%$144/sqft |
Source: Stellar MLS #P4936467 Report a problem | ||
| 9/2/2026 | Price change | $184,398-0.5%$144/sqft |
Source: Stellar MLS #P4936467 Report a problem | ||
| 8/31/2026 | Price change | $185,398-0.3%$145/sqft |
Source: Stellar MLS #P4936467 Report a problem | ||
| 8/28/2026 | Price change | $185,8980%$145/sqft |
Source: Stellar MLS #P4936467 Report a problem | ||
| 7/29/2026 | Price change | $185,900-6.9%$145/sqft |
Source: Stellar MLS #P4936467 Report a problem | ||
| 7/27/2026 | Price change | $199,7400%$156/sqft |
Source: Stellar MLS #P4936467 Report a problem | ||
| 7/24/2026 | Price change | $199,7410%$156/sqft |
Source: Stellar MLS #P4936467 Report a problem | ||
| 7/21/2026 | Price change | $199,7430%$156/sqft |
Source: Stellar MLS #P4936467 Report a problem | ||
| 7/17/2026 | Price change | $199,7440%$156/sqft |
Source: Stellar MLS #P4936467 Report a problem | ||
| 7/10/2026 | Price change | $199,7490%$156/sqft |
Source: Stellar MLS #P4936467 Report a problem | ||
| 7/7/2026 | Price change | $199,7500%$156/sqft |
Source: Stellar MLS #P4936467 Report a problem | ||
| 7/3/2026 | Price change | $199,7520%$156/sqft |
Source: Stellar MLS #P4936467 Report a problem | ||
| 7/2/2026 | Price change | $199,7530%$156/sqft |
Source: Stellar MLS #P4936467 Report a problem | ||
| 7/1/2026 | Price change | $199,7540%$156/sqft |
Source: Stellar MLS #P4936467 Report a problem | ||
| 6/29/2026 | Price change | $199,7560%$156/sqft |
Source: Stellar MLS #P4936467 Report a problem | ||
| 6/23/2026 | Price change | $199,7570%$156/sqft |
Source: Stellar MLS #P4936467 Report a problem | ||
| 6/22/2026 | Price change | $199,7580%$156/sqft |
Source: Stellar MLS #P4936467 Report a problem | ||
| 6/19/2026 | Price change | $199,7590%$156/sqft |
Source: Stellar MLS #P4936467 Report a problem | ||
| 6/17/2026 | Price change | $199,7610%$156/sqft |
Source: Stellar MLS #P4936467 Report a problem | ||
| 6/15/2026 | Price change | $199,762-0.1%$156/sqft |
Source: Stellar MLS #P4936467 Report a problem | ||
| 6/12/2026 | Price change | $199,8630%$156/sqft |
Source: Stellar MLS #P4936467 Report a problem | ||
| 6/10/2026 | Price change | $199,8650%$156/sqft |
Source: Stellar MLS #P4936467 Report a problem | ||
| 6/8/2026 | Listed for sale | $199,867+699.5%$156/sqft |
Source: Stellar MLS #P4936467 Report a problem | ||
| 3/12/2025 | Sold | $25,000+47.1%$20/sqft |
Source: Public Record Report a problem | ||
| 1/29/2001 | Sold | $17,000$13/sqft |
Source: Public Record Report a problem | ||
Public tax history
| Year | Property taxes | Tax assessment |
|---|---|---|
| 2025 | $739 +18.2% | $31,667 +10% |
| 2024 | $625 +3.1% | $28,788 +10% |
| 2023 | $606 +14% | $26,171 +10% |
| 2022 | $532 +15.8% | $23,792 +10% |
| 2021 | $459 +11.2% | $21,629 -8.5% |
| 2020 | $413 +25.6% | $23,637 +64.1% |
| 2019 | $329 +18.4% | $14,403 +8% |
| 2018 | $278 | $13,338 +12% |
| 2017 | $278 +5.9% | $11,904 +15.8% |
| 2016 | $263 +7.7% | $10,281 +0% |
| 2015 | $244 +0.3% | $10,276 -18.7% |
| 2014 | $243 -2.5% | $12,640 -2.6% |
| 2013 | $249 +8.6% | $12,980 -0.2% |
| 2012 | $230 -6.5% | $13,008 -6.9% |
| 2011 | $246 -3.5% | $13,975 -5.8% |
| 2010 | $255 -22.2% | $14,835 -20.4% |
| 2009 | $327 -15.5% | $18,634 -17.1% |
| 2008 | $387 -3.3% | $22,465 -6% |
| 2007 | $400 -0.5% | $23,900 -3.2% |
| 2006 | $402 +4.1% | $24,700 +22.9% |
| 2005 | $386 +23.7% | $20,100 +31.4% |
| 2004 | $312 +1.8% | $15,300 -1.3% |
| 2003 | $307 +7.8% | $15,500 +0.6% |
| 2002 | $285 +3.2% | $15,400 +9.2% |
| 2000 | $276 | $14,100 |
Find assessor info on the county website
Monthly payment
Climate risks
Neighborhood: 34442
Nearby schools
Schools provided by the listing agent
- Elementary: Hernando Elementary
- Middle: Citrus Springs Middle School
- High: Citrus High School
Source: Stellar MLS. This data may not be complete. We recommend contacting the local school district to confirm school assignments for this home.
Similar homes
- $199,9003 bd2 ba1.2k sqft4540 N Winchester Ter, Hernando, FL 34442New Construction
 MLS ID #854077, Nicoletta Lingrosso, Keller Williams-Elite Partners. Realtors Association of Citrus County
 - $174,9002 bd2 ba819 sqft4241 E HAWAII LANE, HERNANDO, FL 34442For Sale

 MLS ID #W7887726, Justin Kiziuk, SANDPEAK REALTY. Stellar MLS
 - $174,9002 bd2 ba819 sqft4251 E HAWAII LANE, HERNANDO, FL 34442For Sale
 MLS ID #W7887702, Justin Kiziuk, SANDPEAK REALTY. Stellar MLS
 - $259,9003 bd2 ba1.4k sqft4370 E Amherst St, Hernando, FL 34442For Sale
 MLS ID #855963, Mark States, RE/MAX Realty One. Realtors Association of Citrus County
 - $165,0003 bd2 ba1.1k sqft10645 SW 152ND PLACE, DUNNELLON, FL 34432For SaleMLS ID #OM730863, Beverly Townley, SELLSTATE NEXT GENERATION REALTY. Stellar MLS
- $189,5002 bd2 ba806 sqft3290 E GRIFFIN STREET, INVERNESS, FL 34453For SaleMLS ID #O6437519, Denise San Miguel, REALTY LYNK INC. Stellar MLS
- $185,0003 bd2 ba1.2k sqft2956 SW 89TH PLACE, OCALA, FL 34476For SaleMLS ID #O6437408, Candace Garber, TRUDEALS REALTY CORP. Stellar MLS
- $199,9003 bd2 ba1.6k sqft6072 W PATRIOT STREET, HOMOSASSA, FL 34448For SaleMLS ID #OM718157, Tamara Myers, ENGEL & VOLKERS OCALA. Stellar MLS
- $205,0003 bd2 ba1.1k sqft6850 S MAXWELL POINT, HOMOSASSA, FL 34446For SaleMLS ID #A4687568, Teresina Anzalone, 365 REALTY GROUP INC. Stellar MLS
- $169,9992 bd2 ba910 sqft2521 E MERCURY STREET, INVERNESS, FL 34453For SaleMLS ID #OM723381, Amanda Bottimore, CB/ELLISON RLTY WEST. Stellar MLS
- $179,9003 bd2 ba1.1k sqft6740 SW 84TH STREET, OCALA, FL 34476For SaleMLS ID #OM721260, Drew Massey, GAILEY ENTERPRISES REAL ESTATE. Stellar MLS
- $227,0004 bd2 ba1.3k sqft88 N SATURN AVENUE, INVERNESS, FL 34453For SaleMLS ID #TB8485279, Richard Jimenez, DENNIS REALTY & INV. CORP.. Stellar MLS
- $214,9004 bd2 ba1.7k sqft4842 W NESTER COURT, HOMOSASSA, FL 34446For SaleMLS ID #TB8525832, Connor Meckley, PREFERRED SHORE LLC. Stellar MLS
- $190,0002 bd2 ba972 sqft6300 W LINDEN DRIVE, HOMOSASSA, FL 34446For SaleMLS ID #TB8533742, Adelis Gonzalez, HOME PRIME REALTY LLC. Stellar MLS
- $199,9992 bd2 ba728 sqft2958 SW 168TH AVENUE, OCALA, FL 34481For SaleMLS ID #OM730900, Aleida Tamayo, OCALA KEY REALTY ,INC. Stellar MLS
