CONTRACTS DUE MONDAY, JULY 15 AT NOON. Incredible value! Welcome to the Marquis at Vienna Station! This dramatic top floor corner unit with soaring 18’ Ceilings and walls of windows! This 2 bedroom, 2 bath cozy condo features bright natural light and corner windows. Freshly Painted. New Roof replaced 2022. The Open floor plan with ultimate privacy separated by a central kitchen, dining and living areas. Upon entry your will be greeted by a clever office nook leading into a spacious open concept living area. Tucked in the hallway is a convenient coast closed and office den. The second bedroom boasts a full ensuite bath, houses the washer/dryer, walk-in closet and provides a comfortable night’s rest. The main living area is illuminated by natural sunlight while canopied by a vibrant green, treed landscape. The kitchen opens to living room and spacious dining area. It showcases plenty of cabinet storage, and a big island with bar seating. The dining area hosts a large table for entertaining or formal dinners. Retreating for the night in the main bedroom suite, complete with a generous walk-in closet and attached full bath. You will appreciate the building security wit fobbed entrances and elevators. This awesome unit includes 2 garage parking spaces conveniently located in a secure garage right next to the exits. Two parking spaces convey. The Marquis Condominium offers an array of first-rate amenities, including an attractive clubhouse, a swimming pool, high speed computer center, game room, golf simulator theater, and movie room with elevated seating. Stay active with a 24-hour well equipped fitness room and indoor basketball court. Condo fee also covers trash + water. This community is conveniently located near Tysons shopping centers, restaurants, and major commuter routes such as Route 66 and I-495, as well as a short drive to enjoy the town of Vienna and activities including Taste of Vienna, Shops, great restaurants, parks and more. Vienna once named one of the top 100 place by Money magazine, Vienna is a terrific town offering top-rated schools, an excellent location. Additionally, Wolf Trap national Park for the performing Arts is also nearby. This residence ensures easy access to daily necessities and stress-free commutes. Discover the perfect blend of comfort, convenience, and luxury living at The Marquis. As people said: “Marquis provides both urban convenience and quietude of the country.” Don't miss out, schedule a showing today!
Sold for $440,000
$440,000
2765 Centerboro Dr APT 448, Vienna, VA 22181
2beds
1,257sqft
Condominium
Built in 2003
-- sqft lot
$462,500 Zestimate®
$350/sqft
$2,808 Estimated rent
Home value
$462,500
$439,000 - $486,000
$2,808/mo
Zestimate® history
Owner options
List your home for rent
$2,808/mo
Rent Zestimate®
Find your next renter with Zillow Rental Manager. Plus, with online applications, you can quickly screen prospective tenants – for free.
$2,808/mo
Rent Zestimate®
Refinance and save
$2,731/mo
Est. payment
Refinancing to a lower rate could help reduce your monthly payments and save thousands over the life of the loan.
$2,731/mo
Est. payment
Explore your selling options
Work with a Zillow partner agent
Leverage their expertise and Zillow's premium Showcase listings to get your home seen by more buyers.
Get startedList with your own agent
Get your home in front of millions of buyers by listing it on Zillow.
Learn how to do itSell it yourself
Take full control of how buyers see your home on Zillow by listing For Sale by Owner (FSBO).
List your homeWhat's special
Zillow last checked:
Listing updated:
Listed by:
Johanna Gordon 703-328-9009,
Samson Properties,
Co-Listing Agent: Richard A Dusewicz 484-340-0635,
Samson Properties
Bought with:
Michelle Gildea, 0225222065
Samson Properties
Source: Bright MLS,MLS#: VAFX2172692
Facts & features
Interior
Bedrooms & bathrooms
- Bedrooms: 2
- Bathrooms: 2
- Full bathrooms: 2
- Main level bathrooms: 2
- Main level bedrooms: 2
Rooms
- Room types: Living Room, Dining Room, Primary Bedroom, Bedroom 2, Kitchen, Den
Basement
- Area: 0
Heating
- Forced Air, Natural Gas
Cooling
- Central Air, Electric
Appliances
- Included: Microwave, Dishwasher, Disposal, Dryer, Exhaust Fan, Oven/Range - Gas, Refrigerator, Washer, Gas Water Heater
- Laundry: Dryer In Unit, Has Laundry, Washer In Unit, Main Level, In Unit
Features
- Breakfast Area, Ceiling Fan(s), Combination Dining/Living, Elevator, Family Room Off Kitchen, Open Floorplan, Kitchen Island, Primary Bath(s), Soaking Tub, Walk-In Closet(s), 2 Story Ceilings, 9'+ Ceilings
- Flooring: Carpet, Ceramic Tile
- Windows: Double Pane Windows, Window Treatments
- Has basement: No
- Number of fireplaces: 1
Interior area
- Total structure area: 1,257
- Total interior livable area: 1,257 sqft
- Finished area above ground: 1,257
- Finished area below ground: 0
Property
Parking
- Total spaces: 2
- Parking features: Covered, Inside Entrance, Other, Assigned, Concrete, Parking Space Conveys, Garage, On Street, Driveway
- Garage spaces: 2
- Has uncovered spaces: Yes
- Details: Assigned Parking, Assigned Space #: GS-385, G5-394
Accessibility
- Accessibility features: Doors - Lever Handle(s), Accessible Elevator Installed, Accessible Entrance
Features
- Levels: One
- Stories: 1
- Patio & porch: Brick, Wrap Around
- Exterior features: Lighting, Flood Lights, Sidewalks, Street Lights
- Pool features: Community
- Has view: Yes
- View description: Courtyard, Garden, Trees/Woods
Lot
- Features: Backs to Trees, Corner Lot, Landscaped, Open Lot, Private
Details
- Additional structures: Above Grade, Below Grade
- Parcel number: 0481 52 0448
- Zoning: 330
- Special conditions: Standard
Construction
Type & style
- Home type: Condo
- Architectural style: Contemporary
- Property subtype: Condominium
- Attached to another structure: Yes
Materials
- Brick
- Roof: Architectural Shingle
Condition
- Very Good
- New construction: No
- Year built: 2003
Details
- Builder model: OXFORD
Utilities & green energy
- Sewer: Public Sewer
- Water: Public
- Utilities for property: Electricity Available, Natural Gas Available, Water Available
Community & HOA
Community
- Security: 24 Hour Security, Fire Alarm, Resident Manager, Security System, Smoke Detector(s), Fire Escape
- Condo and coop fee: $510 monthly
- Subdivision: Marquis At Vienna Station
HOA
- Has HOA: No
- Amenities included: Bar/Lounge, Basketball Court, Billiard Room, Clubhouse, Common Grounds, Elevator(s), Fitness Center, Party Room, Pool, Putting Green
- Services included: Common Area Maintenance, Maintenance Structure, Insurance, Maintenance Grounds, Management, Pool(s), Recreation Facility, Reserve Funds, Road Maintenance, Sewer, Snow Removal, Trash, Water
- HOA name: Marquis At Vienna Station
Location
- Region: Vienna
Financial & listing details
- Price per square foot: $350/sqft
- Tax assessed value: $408,860
- Annual tax amount: $4,614
- Date on market: 7/10/2024
- Listing agreement: Exclusive Right To Sell
- Listing terms: Cash,Conventional,FHA,VA Loan,Other
- Inclusions: Curtains, Blinds
- Ownership: Condominium
Price history
| Date | Event | Price |
|---|---|---|
| 7/26/2024 | Sold | $440,000+0.5%$350/sqft |
Source:  Bright MLS #VAFX2172692 Report a problem Bright MLS #VAFX2172692 Report a problem | ||
| 7/20/2024 | Pending sale | $438,000$348/sqft |
Source: Bright MLS #VAFX2172692 Report a problem | ||
| 7/15/2024 | Contingent | $438,000$348/sqft |
Source: Bright MLS #VAFX2172692 Report a problem | ||
| 7/10/2024 | Listed for sale | $438,000-20.5%$348/sqft |
Source: Bright MLS #VAFX2172692 Report a problem | ||
| 6/26/2019 | Listing removed | $2,100$2/sqft |
Source: Avery-Hess, REALTORS #VAFX1072150 Report a problem | ||
| 6/21/2019 | Listed for rent | $2,100+6.3%$2/sqft |
Source: Avery-Hess, REALTORS #VAFX1072150 Report a problem | ||
| 9/20/2016 | Listing removed | $1,975-6%$2/sqft |
Source: Avery-Hess REALTORS #FX9742554 Report a problem | ||
| 4/9/2015 | Listing removed | $2,100$2/sqft |
Source: Avery-Hess, REALTORS #FX8558151 Report a problem | ||
| 3/20/2015 | Price change | $2,100-4.5%$2/sqft |
Source: Avery-Hess, REALTORS #FX8558151 Report a problem | ||
| 2/21/2015 | Listed for rent | $2,200$2/sqft |
Source: Avery-Hess, REALTORS #FX8558151 Report a problem | ||
| 9/16/2004 | Sold | $550,900$438/sqft |
Source: Public Record Report a problem | ||
Public tax history
| Year | Property taxes | Tax assessment |
|---|---|---|
| 2025 | $5,057 +6.8% | $437,480 +7% |
| 2024 | $4,737 +2.7% | $408,860 |
| 2023 | $4,614 +1.6% | $408,860 +3% |
| 2022 | $4,539 | $396,950 -4% |
| 2021 | -- | $413,490 +3% |
| 2020 | $4,751 +6.1% | $401,450 +6.1% |
| 2019 | $4,477 +2.9% | $378,310 +2.9% |
| 2018 | $4,349 +3.9% | $367,500 +1.9% |
| 2017 | $4,188 +0.2% | $360,730 |
| 2016 | $4,179 +0.8% | $360,730 -2.9% |
| 2015 | $4,148 +2.2% | $371,660 +2% |
| 2014 | $4,057 | $364,370 +9% |
| 2013 | -- | $334,280 +8% |
| 2012 | -- | $309,480 |
| 2011 | -- | $309,480 |
| 2010 | -- | $309,480 |
| 2009 | -- | $309,480 -18% |
| 2008 | -- | $377,410 -11.2% |
| 2007 | -- | $425,010 |
Find assessor info on the county website
Neighborhood: 22181
Nearby homes
- $292,0001 bd1 ba741 sqft2791 Centerboro Dr APT 173, Vienna, VA 22181Sold
- $325,0001 bd1 ba741 sqft2765 Centerboro Dr APT 352, Vienna, VA 22181Sold
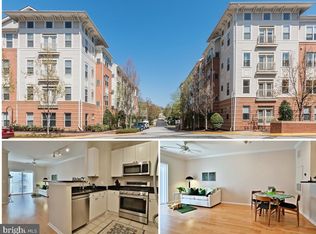
- $324,9991 bd1 ba779 sqft2765 Centerboro Dr APT 361, Vienna, VA 22181For Sale
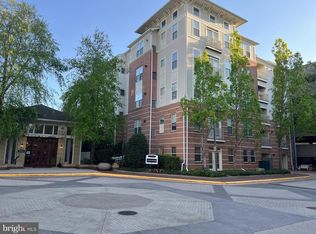
- $426,0002 bd2 ba1k sqft2765 Centerboro Dr APT 365, Vienna, VA 22181Sold
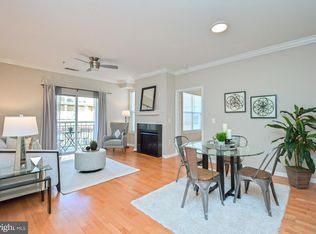
- $510,0002 bd2 ba1.3k sqft2791 Centerboro Dr APT 383, Vienna, VA 22181Sold
- $305,0001 bd1 ba669 sqft2791 Centerboro Dr APT 385, Vienna, VA 22181For Sale
- $380,0001 bd1 ba876 sqft2765 Centerboro Dr APT 447, Vienna, VA 22181Sold
- $305,0001 bd1 ba741 sqft2765 Centerboro Dr APT 161, Vienna, VA 22181Sold
- $315,0001 bd1 ba741 sqft2765 Centerboro Dr APT 168, Vienna, VA 22181Sold
Nearby schools
GreatSchools rating
- 5/10Marshall Road Elementary SchoolGrades: PK-6Distance: 0.3 mi
- 9/10Thoreau Middle SchoolGrades: 7-8Distance: 1.8 mi
- 9/10Madison High SchoolGrades: 9-12Distance: 1.2 mi
Schools provided by the listing agent
- Elementary: Marshall Road
- Middle: Thoreau
- High: Madison
- District: Fairfax County Public Schools
Source: Bright MLS. This data may not be complete. We recommend contacting the local school district to confirm school assignments for this home.
Get a cash offer in 3 minutes
Find out how much your home could sell for in as little as 3 minutes with a no-obligation cash offer.
Estimated market value
$462,500
Get a cash offer in 3 minutes
Find out how much your home could sell for in as little as 3 minutes with a no-obligation cash offer.
Estimated market value
$462,500
- Virginia
- Fairfax County
- Vienna
- 22181
- 2765 Centerboro Dr Apartment 448
Nearby cities
Nearby zip codes
Other Vienna Topics
