This place would make a great spot for hunting camp in style, right in the heart of Elk coutry. So many upgrades and work done to this cabin. Beautiful, private lot! This quaint cabin is perfect for someone looking to escape the hustle and bustle of the City or even Island park tourists. there is a brand new insulated roof, brand new wrap around Fiberon composite deck covering 3 sides this deck makes summer outdoor living so nice. New waterline from community water access in road to cabin and a new Quadrafire wood stove to keep the whole cabin warm. The sleeping area is upstairs and the sellers have replaced the couches and added 2 daybeds to the living room. There is a brand new stainless refrigerator included. There is a nice Dog Run off of front deck and the lot has plenty of room for a garage or a main home, heavily treed with big Fir trees. The Yale Kilgore road is newly paved, making access much easier. This lot could have a second structure built.
For sale
$399,000
2766 Sage Hen Rd, Island Park, ID 83429
1beds
1,124sqft
Single Family Residence
Built in 1980
1.08 Acres Lot
$-- Zestimate®
$355/sqft
$-- HOA
What's special
Brand new insulated roofBeautiful private lot
- 191 days
- 377
- 22
Zillow last checked:
Listing updated:
Listed by:
Jackie Jensen 208-390-8303,
Outback Real Estate, LLC
Source: SRMLS,MLS#: 2185505
Facts & features
Interior
Bedrooms & bathrooms
- Bedrooms: 1
- Bathrooms: 1
- Full bathrooms: 1
- Main level bathrooms: 1
Kitchen
- Level: Main
Living room
- Level: Main
Basement
- Area: 0
Heating
- See Remarks
Cooling
- None
Appliances
- Included: Electric Range
- Laundry: None
Features
- Flooring: Laminate
- Basement: None
- Has fireplace: Yes
- Fireplace features: Wood Burning
Interior area
- Total structure area: 1,124
- Total interior livable area: 1,124 sqft
- Finished area above ground: 1,124
- Finished area below ground: 0
Property
Parking
- Parking features: No Garage, Dirt
- Has uncovered spaces: Yes
Features
- Levels: Bi-Level
- Patio & porch: Deck
- Exterior features: Dog Run
- Fencing: Other
Lot
- Size: 1.08 Acres
- Features: Sloped, Wooded, Near Stream/River, Many Trees
Details
- Parcel number: RP02640020070
- Zoning description: Fremont-R1-Residential Sngl Fm
Construction
Type & style
- Home type: SingleFamily
- Property subtype: Single Family Residence
Materials
- Frame, Primary Exterior Material: Hardboard/Composition
- Foundation: Block
- Roof: Metal
Condition
- Year built: 1980
Utilities & green energy
- Electric: Fall River Power
- Sewer: Private Sewer
- Water: Community Well (5+)
Community & HOA
Community
- Subdivision: Shotgun West-Fre
HOA
- Has HOA: No
- Services included: None
Location
- Region: Island Park
Financial & listing details
- Price per square foot: $355/sqft
- Annual tax amount: $1,072
- Date on market: 4/13/2026
- Listing terms: Cash,Conventional
- Inclusions: All Furnishings Included
- Exclusions: Personal Items
Estimated market value
Not available
Estimated sales range
Not available
$1,382/mo
Price history
| Date | Event | Price |
|---|---|---|
| 9/24/2026 | Listed for sale | $399,000$355/sqft |
Source:  SRMLS #2185505 Report a problem | ||
Public tax history
Tax history is unavailable.
Monthly payment
Est. payment
Payment breakdown
Explore the cost of this home by adjusting the details. Changes won't be saved.Climate risks
Neighborhood: 83429
Nearby schools
Schools provided by the listing agent
- Elementary: ASHTON A215EL
- Middle: NORTH FREMONT A215JH
- High: NORTH FREMONT A215HS
Source: SRMLS. This data may not be complete. We recommend contacting the local school district to confirm school assignments for this home.
Similar homes
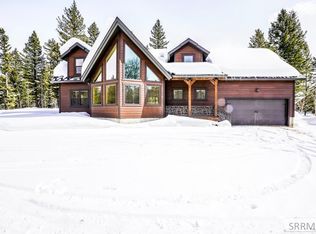
- $425,0003 bd1 ba1.6k sqft4060 Hill Dr, Island Park, ID 83429For Sale
 MLS ID #2187493, Jackie Jensen, Outback Real Estate, LLC. SRMLS
- $325,0002 bd2 ba1.1k sqft4143 Huckleberry Ln #1, Island Park, ID 83429For Sale
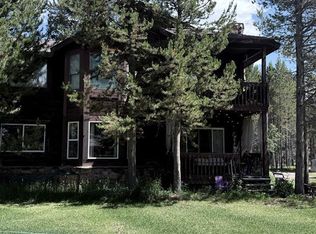 MLS ID #2187537, Jamie Phillips, Outback Real Estate, LLC. SRMLS
- $425,0002 bd1 ba704 sqft4127 S Big Springs Loop Rd, Island Park, ID 83429For Sale
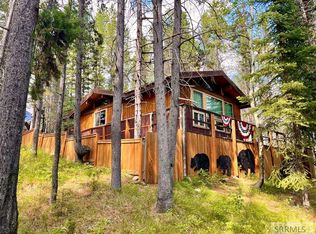 MLS ID #2187977, Jake Johnson, Axen Realty. SRMLS
- $340,0002 bd1 ba576 sqft4084 Winchester Rd, Island Park, ID 83429For Sale
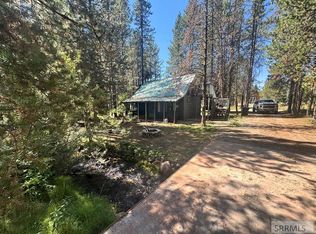 MLS ID #2179171, Riley Hoyle, Outback Real Estate, LLC. SRMLS
