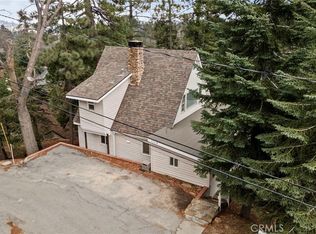
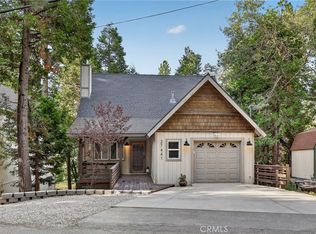
Do you love privacy, space and room to spread out? This generous mountain home delivers all three. Tucked among the trees on a quiet private road, the property offers multiple areas for parking and recreation, a substantial carport, attached two-car garage with direct interior access, trailer/RV possibilities and even peach, apricot and plum trees out front. Located in Lake Arrowhead’s Crest Park neighborhood, just minutes from the Village, shopping, dining and the lake. Inside, the home opens up with a large living area and deck overlooking the forest, a roomy kitchen with open dining space, a primary suite, two additional bedrooms with a nearby bath, and a huge loft that adds even more flexible living space. There’s also additional utility/flex space downstairs for storage, hobbies or whatever fits your life. Want to make some updates? We got you. The seller is offering a $10,000 buyer credit toward exterior paint or personalization, giving you the opportunity to make the home your own while starting with great bones, generous square footage and a setting that feels private and peaceful.
For sale
Listed by: Keller Williams Realty • Olga Buendia • Contact: 714-204-1794
$425,000
27661 Canyon Dr, Lake Arrowhead, CA 92326
3beds
1,904sqft
Single Family Residence
Built in 1990
6,240 Square Feet Lot
$462,500 Zestimate®
$223/sqft
$-- HOA
What's special
- 3 days
- 228
- 23
Zillow last checked:
Listing updated:
Listed by:
Olga Buendia DRE #02015754 714-204-1794,
Keller Williams Realty
Source: CRMLS,MLS#: OC26184786 Originating MLS: California Regional MLS
Originating MLS: California Regional MLSFacts & features
Interior
Bedrooms & bathrooms
- Bedrooms: 3
- Bathrooms: 2
- Full bathrooms: 2
- Main level bathrooms: 2
- Main level bedrooms: 3
Rooms
- Room types: Bedroom, Great Room, Kitchen, Laundry, Loft, Living Room, Primary Bedroom, Other, Utility Room
Primary bedroom
- Features: Primary Suite
Primary bedroom
- Features: Main Level Primary
Bedroom
- Features: Bedroom on Main Level
Bathroom
- Features: Bathtub, Separate Shower, Tub Shower
Other
- Features: Walk-In Closet(s)
Heating
- Central
Cooling
- None
Appliances
- Included: Dishwasher, Disposal, Gas Range, Dryer, Washer
- Laundry: Washer Hookup, Gas Dryer Hookup, Inside, Laundry Room
Features
- Ceiling Fan(s), Cathedral Ceiling(s), High Ceilings, Living Room Deck Attached, Storage, Two Story Ceilings, Bedroom on Main Level, Loft, Main Level Primary, Primary Suite, Utility Room, Walk-In Closet(s)
- Windows: Double Pane Windows
- Has fireplace: Yes
- Fireplace features: Gas Starter, Living Room, Wood Burning
- Common walls with other units/homes: No Common Walls
Interior area
- Total interior livable area: 1,904 sqft
Property
Parking
- Total spaces: 8
- Parking features: Attached Carport, Concrete, Carport, Door-Multi, Driveway, Driveway Up Slope From Street, Garage Faces Front, Garage, Paved, Private, RV Potential
- Attached garage spaces: 2
- Carport spaces: 2
- Covered spaces: 4
- Uncovered spaces: 4
Features
- Levels: Two
- Stories: 2
- Entry location: Door/Garage
- Patio & porch: Covered, Deck
- Pool features: None
- Fencing: None
- Has view: Yes
- View description: Mountain(s), Neighborhood, Trees/Woods
Lot
- Size: 6,240 Square Feet
- Features: Secluded, Trees, Yard
Details
- Additional structures: Shed(s)
- Parcel number: 0336146570000
- Special conditions: Standard
Construction
Type & style
- Home type: SingleFamily
- Architectural style: Custom
- Property subtype: Single Family Residence
Condition
- New construction: No
- Year built: 1990
Utilities & green energy
- Sewer: Public Sewer
- Water: Public
- Utilities for property: Electricity Connected, Natural Gas Connected, Sewer Connected, Water Connected
Community & HOA
Community
- Features: Biking, Dog Park, Fishing, Hiking, Lake, Mountainous, Near National Forest, Park, Rural
- Security: Carbon Monoxide Detector(s), Smoke Detector(s)
- Subdivision: Crest Park (Crpk)
Location
- Region: Lake Arrowhead
Financial & listing details
- Price per square foot: $223/sqft
- Date on market: 9/1/2026
- Cumulative days on market: 3 days
- Listing terms: Cash,Cash to New Loan,Conventional
- Road surface type: Paved
Estimated market value
$462,500
$416,000 - $509,000
$2,994/mo
Price history
| Date | Event | Price |
|---|---|---|
| 9/1/2026 | Listed for sale | $425,000$223/sqft |
Source:  CRMLS #OC26184786 Report a problem CRMLS #OC26184786 Report a problem | ||
Public tax history
Tax history is unavailable.
Monthly payment
Est. payment
Payment breakdown
Explore the cost of this home by adjusting the details. Changes won't be saved.Climate risks
Neighborhood: 92326
Similar homes
- $465,0003 bd2 ba2.3k sqft27472 Meadow Dr, Crest Park, CA 92326For Sale
 MLS ID #NS26164936, Ernesto Osuna, D Best Realty Inc. CRMLS
 - $399,9993 bd2 ba1.1k sqft27638 Oak Knoll, Lake Arrowhead, CA 92352For Sale
 MLS ID #CV26148546, Jennifer Amori, OAK HILLS REALTY & MORTGAGE. CRMLS
 - $495,0003 bd2 ba1.3k sqft27441 Meadow Dr, Lake Arrowhead, CA 92352For Sale
 MLS ID #IG26175711, Chrissy Hammer, COLDWELL BANKER SKY RIDGE REALTY. CRMLS
 - $397,0003 bd2 ba1.1k sqft724 Buckingham Sq, Lake Arrowhead, CA 92352For Sale
 MLS ID #CV26130210, Andrew Mendez, CENTURY 21 CITRUS REALTY INC. CRMLS
