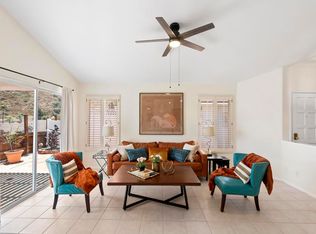
Wake up to sweeping golf course and mountain views in this beautifully updated 3-bedroom, 2.5-bath home nestled in one of East County's most desirable communities. Perfectly positioned across from the lush fairways of Singing Hills Golf Course, this 1,642-square-foot residence offers a rare combination of designer upgrades, breathtaking scenery, and exceptional indoor-outdoor living. Step inside to an inviting open floor plan featuring luxury vinyl plank flooring, abundant natural light, and a stunning custom stone fireplace that creates a warm focal point in the living room. The beautifully remodeled primary suite is a true showpiece, featuring dual custom vanities, premium stone countertops, elegant gold fixtures, custom cabinetry, and a spa-inspired walk-in shower with frameless glass, rainfall showerhead, built-in bench, and designer tile throughout. The outdoor spaces are equally impressive. Enjoy morning coffee from the private balcony overlooking the golf course, or entertain family and friends in the expansive backyard and gorgeous panoramic views of the surrounding mountains and fairways. Whether you're hosting gatherings, relaxing outdoors, or simply taking in the peaceful scenery, this home offers a lifestyle that's hard to match.
For sale
Listed by: Finest City Homes • Saad Hallak • Contact: saad@saadhallak.com
$829,000
2767 Blackbush Ln, El Cajon, CA 92019
3beds
1,642sqft
:
Get pre-qualified$5,650/mo
Single Family Residence
Built in 1988
2,824 Square Feet Lot
$814,400 Zestimate®
$505/sqft
$295/mo HOA
What's special
- 7 days |
- 561 |
- 21 |
Zillow last checked:
Listing updated:
Listed by:
Saad Hallak DRE #01745915 saad@saadhallak.com,
Finest City Homes,
Ryan Beilharz DRE #02075660 619-755-7280,
Finest City Homes
Source: CRMLS,MLS#: PTP2605771 Originating MLS: California Regional MLS (North San Diego County & Pacific Southwest AORs)
Originating MLS: California Regional MLS (North San Diego County & Pacific Southwest AORs)Facts & features
Interior
Bedrooms & bathrooms
- Bedrooms: 3
- Bathrooms: 3
- Full bathrooms: 2
- 1/2 bathrooms: 1
- Main level bathrooms: 1
- Main level bedrooms: 2
Rooms
- Room types: Entry/Foyer, Family Room, Dining Room
Heating
- Central
Cooling
- Central Air
Appliances
- Included: Dishwasher, Disposal, Gas Range, Refrigerator, Range Hood
- Laundry: In Garage
Features
- Breakfast Bar, Balcony, Ceiling Fan(s), Separate/Formal Dining Room, Multiple Staircases, Open Floorplan, Stone Counters, Storage
- Flooring: Laminate, Tile
- Has fireplace: Yes
- Fireplace features: Family Room
- Common walls with other units/homes: No Common Walls
Interior area
- Total interior livable area: 1,642 sqft
Video & virtual tour
Property
Parking
- Total spaces: 2
- Parking features: Door-Multi, Garage, Gated, On Street
- Attached garage spaces: 2
Features
- Levels: Two
- Stories: 2
- Entry location: Front
- Patio & porch: Rear Porch, Patio
- Pool features: Community, In Ground, Association
- Has view: Yes
- View description: Golf Course, Hills, Mountain(s)
- Park: West Village
Lot
- Size: 2,824 Square Feet
- Features: Planned Unit Development
Details
- Parcel number: 5151335600
- Zoning: R1
- Special conditions: Standard
Construction
Type & style
- Home type: SingleFamily
- Architectural style: Traditional
- Property subtype: Single Family Residence
Condition
- Turnkey
- Year built: 1988
Community & HOA
Community
- Features: Foothills, Mountainous, Park, Suburban, Gated, Pool
- Security: Gated Community
- Subdivision: West Village(510)
HOA
- Has HOA: Yes
- Amenities included: Maintenance Grounds, Pool, RV Parking, Trash
- HOA fee: $295 monthly
- HOA name: West Village
- HOA phone: 619-589-6222
Location
- Region: El Cajon
Financial & listing details
- Price per square foot: $505/sqft
- Tax assessed value: $539,665
- Annual tax amount: $6,391
- Date on market: 7/30/2026
- Cumulative days on market: 8 days
- Listing terms: Cash,Conventional,FHA,VA Loan
Estimated market value
$814,400
$774,000 - $855,000
$4,198/mo
Price history
| Date | Event | Price |
|---|---|---|
| 7/30/2026 | Listed for sale | $829,000+78.3%$505/sqft |
Source:  CRMLS #PTP2605771 Report a problem CRMLS #PTP2605771 Report a problem | ||
| 3/17/2017 | Sold | $465,000-4.1%$283/sqft |
Source: Public Record Report a problem | ||
| 1/19/2017 | Price change | $485,000-2%$295/sqft |
Source: Coldwell Banker West #160059531 Report a problem | ||
| 11/7/2016 | Price change | $495,000-1%$301/sqft |
Source: Coldwell Banker West #160059531 Report a problem | ||
| 8/30/2016 | Listed for sale | $500,000+49.3%$305/sqft |
Source: Coldwell Banker West #160047529 Report a problem | ||
| 12/13/2002 | Sold | $335,000$204/sqft |
Source: Public Record Report a problem | ||
Public tax history
| Year | Property taxes | Tax assessment |
|---|---|---|
| 2025 | $6,391 +1.6% | $539,665 +2% |
| 2024 | $6,291 +3.6% | $529,084 +2% |
| 2023 | $6,073 -0.1% | $518,710 +2% |
| 2022 | $6,082 +1.6% | $508,540 +2% |
| 2021 | $5,986 +1.1% | $498,570 +1% |
| 2020 | $5,919 +2.4% | $493,459 +2% |
| 2019 | $5,780 +1.1% | $483,784 +2% |
| 2018 | $5,720 +367.1% | $474,299 +392.8% |
| 2017 | $1,224 +11.9% | $96,245 +2% |
| 2016 | $1,094 +1.1% | $94,359 +1.5% |
| 2015 | $1,082 +4.1% | $92,943 +2% |
| 2014 | $1,039 | $91,123 +0.5% |
| 2013 | -- | $90,712 +2% |
| 2012 | -- | $88,934 +2% |
| 2011 | -- | $87,191 +0.8% |
| 2010 | -- | $86,540 -0.2% |
| 2009 | -- | $86,747 +2% |
| 2008 | -- | $85,047 +2% |
| 2007 | -- | $83,380 +2% |
| 2006 | -- | $81,746 +2% |
| 2005 | -- | $80,144 +2% |
| 2004 | -- | $78,574 +1.9% |
| 2003 | -- | $77,135 -68.5% |
| 2002 | -- | $244,523 +2% |
| 2001 | -- | $239,729 |
Find assessor info on the county website
Monthly payment
Est. payment
Payment breakdown
Explore the cost of this home by adjusting the details. Changes won't be saved.Climate risks
Neighborhood: Rancho San Diego
Nearby schools
GreatSchools rating
- 4/10Dehesa SchoolGrades: K-8Distance: 2.2 mi
- 8/10Valhalla High SchoolGrades: 9-12Distance: 2.2 mi
- $715,0002 bd3 ba1.5k sqft2761 Blackbush Ln, El Cajon, CA 92019Sold

- $777,5003 bd2 ba1.6k sqft2773 Blackbush Ln, El Cajon, CA 92019Off Market

- $759,4003 bd2 ba1.6k sqft2755 Blackbush Ln, El Cajon, CA 92019Off Market
- $771,4003 bd2 ba1.6k sqft2779 Blackbush Ln, El Cajon, CA 92019Off Market
- $793,8003 bd2 ba1.6k sqft2749 Blackbush Ln, El Cajon, CA 92019Off Market
- $755,7002 bd2 ba1.5k sqft2785 Blackbush Ln, El Cajon, CA 92019Off Market
- $768,8003 bd3 ba1.6k sqft2743 Blackbush Ln, El Cajon, CA 92019Off Market
- $776,2003 bd3 ba1.6k sqft2803 Blackbush Ln, El Cajon, CA 92019Off Market
A local agent can set up tours, give advice and negotiate with sellers.
Similar homes
- $784,9003 bd2 ba1.3k sqft1241 Pearlbush Ct, El Cajon, CA 92019For Sale
 MLS ID #PTP2604380, Sharon Davis, Coldwell Banker Realty. CRMLS
 - $825,0003 bd2 ba1k sqft1123 Flamingo Ave, El Cajon, CA 92021For Sale
 MLS ID #PTP2605910, Mark Beach, Coldwell Banker Realty. CRMLS
 - $849,9004 bd2 ba1.9k sqft12446 Skyhigh Ct, El Cajon, CA 92021For Sale
 MLS ID #NDP2607015, Jackie Lowery, Realty One Group Pacific. CRMLS
 - $849,9993 bd2 ba1.5k sqft1284 Bates Ln, El Cajon, CA 92021For Sale
 MLS ID #PTP2605882, Mike Aqrawi, San Diego Homes Realty. CRMLS
 - $1,209,9004 bd2 ba1.9k sqft1215 Vista Grande Rd, El Cajon, CA 92019For SaleMLS ID #PTP2604373, Sharon Davis, Coldwell Banker Realty. CRMLS
- $840,0003 bd2 ba1.4k sqft220 Sage Rd, El Cajon, CA 92021For SaleMLS ID #PTP2605149, Edward Rivera, eXp Realty of Southern Calif.. CRMLS
- $865,0004 bd3 ba1.6k sqft846 Friendly Cir, El Cajon, CA 92021For SaleMLS ID #PTP2602606, Rita Kurkies, Keller Williams Realty. CRMLS
- $799,0003 bd2 ba1k sqft10510 Share Ct, Santee, CA 92071For SaleMLS ID #PTP2605901, Lili Patch, Select Living Realty Group. CRMLS
- $849,0003 bd2 ba1.4k sqft9744 Sierra Madre Rd, Spring Valley, CA 91977For SaleMLS ID #PTP2605773, Connie Danielson, Coldwell Banker West. CRMLS
- $779,0003 bd3 ba1.5k sqft618 Felicita Ave, Spring Valley, CA 91977For SaleMLS ID #PTP2605887, Erick Ciprian, Premier Agency R.E. Inc. CRMLS
- $970,0004 bd2 ba1.8k sqft133 N Stephanie Ln N, El Cajon, CA 92019For SaleMLS ID #PTP2604763, Cideer Saco, Century 21 Affiliated. CRMLS
- $895,0003 bd3 ba2.3k sqft14037 Proctor Valley Rd, Jamul, CA 91935For SaleMLS ID #PTP2605643, Nadia Kasyouhannon, Compass. CRMLS
- $795,0004 bd2 ba1.6k sqft104 Lechuza Ln, Spring Valley, CA 91977For SaleMLS ID #PTP2605743, Sandy Rodriguez, Coldwell Banker West. CRMLS
- $874,9003 bd2 ba1.8k sqft1229 Anna Rose Ln, Ramona, CA 92065For SaleMLS ID #NDP2607268, Peter San Nicolas, Peter San Nicolas, Broker. CRMLS
- $799,9993 bd2 ba1.1k sqft8722 Vanguard Pl, Lakeside, CA 92040For SaleMLS ID #PTP2605595, Zandra Ulloa, Team Z Realty. CRMLS
- $749,9993 bd2 ba1.3k sqft918 Galopago St, Spring Valley, CA 91977For SaleMLS ID #PTP2605830, Ignacio Renteria, Cal State Realty Service. CRMLS
- $830,0003 bd3 ba2k sqft11941 Rocoso Rd, Lakeside, CA 92040For SaleMLS ID #PTP2604308, Desiree Klaar, Coldwell Banker West. CRMLS
- $470,0002 bd2 ba852 sqft11580 Fury Ln Unit 165, El Cajon, CA 92019For SaleMLS ID #PTP2605811, Fredrik Schmitz, LPT Realty, Inc.. CRMLS
- $765,0003 bd2 ba1k sqft2126 Locke Pl, Lemon Grove, CA 91945For SaleMLS ID #PTP2605925, David Fletes, Compass. CRMLS
- $845,0003 bd3 ba1.8k sqft13238 Mystic Way, Lakeside, CA 92040For SaleMLS ID #PTP2604538, Rhonda Ludwig, Glenn D. Mitchel REALTORS. CRMLS
Local buyer's agents are ready to help
