PRICE REDUCTION!! PREMIUM VIEW LOT IN RIDGELINE! THIS A MUST SEE! 2016 DETATCHED HOME. Perch in one of the community's most desirable locations, this exceptional DETACHED home captures sweeping mountain & hillside views while offering enhanced privacy and an oversized outdoor living space rarely found in this neighborhood. Built in 2016 and meticulously maintained, this 3-bedroom, 2.5-bath home offers approx. 1,836 square feet of living space. The loft upstairs could be used as a 4TH BEDROOM. The open concept floor plan is filled with natural light and showcases a chef's kitchen with granite countertops, UPGRADED stainless steel appliances, abundant cabinetry, and a large center island that serves as the heart of the home. Garage complete with tankless water heater, whole house water filtration Electric car charger & Tesla battery. Unlike many of the homes in this community, this property enjoys a premium position with expansive views and privacy. Along with its own driveway for extra parking. The upstairs with its private sitting area and primary suite serves as a relaxing retreat, complete with panoramic views, a walk-in closet, dual vanities, and a spa inspired bath. Residents enjoy access to resort-style amenities including a playground, BBQ areas, and walking trails. opportunities to own a premium view property in Ridgeline are limited. This is a rare chance to secure one of the communitie's most desirable locations.
For sale
Listed by: Glenn D. Mitchel REALTORS • Rhonda Ludwig • Contact: 619-206-1392
Price cut: $400 (9/11)
$842,900
13238 Mystic Way, Lakeside, CA 92040
3beds
1,836sqft
Single Family Residence
Built in 2016
-- sqft lot
$851,500 Zestimate®
$459/sqft
$280/mo HOA
What's special
- 101 days
- 392
- 13
Zillow last checked:
Listing updated:
Listed by:
Rhonda Ludwig DRE #01915171 619-206-1392,
Glenn D. Mitchel REALTORS
Source: CRMLS,MLS#: PTP2604538 Originating MLS: California Regional MLS (North San Diego County & Pacific Southwest AORs)
Originating MLS: California Regional MLS (North San Diego County & Pacific Southwest AORs)Facts & features
Interior
Bedrooms & bathrooms
- Bedrooms: 3
- Bathrooms: 3
- Full bathrooms: 2
- 1/2 bathrooms: 1
Rooms
- Room types: Bonus Room, Laundry, Living Room, Other
Kitchen
- Features: Kitchen Island
Other
- Features: Walk-In Closet(s)
Cooling
- Central Air
Appliances
- Laundry: Inside
Features
- Walk-In Closet(s)
- Flooring: Tile
- Has fireplace: No
- Fireplace features: None
- Common walls with other units/homes: No Common Walls
Interior area
- Total interior livable area: 1,836 sqft
Video & virtual tour
Property
Parking
- Total spaces: 4
- Parking features: Garage - Attached
- Attached garage spaces: 2
- Uncovered spaces: 2
Features
- Levels: One
- Stories: 1
- Entry location: main
- Pool features: None
- Has view: Yes
- View description: City Lights, Canyon, Hills, Mountain(s)
Lot
- Features: Back Yard, Corner Lot, Cul-De-Sac, Street Level
Details
- Parcel number: 3972120342
- Zoning: residential
- Special conditions: Standard
Construction
Type & style
- Home type: SingleFamily
- Property subtype: Single Family Residence
Condition
- Year built: 2016
Utilities & green energy
- Sewer: Public Sewer
Community & HOA
Community
- Features: Biking, Hiking, Park
HOA
- Has HOA: Yes
- Amenities included: Maintenance Grounds, Insurance, Maintenance Front Yard, Playground
- HOA fee: $280 monthly
- HOA name: Boulder Point
- HOA phone: 619-340-1907
Location
- Region: Lakeside
Financial & listing details
- Price per square foot: $459/sqft
- Tax assessed value: $870,187
- Date on market: 6/22/2026
- Cumulative days on market: 101 days
- Listing terms: Cash,Cash to New Loan,Conventional,VA Loan
Estimated market value
$851,500
$809,000 - $894,000
$3,934/mo
Price history
| Date | Event | Price |
|---|---|---|
| 9/11/2026 | Price change | $842,9000%$459/sqft |
Source:  CRMLS #PTP2604538 Report a problem CRMLS #PTP2604538 Report a problem | ||
| 8/31/2026 | Price change | $843,3000%$459/sqft |
Source: CRMLS #PTP2604538 Report a problem | ||
| 8/24/2026 | Price change | $843,500-0.1%$459/sqft |
Source: CRMLS #PTP2604538 Report a problem | ||
| 8/16/2026 | Pending sale | $844,000$460/sqft |
Source: CRMLS #PTP2604538 Report a problem | ||
| 8/10/2026 | Price change | $844,000-0.1%$460/sqft |
Source: CRMLS #PTP2604538 Report a problem | ||
| 7/20/2026 | Price change | $845,000-0.5%$460/sqft |
Source: CRMLS #PTP2604538 Report a problem | ||
| 7/7/2026 | Price change | $849,000-0.1%$462/sqft |
Source: CRMLS #PTP2604538 Report a problem | ||
| 6/22/2026 | Listed for sale | $850,000+3.7%$463/sqft |
Source: CRMLS #PTP2604538 Report a problem | ||
| 3/1/2023 | Sold | $820,000+4.5%$447/sqft |
Source:  SDMLS #230002023 Report a problem SDMLS #230002023 Report a problem | ||
| 2/7/2023 | Pending sale | $785,000$428/sqft |
Source: SDMLS #230002023 Report a problem | ||
| 1/31/2023 | Listed for sale | $785,000+18.9%$428/sqft |
Source: SDMLS #230002023 Report a problem | ||
| 2/22/2021 | Sold | $660,000-5.6%$359/sqft |
Source: Public Record Report a problem | ||
| 1/12/2021 | Pending sale | $699,000$381/sqft |
Source: Coldwell Banker West #PTP2100008 Report a problem | ||
| 1/1/2021 | Listed for sale | $699,000+13%$381/sqft |
Source: Coldwell Banker West #PTP2100008 Report a problem | ||
| 6/17/2016 | Sold | $618,500$337/sqft |
Source: Public Record Report a problem | ||
Public tax history
| Year | Property taxes | Tax assessment |
|---|---|---|
| 2026 | -- | $870,187 +2% |
| 2025 | $10,804 +0.2% | $853,126 +2% |
| 2024 | $10,777 +21.2% | $836,399 +21.8% |
| 2023 | $8,888 +1.9% | $686,662 +2% |
| 2022 | $8,726 +0.1% | $673,199 -0.4% |
| 2021 | $8,720 +1.5% | $676,038 +1% |
| 2020 | $8,588 +8.9% | $669,107 +2% |
| 2019 | $7,883 -4.9% | $655,988 +2% |
| 2018 | $8,289 +1.8% | $643,126 +2% |
| 2017 | $8,142 +440.4% | $630,516 +585.6% |
| 2016 | $1,507 | $91,971 |
Find assessor info on the county website
Monthly payment
Est. payment
Payment breakdown
Explore the cost of this home by adjusting the details. Changes won't be saved.Climate risks
Neighborhood: 92040
Nearby schools
Schools provided by the listing agent
- High: El Capitan
Source: CRMLS. This data may not be complete. We recommend contacting the local school district to confirm school assignments for this home.
- $812,9004 bd3 ba1.8k sqft13326 Cuyamaca Vista Dr, Lakeside, CA 92040Off Market
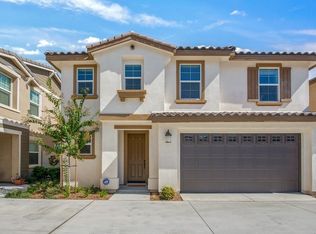
- $820,0004 bd3 ba2k sqft13319 Cuyamaca Vista Dr, Lakeside, CA 92040Sold

- $821,5003 bd3 ba1.8k sqft13219 Cuyamaca Vista Dr, Lakeside, CA 92040Off Market

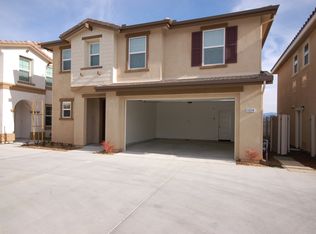
- $957,4003 bd3 ba1.8k sqft13314 Cuyamaca Vista Dr, Lakeside, CA 92040Off Market
Similar homes
- $899,0003 bd3 ba2.2k sqft9508 Cypress St, Lakeside, CA 92040For Sale
 MLS ID #PTP2606830, Misti Taylor, Coldwell Banker West. CRMLS
 - $649,8004 bd2 ba1.3k sqft13239 Saddle Ridge Rd, Lakeside, CA 92040For Sale
 MLS ID #PTP2607420, Leah McIvor, Coldwell Banker Realty. CRMLS
 - $769,9993 bd2 ba1k sqft13323 Appaloosa Dr, Lakeside, CA 92040For Sale
 MLS ID #PTP2605715, Mike Aon, Realty Executives Dillon. CRMLS
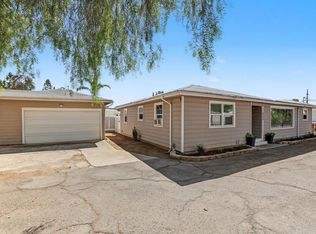
 - $869,0003 bd2 ba1.7k sqft4135 N Cordoba Ave, Spring Valley, CA 91977For Sale
 MLS ID #PTP2607337, Irasema Page, Coldwell Banker West. CRMLS
