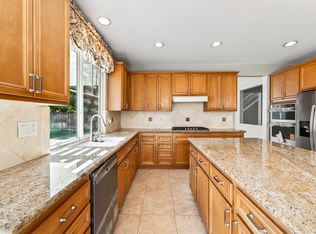
***** LARGE MAIN FLOOR PRIMARY SUITE AND MAIN FLOOR OFFICE******* BREATHTAKING VIEWS*******This highly upgraded luxury home in the guard-gated community of Greer Ranch offers the perfect mix of privacy and convenience, set on a quiet cu-se-sac, next to a scenic nature preserve with endless hiking trails while still being close to town, schools and shopping. Designed for both relaxation and entertaining, this home is immaculately maintained with high-end finishes and thoughtful upgrades.
Just to name a few:
Solar System and Double Tesla Power Wall to ensure you always have power, even when Edison power goes out!
Updated Kitchen and baths,
Stone Countertops, Large island with bar seating,
Plantation Shutters,
Crown Molding,
Genuine Bamboo Flooring,
Custom-built Closet Organizers,
Built-in niches throughout,
Counter-depth refrigerator (included),
2 YEAR NEW 6 SEAT SPA AND OUTDOOR TV (BOTH INCLUDED),
Built-in natural gas fire pit and BBQ,
Beautiful hardscape with drought-tolerant, low-maintenance landscaping and outdoor lighting.
And the list goes on! Full list of upgrades and home features is available in listing supplements!
Step into a world where every day feels like a getaway. Greer Ranch isn’t merely a neighborhood—it’s a lifestyle designed for those who savor both luxury and leisure. Imagine unwinding in a serene setting surrounded by lush, scenic grounds, taking a refreshing dip in an Olympic-sized pool, or soothing your senses in the spa while taking in a view of the entire valley below. Enjoy exclusive access to private parks, playful playgrounds, competitive sport courts, and a stylish clubhouse, with direct access to miles of hiking and cycling trails. Recognized as one of Murrieta’s most coveted resort-style communities, this is your rare chance to claim a true luxury retreat. Don’t let this opportunity slip away!
Sold for $849,000
Listed by: Realty ONE Group West • Kayla Nebeker • Contact: 951-375-6373
Bought with: Allison James Estates & Homes
$849,000
27696 Elderberry St, Murrieta, CA 92562
3beds
2,809sqft
Single Family Residence
Built in 2005
7,841 Square Feet Lot
$852,300 Zestimate®
$302/sqft
$3,414 Estimated rent
Home value
$852,300
$767,000 - $946,000
$3,414/mo
Zestimate® history
Owner options
List your home for rent
$3,414/mo
Rent Zestimate®
Find your next renter with Zillow Rental Manager. Plus, with online applications, you can quickly screen prospective tenants – for free.
$3,414/mo
Rent Zestimate®
Refinance and save
$5,647/mo
Est. payment
Refinancing to a lower rate could help reduce your monthly payments and save thousands over the life of the loan.
$5,647/mo
Est. payment
Explore your selling options
Work with a Zillow partner agent
Leverage their expertise and Zillow's premium Showcase listings to get your home seen by more buyers.
Get startedList with your own agent
Get your home in front of millions of buyers by listing it on Zillow.
Learn how to do itSell it yourself
Take full control of how buyers see your home on Zillow by listing For Sale by Owner (FSBO).
List your homeWhat's special
Bamboo flooringEndless hiking trailsCrown moldingBreathtaking viewsHigh-end finishesScenic nature preserveBuilt-in niches
Zillow last checked:
Listing updated:
Listed by:
Kayla Nebeker DRE #01727029 951-375-6373,
Realty ONE Group West,
Joshua Norton DRE #02243532,
Realty ONE Group West
Bought with:
George Folia, DRE #01815964
Allison James Estates & Homes
Source: CRMLS,MLS#: SW25030735 Originating MLS: California Regional MLS
Originating MLS: California Regional MLSFacts & features
Interior
Bedrooms & bathrooms
- Bedrooms: 3
- Bathrooms: 3
- Full bathrooms: 3
- Main level bathrooms: 2
- Main level bedrooms: 1
Rooms
- Room types: Entry/Foyer, Family Room, Foyer, Great Room, Kitchen, Laundry, Living Room, Primary Bedroom, Office, Other, Pantry, Workshop, Dining Room
Primary bedroom
- Features: Main Level Primary
Primary bedroom
- Features: Primary Suite
Bathroom
- Features: Bathtub, Dual Sinks, Enclosed Toilet, Full Bath on Main Level, Linen Closet, Soaking Tub, Separate Shower, Vanity, Walk-In Shower
Kitchen
- Features: Kitchen Island, Kitchen/Family Room Combo, Pots & Pan Drawers, Stone Counters, Walk-In Pantry
Heating
- Central, Natural Gas
Cooling
- Central Air, Dual, Electric, Whole House Fan, Attic Fan
Appliances
- Included: Built-In Range, Convection Oven, Double Oven, Dishwasher, Electric Oven, Gas Cooktop, Water Softener, Water To Refrigerator, Water Purifier
- Laundry: Inside, Laundry Room
Features
- Built-in Features, Breakfast Area, Ceiling Fan(s), Crown Molding, Separate/Formal Dining Room, Eat-in Kitchen, High Ceilings, Open Floorplan, Pantry, Stone Counters, Smart Home, Entrance Foyer, Main Level Primary, Primary Suite, Walk-In Pantry, Walk-In Closet(s), Workshop
- Flooring: Bamboo, Carpet, Tile
- Windows: Screens, Shutters
- Has fireplace: Yes
- Fireplace features: Family Room, Gas, Wood Burning
- Common walls with other units/homes: No Common Walls
Interior area
- Total interior livable area: 2,809 sqft
Property
Parking
- Total spaces: 3
- Parking features: Door-Multi, Direct Access, Garage Faces Front, Garage, Tandem
- Attached garage spaces: 3
Features
- Levels: Two
- Stories: 2
- Entry location: Front of the home, ground level
- Patio & porch: Patio
- Exterior features: Fire Pit
- Pool features: Heated, Association
- Has spa: Yes
- Spa features: Above Ground, Heated, Private
- Fencing: Block,Wrought Iron
- Has view: Yes
- View description: City Lights, Hills, Mountain(s)
Lot
- Size: 7,841 Square Feet
- Features: Cul-De-Sac
Details
- Parcel number: 392240075
- Special conditions: Standard
Construction
Type & style
- Home type: SingleFamily
- Property subtype: Single Family Residence
Materials
- Foundation: Slab
- Roof: Concrete,Tile
Condition
- Termite Clearance
- New construction: No
- Year built: 2005
Utilities & green energy
- Electric: 220 Volts For Spa, Photovoltaics Third-Party Owned
- Sewer: Public Sewer
- Water: Public
- Utilities for property: Electricity Connected, Natural Gas Connected, Sewer Connected, Water Connected
Community & HOA
Community
- Features: Biking, Curbs, Foothills, Gutter(s), Hiking, Park, Preserve/Public Land, Storm Drain(s), Street Lights, Suburban, Sidewalks, Gated
- Security: Carbon Monoxide Detector(s), Gated with Guard, Gated Community, 24 Hour Security, Smoke Detector(s)
HOA
- Has HOA: Yes
- Amenities included: Clubhouse, Controlled Access, Sport Court, Fire Pit, Maintenance Grounds, Meeting Room, Outdoor Cooking Area, Picnic Area, Playground, Pool, Pets Allowed, Guard, Spa/Hot Tub, Security, Trail(s)
- HOA fee: $250 monthly
- HOA name: Greer Ranch Community Association
- HOA phone: 951-894-4877
Location
- Region: Murrieta
Financial & listing details
- Price per square foot: $302/sqft
- Tax assessed value: $833,700
- Date on market: 2/13/2025
- Cumulative days on market: 40 days
- Listing terms: Conventional,FHA,Fannie Mae,Freddie Mac,Submit,VA Loan
- Inclusions: Counter Depth Refrigerator, Spa (less than 2 years old), Outdoor television. Washer and Dryer are negotiable.
Price history
| Date | Event | Price |
|---|---|---|
| 4/22/2025 | Sold | $849,000+1.2%$302/sqft |
Source:  CRMLS #SW25030735 Report a problem CRMLS #SW25030735 Report a problem | ||
| 3/26/2025 | Pending sale | $839,000$299/sqft |
Source: CRMLS #SW25030735 Report a problem | ||
| 3/25/2025 | Contingent | $839,000$299/sqft |
Source: CRMLS #SW25030735 Report a problem | ||
| 3/10/2025 | Price change | $839,000-1.2%$299/sqft |
Source: CRMLS #SW25030735 Report a problem | ||
| 2/14/2025 | Listed for sale | $849,000+11.7%$302/sqft |
Source: CRMLS #SW25030735 Report a problem | ||
| 5/19/2022 | Sold | $760,000+1.3%$271/sqft |
Source: Public Record Report a problem | ||
| 4/20/2022 | Pending sale | $750,000$267/sqft |
Source: CRMLS #SW22061531 Report a problem | ||
| 4/7/2022 | Listed for sale | $750,000+92.3%$267/sqft |
Source: CRMLS #SW22061531 Report a problem | ||
| 12/6/2013 | Sold | $390,000+8.6%$139/sqft |
Source: Public Record Report a problem | ||
| 10/8/2008 | Sold | $359,100-31.1%$128/sqft |
Source: Public Record Report a problem | ||
| 9/28/2005 | Sold | $521,000$185/sqft |
Source: Public Record Report a problem | ||
Public tax history
| Year | Property taxes | Tax assessment |
|---|---|---|
| 2026 | -- | $833,700 +3.4% |
| 2025 | $10,608 +1.6% | $806,517 +2% |
| 2024 | $10,441 -1.2% | $790,704 +2% |
| 2023 | $10,564 +54.7% | $775,200 +72.1% |
| 2022 | $6,830 -0.3% | $450,501 +2% |
| 2021 | $6,853 +1.2% | $441,669 +1% |
| 2020 | $6,770 +2% | $437,141 +2% |
| 2019 | $6,640 +2.3% | $428,571 +2% |
| 2018 | $6,488 +2.3% | $420,169 +2% |
| 2017 | $6,344 | $411,931 +2% |
| 2016 | $6,344 +1.9% | $403,855 +1.5% |
| 2015 | $6,225 +3.4% | $397,791 +2% |
| 2014 | $6,021 | $390,000 +30.9% |
| 2013 | -- | $297,930 +3.1% |
| 2012 | -- | $289,000 +0.9% |
| 2011 | -- | $286,362 +4.5% |
| 2010 | -- | $274,000 -3.8% |
| 2009 | -- | $284,900 -29.3% |
| 2008 | -- | $403,000 -24.2% |
| 2007 | -- | $531,420 +2% |
| 2006 | -- | $521,000 +194.8% |
| 2005 | -- | $176,748 |
Find assessor info on the county website
Neighborhood: 92562
Nearby homes
- $875,0004 bd3 ba2.9k sqft27708 Elderberry St, Murrieta, CA 92562Sold

- $817,5004 bd3 ba3k sqft27684 Elderberry St, Murrieta, CA 92562Off Market
- $758,4004 bd3 ba2.7k sqft27720 Elderberry St, Murrieta, CA 92562Off Market

- $797,1004 bd3 ba2.9k sqft27703 Bottle Brush Way, Murrieta, CA 92562Off Market
- $868,5004 bd3 ba3.1k sqft3565 Cherry Bark, Murrietra, CA 92562Off Market
- $1,050,0005 bd3 ba2.7k sqft27715 Bottle Brush Way, Murrieta, CA 92562Sold
- $873,0004 bd2 ba2.8k sqft27691 Bottle Brush Way, Murrieta, CA 92562Off Market
- $784,7004 bd3 ba2.9k sqft27732 Elderberry St, Murrieta, CA 92562Off Market
Nearby schools
GreatSchools rating
- 8/10Antelope Hills Elementary SchoolGrades: K-5Distance: 1.1 mi
- 7/10Shivela Middle SchoolGrades: 6-8Distance: 2.9 mi
- 8/10Murrieta Mesa High SchoolGrades: 9-12Distance: 3.5 mi
Schools provided by the listing agent
- Elementary: Antelope Hills
- Middle: Shivela
- High: Murrieta
Source: CRMLS. This data may not be complete. We recommend contacting the local school district to confirm school assignments for this home.
Get a cash offer in 3 minutes
Find out how much your home could sell for in as little as 3 minutes with a no-obligation cash offer.
Estimated market value
$852,300
Get a cash offer in 3 minutes
Find out how much your home could sell for in as little as 3 minutes with a no-obligation cash offer.
Estimated market value
$852,300
- California
- Riverside County
- Murrieta
- 92562
- 27696 Elderberry St
Nearby cities
Nearby zip codes
Other Murrieta Topics
