STUNNING LUXURY OASIS IN PRESTIGIOUS GREER RANCH - RESORT-STYLE LIVING AT ITS FINEST!
Welcome to your dream home where luxury meets functionality in the highly coveted gated and guarded Greer Ranch neighborhood. This magnificent 5-bedroom, 3-bathroom home showcases an impressive open-concept design that immediately captivates upon entry. The seamless flow between spaces is enhanced by abundant natural light, while elegant flooring throughout creates a sophisticated ambiance. The heart of this home is an oversized gourmet kitchen, featuring premium Kitchen Aid appliances and expansive quartz countertops, creating an ideal setting for both daily family meals and grand entertaining while enjoying the surround sound.
The thoughtful floor plan offers maximum flexibility with a private bedroom/office suite and full bathroom on the main level. Upstairs, you'll find generously sized bedrooms and a luxurious master retreat featuring an elegant bathroom. The home's energy efficiency is optimized with 25 fully paid solar panels, ensuring significant utility savings. Step outside to discover a resort-worthy backyard oasis, complete with a pebble tec salt water pool and spa, meticulously maintained landscaping, and a covered patio featuring a built-in outdoor kitchen/BBQ - perfect for year-round entertainment. The practical amenities continue with a spacious 3-car garage equipped with a new whole-house water filter system.
Situated in one of the area's most desirable locations, this home offers the perfect balance of tranquility and convenience. Residents enjoy proximity to top-rated schools, parks, shopping, and essential amenities, all while being part of a super safe, family-friendly community.
Don't miss this rare opportunity to own this meticulously maintained and upgraded home in this prestigious neighborhood. Your luxury lifestyle awaits!
Sold for $1,050,000
Listed by: Coldwell Banker Assoc.Brkr-Mur • Alma Moreno • Contact: 323-377-6093
Bought with: Realty ONE Group West
$1,050,000
27715 Bottle Brush Way, Murrieta, CA 92562
5beds
2,720sqft
Single Family Residence
Built in 2005
10,019 Square Feet Lot
$1,057,700 Zestimate®
$386/sqft
$3,736 Estimated rent
Home value
$1,057,700
$952,000 - $1.17M
$3,736/mo
Zestimate® history
Owner options
List your home for rent
$3,736/mo
Rent Zestimate®
Find your next renter with Zillow Rental Manager. Plus, with online applications, you can quickly screen prospective tenants – for free.
$3,736/mo
Rent Zestimate®
Refinance and save
$6,951/mo
Est. payment
Refinancing to a lower rate could help reduce your monthly payments and save thousands over the life of the loan.
$6,951/mo
Est. payment
Explore your selling options
Work with a Zillow partner agent
Leverage their expertise and Zillow's premium Showcase listings to get your home seen by more buyers.
Get startedList with your own agent
Get your home in front of millions of buyers by listing it on Zillow.
Learn how to do itSell it yourself
Take full control of how buyers see your home on Zillow by listing For Sale by Owner (FSBO).
List your homeWhat's special
Resort-worthy backyard oasisOversized gourmet kitchenPremium kitchen aid appliancesAbundant natural lightImpressive open-concept designElegant flooringExpansive quartz countertops
Zillow last checked:
Listing updated:
Listed by:
Alma Moreno DRE #01762327 323-377-6093,
Coldwell Banker Assoc.Brkr-Mur,
Edson Moreno DRE #01726439 951-491-5296,
Coldwell Banker Assoc.Brkr-Mur
Bought with:
Melanie Norton, DRE #02253104
Realty ONE Group West
Kayla Nebeker, DRE #01727029
Realty ONE Group West
Source: CRMLS,MLS#: SW25050381 Originating MLS: California Regional MLS
Originating MLS: California Regional MLSFacts & features
Interior
Bedrooms & bathrooms
- Bedrooms: 5
- Bathrooms: 3
- Full bathrooms: 3
- Main level bathrooms: 1
- Main level bedrooms: 1
Rooms
- Room types: Bedroom, Family Room, Great Room, Kitchen, Laundry, Living Room, Office, Retreat, Recreation
Bedroom
- Features: Bedroom on Main Level
Heating
- Central
Cooling
- Central Air
Appliances
- Laundry: Laundry Room
Features
- Bedroom on Main Level
- Has fireplace: Yes
- Fireplace features: Family Room
- Common walls with other units/homes: No Common Walls
Interior area
- Total interior livable area: 2,720 sqft
Property
Parking
- Total spaces: 3
- Parking features: Garage - Attached
- Attached garage spaces: 3
Features
- Levels: Two
- Stories: 2
- Entry location: Main Level
- Has private pool: Yes
- Pool features: Community, Heated, Pebble, Private, See Remarks, Association
- Has view: Yes
- View description: Mountain(s), Neighborhood, Pool
Lot
- Size: 10,019 Square Feet
- Features: Front Yard, Lawn, Landscaped
Details
- Parcel number: 392240039
- Special conditions: Standard
Construction
Type & style
- Home type: SingleFamily
- Property subtype: Single Family Residence
Condition
- New construction: No
- Year built: 2005
Utilities & green energy
- Sewer: Public Sewer
- Water: Public
Community & HOA
Community
- Features: Biking, Curbs, Hiking, Street Lights, Suburban, Sidewalks, Gated, Pool
- Security: Gated with Guard, Gated Community, Gated with Attendant, 24 Hour Security
HOA
- Has HOA: Yes
- Amenities included: Fire Pit, Management, Outdoor Cooking Area, Barbecue, Picnic Area, Playground, Pool, Guard, Spa/Hot Tub, Security
- HOA fee: $250 monthly
- HOA name: The Greer Ranch Community Association
- HOA phone: 951-244-0048
Location
- Region: Murrieta
Financial & listing details
- Price per square foot: $386/sqft
- Tax assessed value: $1,070,999
- Date on market: 3/6/2025
- Cumulative days on market: 5 days
- Listing terms: Cash,Conventional,FHA,Fannie Mae,Freddie Mac,Submit,VA Loan
Price history
| Date | Event | Price |
|---|---|---|
| 4/21/2025 | Sold | $1,050,000+2.4%$386/sqft |
Source:  CRMLS #SW25050381 Report a problem CRMLS #SW25050381 Report a problem | ||
| 3/21/2025 | Pending sale | $1,025,000$377/sqft |
Source: CRMLS #SW25050381 Report a problem | ||
| 3/7/2025 | Listed for sale | $1,025,000+12%$377/sqft |
Source: CRMLS #SW25050381 Report a problem | ||
| 4/7/2022 | Sold | $915,000+10.9%$336/sqft |
Source: Public Record Report a problem | ||
| 2/23/2022 | Pending sale | $825,000$303/sqft |
Source: CRMLS #SW22029303 Report a problem | ||
| 2/15/2022 | Listed for sale | $825,000+162%$303/sqft |
Source: CRMLS #SW22029303 Report a problem | ||
| 3/2/2011 | Listing removed | $314,900$116/sqft |
Source: Coldwell Banker Associated Brokers Realty #I10088127 Report a problem | ||
| 2/18/2011 | Listed for sale | $314,9000%$116/sqft |
Source: Coldwell Banker Associated Brokers Realty #I10088127 Report a problem | ||
| 2/4/2011 | Sold | $315,000+0%$116/sqft |
Source: Public Record Report a problem | ||
| 11/11/2010 | Price change | $314,900-1.3%$116/sqft |
Source: Coldwell Banker Associated Brokers Realty #I10088127 Report a problem | ||
| 10/31/2010 | Price change | $319,000-1.8%$117/sqft |
Source: Coldwell Banker Associated Brokers Realty #I10088127 Report a problem | ||
| 9/23/2010 | Price change | $324,900-9.5%$119/sqft |
Source: Coldwell Banker Associated Brokers Realty #I10088127 Report a problem | ||
| 9/10/2010 | Price change | $359,000-1.6%$132/sqft |
Source: Coldwell Banker Associated Brokers Realty #I10088127 Report a problem | ||
| 8/27/2010 | Listed for sale | $365,000+1.4%$134/sqft |
Source: Coldwell Banker Associated Brokers Realty #I10088127 Report a problem | ||
| 3/31/2010 | Listing removed | $359,900$132/sqft |
Source: MARY DIMMLER-LONG #117370521 Report a problem | ||
| 3/29/2010 | Listed for sale | $359,900-24.4%$132/sqft |
Source: MARY DIMMLER-LONG #117370521 Report a problem | ||
| 3/15/2005 | Sold | $476,000$175/sqft |
Source: Public Record Report a problem | ||
Public tax history
| Year | Property taxes | Tax assessment |
|---|---|---|
| 2026 | -- | $1,070,999 +10.3% |
| 2025 | $12,311 +1.7% | $971,004 +2% |
| 2024 | $12,109 -1.4% | $951,966 +2% |
| 2023 | $12,277 +49% | $933,300 +61.9% |
| 2022 | $8,240 +26.3% | $576,300 +38.8% |
| 2021 | $6,523 +1.2% | $415,087 +1% |
| 2020 | $6,445 | $410,831 +2% |
| 2019 | -- | $402,776 -10.5% |
| 2018 | $6,181 +12% | $450,000 +29.4% |
| 2017 | $5,517 | $347,725 -9.2% |
| 2016 | $5,517 +0.3% | $383,000 +14.1% |
| 2015 | $5,498 +3.5% | $335,788 +2% |
| 2014 | $5,311 | $329,212 +0.5% |
| 2013 | -- | $327,726 +2% |
| 2012 | -- | $321,300 +17.3% |
| 2011 | -- | $274,000 |
| 2010 | -- | $274,000 -8.4% |
| 2009 | -- | $299,000 -23.7% |
| 2008 | -- | $392,000 -20.8% |
| 2007 | -- | $495,230 +2% |
| 2006 | -- | $485,520 +40% |
| 2005 | -- | $346,747 |
Find assessor info on the county website
Neighborhood: 92562
Nearby homes
- $847,3004 bd3 ba2.8k sqft27727 Bottle Brush Way, Murrieta, CA 92562Off Market

- $797,1004 bd3 ba2.9k sqft27703 Bottle Brush Way, Murrieta, CA 92562Off Market
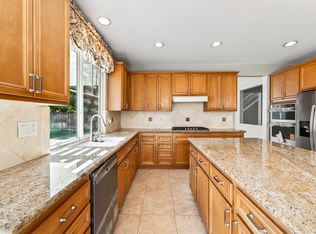
- $783,3004 bd3 ba2.9k sqft27739 Bottle Brush Way, Murrieta, CA 92562Off Market
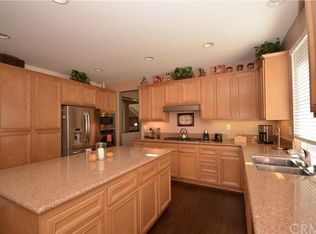
- $873,0004 bd2 ba2.8k sqft27691 Bottle Brush Way, Murrieta, CA 92562Off Market
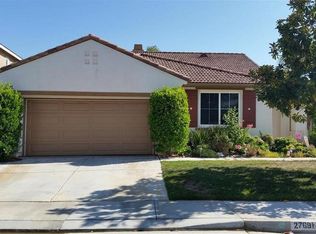
- $868,5004 bd3 ba3.1k sqft3565 Cherry Bark, Murrietra, CA 92562Off Market
- $875,0004 bd3 ba2.9k sqft27708 Elderberry St, Murrieta, CA 92562Sold
- $849,0003 bd3 ba2.8k sqft27696 Elderberry St, Murrieta, CA 92562Sold
- $843,8004 bd2 ba2.7k sqft27751 Bottle Brush Way, Murrieta, CA 92562Off Market
Nearby schools
GreatSchools rating
- 8/10Antelope Hills Elementary SchoolGrades: K-5Distance: 1.1 mi
- 7/10Shivela Middle SchoolGrades: 6-8Distance: 3 mi
- 8/10Murrieta Mesa High SchoolGrades: 9-12Distance: 3.5 mi
Schools provided by the listing agent
- Elementary: Antelope
- Middle: Shivela
- High: Vista
Source: CRMLS. This data may not be complete. We recommend contacting the local school district to confirm school assignments for this home.
Get a cash offer in 3 minutes
Find out how much your home could sell for in as little as 3 minutes with a no-obligation cash offer.
Estimated market value
$1,057,700
Get a cash offer in 3 minutes
Find out how much your home could sell for in as little as 3 minutes with a no-obligation cash offer.
Estimated market value
$1,057,700
- California
- Riverside County
- Murrieta
- 92562
- 27715 Bottle Brush Way
Nearby cities
Nearby zip codes
Other Murrieta Topics
