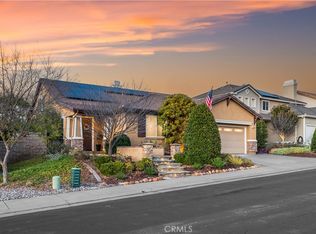
Beautifully Updated Turnkey Home in the Hills of Greer Ranch, Murrieta.Nestled high in the tranquil, 24 Hour guard-gated community of Greer Ranch, this stunning 4-bedroom, 3-bathroom home with loft (including a downstairs bedroom and full bath) is just steps away from scenic hiking and biking trails. Located on a peaceful cul-de-sac, this residence boasts paid-off solar, luxury vinyl plank flooring throughout, artificial grass in both the front and backyard, and breathtaking views from every window.As you step inside, you’ll be captivated by the expansive living room, flooded with natural light. The beautifully remodeled chef’s kitchen is a showstopper, featuring quartz countertops, stainless steel appliances, an oversized island, and upgraded cabinets with pull-out drawers. A large Kohler sink overlooks the backyard, while a dedicated desk area with ample storage adds extra convenience.
The cozy dining room is enhanced with custom built-ins and a gas fireplace, making it the perfect spot for gatherings. The spacious garage offers five overhead storage racks plus pull-down attic storage, ensuring plenty of room for storage.Upstairs, a charming built-in bookshelf leads to the loft area, ideal as a flex space or potential fifth bedroom. The luxurious primary suite is designed for relaxation, accommodating a king-size bed with ease. Enjoy the double-door balcony with stunning views of the near by mountains and greenery, a custom electric fireplace, soaking tub, separate shower, his-and-hers sinks, and a large walk-in closet with brand-new built-ins.The additional well sized bedrooms feature new flooring, ceiling fans, and custom closet systems. Step outside to enjoy summer nights in the spa (less than a year old), roast marshmallows by the fire pit, or simply take in the serene surroundings.Located in the award-winning Murrieta School District, Greer Ranch offers 24-hour guard-gated security, community parks, pool and spa, hiking and biking trails, Basketball Court and year-round community events. This one-of-a-kind home is a must-see!
Sold for $875,000
Listed by: ACE Realty, Inc. • Katharine Carpenter • Contact: 951-334-1823
Bought with: ERA Donahoe Realty
$875,000
27708 Elderberry St, Murrieta, CA 92562
4beds
2,945sqft
Single Family Residence
Built in 2005
6,534 Square Feet Lot
$879,300 Zestimate®
$297/sqft
$3,410 Estimated rent
Home value
$879,300
$791,000 - $976,000
$3,410/mo
Zestimate® history
Owner options
List your home for rent
$3,410/mo
Rent Zestimate®
Find your next renter with Zillow Rental Manager. Plus, with online applications, you can quickly screen prospective tenants – for free.
$3,410/mo
Rent Zestimate®
Refinance and save
$5,781/mo
Est. payment
Refinancing to a lower rate could help reduce your monthly payments and save thousands over the life of the loan.
$5,781/mo
Est. payment
Explore your selling options
Work with a Zillow partner agent
Leverage their expertise and Zillow's premium Showcase listings to get your home seen by more buyers.
Get startedList with your own agent
Get your home in front of millions of buyers by listing it on Zillow.
Learn how to do itSell it yourself
Take full control of how buyers see your home on Zillow by listing For Sale by Owner (FSBO).
List your homeWhat's special
Gas fireplaceCustom electric fireplaceDouble-door balconyBuilt-in bookshelfOversized islandSpacious garagePeaceful cul-de-sac
Zillow last checked:
Listing updated:
Listed by:
Katharine Carpenter DRE #01423975 760-964-4713,
ACE Realty, Inc.
Bought with:
Caroll Olivares, DRE #01414773
ERA Donahoe Realty
Source: CRMLS,MLS#: SW25071481 Originating MLS: California Regional MLS
Originating MLS: California Regional MLSFacts & features
Interior
Bedrooms & bathrooms
- Bedrooms: 4
- Bathrooms: 3
- Full bathrooms: 2
- 1/2 bathrooms: 1
- Main level bathrooms: 1
- Main level bedrooms: 1
Rooms
- Room types: Family Room, Kitchen, Laundry, Loft, Living Room, Primary Bedroom, Other
Primary bedroom
- Features: Main Level Primary
Bathroom
- Features: Bathroom Exhaust Fan, Bathtub, Closet, Dual Sinks, Soaking Tub, Tub Shower, Walk-In Shower
Kitchen
- Features: Kitchen Island, Pots & Pan Drawers, Quartz Counters
Other
- Features: Walk-In Closet(s)
Heating
- Central, Forced Air, Fireplace(s), Natural Gas, Solar
Cooling
- Central Air
Appliances
- Included: Convection Oven, Double Oven, Dishwasher, Disposal, Gas Range, Ice Maker, Refrigerator, Range Hood, Self Cleaning Oven, Water To Refrigerator, Water Heater
- Laundry: Washer Hookup, Laundry Room
Features
- Breakfast Bar, Built-in Features, Balcony, Ceiling Fan(s), Crown Molding, Cathedral Ceiling(s), Eat-in Kitchen, High Ceilings, Open Floorplan, Recessed Lighting, Two Story Ceilings, Loft, Main Level Primary, Walk-In Closet(s)
- Flooring: Vinyl
- Windows: Blinds, Drapes, Screens
- Has fireplace: Yes
- Fireplace features: Electric, Primary Bedroom
- Common walls with other units/homes: No Common Walls
Interior area
- Total interior livable area: 2,945 sqft
Property
Parking
- Total spaces: 3
- Parking features: Door-Multi, Driveway, Garage, Garage Door Opener
- Attached garage spaces: 3
Accessibility
- Accessibility features: None
Features
- Levels: Two
- Stories: 2
- Entry location: Main
- Patio & porch: Concrete, Covered
- Exterior features: Rain Gutters
- Pool features: Association, Heated, In Ground
- Has spa: Yes
- Spa features: Association, In Ground
- Has view: Yes
- View description: City Lights, Canyon, Hills, Mountain(s)
Lot
- Size: 6,534 Square Feet
- Features: 0-1 Unit/Acre, Back Yard, Cul-De-Sac, Drip Irrigation/Bubblers
Details
- Parcel number: 392240076
- Special conditions: Standard
Construction
Type & style
- Home type: SingleFamily
- Architectural style: Craftsman
- Property subtype: Single Family Residence
Materials
- Stucco
Condition
- Turnkey
- New construction: No
- Year built: 2005
Utilities & green energy
- Sewer: Public Sewer
- Water: Public
- Utilities for property: Electricity Connected, Natural Gas Connected, Sewer Connected, Water Connected
Community & HOA
Community
- Features: Biking, Curbs, Gutter(s), Hiking, Park, Storm Drain(s), Street Lights, Sidewalks, Gated
- Security: Carbon Monoxide Detector(s), Gated with Guard, Gated Community, Gated with Attendant, 24 Hour Security, Smoke Detector(s)
HOA
- Has HOA: Yes
- Amenities included: Clubhouse, Meeting Room, Outdoor Cooking Area, Barbecue, Picnic Area, Playground, Guard, Sauna, Spa/Hot Tub, Security, Trail(s)
- HOA fee: $250 monthly
- HOA name: Greer Ranch Community Association
- HOA phone: 760-481-7444
Location
- Region: Murrieta
Financial & listing details
- Price per square foot: $297/sqft
- Tax assessed value: $892,500
- Date on market: 4/8/2025
- Listing terms: Cash,Cash to New Loan,Conventional
- Inclusions: Jacuzzi
- Exclusions: Washer/Dryer. Kitchen Fridge.Garage Safe.
- Road surface type: Paved
Price history
| Date | Event | Price |
|---|---|---|
| 5/8/2025 | Sold | $875,000+1.7%$297/sqft |
Source:  CRMLS #SW25071481 Report a problem CRMLS #SW25071481 Report a problem | ||
| 4/19/2025 | Pending sale | $860,000$292/sqft |
Source: CRMLS #SW25071481 Report a problem | ||
| 4/9/2025 | Contingent | $860,000$292/sqft |
Source: CRMLS #SW25071481 Report a problem | ||
| 4/8/2025 | Listed for sale | $860,000+53.6%$292/sqft |
Source: CRMLS #SW25071481 Report a problem | ||
| 7/14/2020 | Sold | $560,000$190/sqft |
Source:  CRMLS #SW20100457 Report a problem CRMLS #SW20100457 Report a problem | ||
| 6/4/2020 | Pending sale | $560,000$190/sqft |
Source: Century 21 Preferred #SW20100457 Report a problem | ||
| 5/27/2020 | Listed for sale | $560,000+77.2%$190/sqft |
Source: Century 21 Preferred #SW20100457 Report a problem | ||
| 3/23/2011 | Sold | $316,000-1.2%$107/sqft |
Source: Public Record Report a problem | ||
| 1/9/2011 | Listed for sale | $319,900-49.5%$109/sqft |
Source: Sue Dolin #165745385 Report a problem | ||
| 9/28/2005 | Sold | $633,500$215/sqft |
Source: Public Record Report a problem | ||
Public tax history
| Year | Property taxes | Tax assessment |
|---|---|---|
| 2026 | -- | $892,500 +47.2% |
| 2025 | $6,567 +1% | $606,160 +2% |
| 2024 | $6,504 -1.8% | $594,275 +2% |
| 2023 | $6,625 +0.7% | $582,624 +2% |
| 2022 | $6,576 -0.4% | $571,200 +2% |
| 2021 | $6,601 +8.4% | $560,000 +51.3% |
| 2020 | $6,087 +1.9% | $370,056 +2% |
| 2019 | $5,972 +2.4% | $362,801 +2% |
| 2018 | $5,834 +2.3% | $355,688 +2% |
| 2017 | $5,701 | $348,715 +2% |
| 2016 | $5,701 +1.8% | $341,879 +1.5% |
| 2015 | $5,601 +3.5% | $336,745 +2% |
| 2014 | $5,413 | $330,151 +2.5% |
| 2013 | -- | $322,000 -0.1% |
| 2012 | -- | $322,218 +10.7% |
| 2011 | -- | $291,000 |
| 2010 | -- | $291,000 -3.3% |
| 2009 | -- | $301,000 -18.9% |
| 2008 | -- | $371,000 -42.6% |
| 2007 | -- | $646,170 +2% |
| 2006 | -- | $633,500 +258.4% |
| 2005 | -- | $176,748 |
Find assessor info on the county website
Neighborhood: 92562
Nearby homes
- $758,4004 bd3 ba2.7k sqft27720 Elderberry St, Murrieta, CA 92562Off Market

- $849,0003 bd3 ba2.8k sqft27696 Elderberry St, Murrieta, CA 92562Sold
- $784,7004 bd3 ba2.9k sqft27732 Elderberry St, Murrieta, CA 92562Off Market

- $1,050,0005 bd3 ba2.7k sqft27715 Bottle Brush Way, Murrieta, CA 92562Sold

- $814,0004 bd3 ba3k sqft27684 Elderberry St, Murrieta, CA 92562Off Market
- $844,6004 bd3 ba2.8k sqft27727 Bottle Brush Way, Murrieta, CA 92562Off Market
- $791,8004 bd3 ba2.9k sqft27703 Bottle Brush Way, Murrieta, CA 92562Off Market
- $805,0004 bd3 ba2.9k sqft27744 Elderberry St, Murrieta, CA 92562Sold
Nearby schools
GreatSchools rating
- 8/10Antelope Hills Elementary SchoolGrades: K-5Distance: 1.1 mi
- 7/10Shivela Middle SchoolGrades: 6-8Distance: 2.9 mi
- 8/10Murrieta Mesa High SchoolGrades: 9-12Distance: 3.5 mi
Get a cash offer in 3 minutes
Find out how much your home could sell for in as little as 3 minutes with a no-obligation cash offer.
Estimated market value
$879,300
Get a cash offer in 3 minutes
Find out how much your home could sell for in as little as 3 minutes with a no-obligation cash offer.
Estimated market value
$879,300
- California
- Riverside County
- Murrieta
- 92562
- 27708 Elderberry St
Nearby cities
Nearby zip codes
Other Murrieta Topics
