*** All Offers are due Monday 5/11 at 9pm***
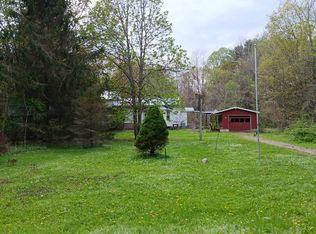
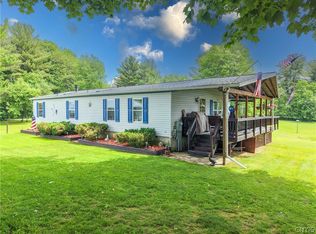
Meticulously maintained and completely turnkey, this exceptional property offers an unmatched combination of comfort, flexibility, entertaining space, and functionality — all set on multiple included parcels. Lovingly cared for over nearly four decades, the home showcases pride of ownership throughout with updated vinyl windows, metal roof, paved driveway, renovated bathrooms, gorgeous red accent details, and countless thoughtful upgrades.
The main level features an impressive addition with a spacious open-concept living room surrounded by wall-to-wall windows, filling the home with natural light. LPV flooring flows throughout the main floor, while the beautifully maintained kitchen offers cherry cabinetry, granite countertops, and included appliances. The renovated primary ensuite creates a true private retreat!
An atrium-style rear entry leads to a fully finished lower level complete with a full bathroom, laundry hookups, kitchenette, media/living room, mechanical room, and potential third bedroom — ideal for guests, in-law accommodations.
Step outside and the property transforms into an entertainer’s dream. Enjoy summers around the inground pool, relax in the gazebo, gather around the fire pit, or host with ease from the outdoor kitchenette featuring granite countertops and composite decking.
The detached 2.5-car garage includes an additional studio-style apartment complete with its own kitchen, bathroom, fireplace, and wall A/C unit that conveys. Additional exterior features include a carport, large pole barn with garage doors on both ends, plus a second included tax parcel with separate utilities/septic already in place from a previous residence.
Whether you’re searching for multigenerational living, workshop space, hobby storage, entertaining amenities, rental potential, or simply an immaculately maintained move-in-ready property with endless possibilities — this home truly delivers.
And for a fun personal touch, keep an eye out for the hidden polar bears throughout the listing photos?— a playful nod to the seller’s favorite collectible and one more reason this unforgettable property stands apart.
Pending
$350,000
277-283 County Route 8 #277, Fulton, NY 13069
3beds
2,568sqft
Single Family Residence
Built in 1985
5.78 Acres Lot
$370,200 Zestimate®
$136/sqft
$-- HOA
What's special
Inground poolRenovated bathroomsNatural lightFully finished lower levelLaundry hookupsFire pitBeautifully maintained kitchen
- 79 days |
- 20 |
- 0 |
Zillow last checked:
Listing updated:
Listed by:
RE/MAX ONE 315-480-5555,
Kirsten Rhoades 315-480-5555
Source: NYSAMLSs,MLS#: S1679839 Originating MLS: Syracuse
Originating MLS: SyracuseFacts & features
Interior
Bedrooms & bathrooms
- Bedrooms: 3
- Bathrooms: 3
- Full bathrooms: 3
- Main level bathrooms: 2
- Main level bedrooms: 2
Heating
- Oil, Forced Air
Cooling
- Central Air
Appliances
- Included: Dryer, Dishwasher, Electric Oven, Electric Range, Electric Water Heater, Microwave, Refrigerator, Washer
- Laundry: In Basement, Main Level
Features
- Eat-in Kitchen, Separate/Formal Living Room, Granite Counters, Country Kitchen, Pantry, Second Kitchen, Storage, Convertible Bedroom, In-Law Floorplan, Main Level Primary, Primary Suite, Programmable Thermostat, Workshop
- Flooring: Carpet, Luxury Vinyl, Resilient, Varies
- Basement: Full,Finished,Walk-Out Access
- Number of fireplaces: 1
Interior area
- Total structure area: 2,568
- Total interior livable area: 2,568 sqft
Video & virtual tour
Property
Parking
- Total spaces: 2.5
- Parking features: Carport, Detached, Garage
- Garage spaces: 2.5
- Has carport: Yes
Features
- Levels: One
- Stories: 1
- Patio & porch: Open, Patio, Porch
- Exterior features: Blacktop Driveway, Pool, Patio
- Pool features: In Ground
Lot
- Size: 5.78 Acres
- Dimensions: 513 x 492
- Features: Other, Rectangular, Rectangular Lot, See Remarks
Details
- Additional structures: Barn(s), Gazebo, Outbuilding, Shed(s), Storage, Garage Apartment
- Parcel number: 35280030000000010130100000
- Special conditions: Standard
Construction
Type & style
- Home type: SingleFamily
- Architectural style: Ranch
- Property subtype: Single Family Residence
Materials
- Vinyl Siding
- Foundation: Block
Condition
- Resale
- Year built: 1985
Utilities & green energy
- Sewer: Septic Tank
- Water: Connected, Public, Well
- Utilities for property: Cable Available, Electricity Available, Electricity Connected, Water Connected
Community & HOA
Community
- Subdivision: Town/Graby
Location
- Region: Fulton
Financial & listing details
- Price per square foot: $136/sqft
- Tax assessed value: $110,000
- Annual tax amount: $4,492
- Date on market: 5/6/2026
- Cumulative days on market: 47 days
- Listing terms: Cash,Conventional,FHA,VA Loan
Estimated market value
$370,200
$352,000 - $389,000
$2,789/mo
Price history
| Date | Event | Price |
|---|---|---|
| 5/12/2026 | Pending sale | $350,000$136/sqft |
Source:  NYSAMLSs #S1679839 Report a problem NYSAMLSs #S1679839 Report a problem | ||
| 5/7/2026 | Listed for sale | $350,000$136/sqft |
Source: NYSAMLSs #S1679839 Report a problem | ||
Public tax history
Tax history is unavailable.
Monthly payment
Climate risks
Neighborhood: 13069
Nearby schools
GreatSchools rating
- 1/10Fairley SchoolGrades: PK-4Distance: 7.2 mi
- 6/10Kenney Middle SchoolGrades: 5-8Distance: 7.3 mi
- 2/10Hannibal High SchoolGrades: 9-12Distance: 7.6 mi
Schools provided by the listing agent
- District: Hannibal
Source: NYSAMLSs. This data may not be complete. We recommend contacting the local school district to confirm school assignments for this home.
- $246,5004 bd2 ba1.2k sqft277-283 County Route 8, Fulton, NY 13069Off Market
- $57,8952 bd1 ba720 sqft283 County Route 8, Fulton, NY 13069Off Market
- $343,4003 bd2 ba1.4k sqft269 County Route 8, Fulton, NY 13069Off Market
- $144,3333 bd2 ba1.6k sqft307 County Route 8, Fulton, NY 13069Off Market
- $38,333-- bd-- ba980 sqft317 County Route 8, Fulton, NY 13069Off Market
- $135,5002 bd1 ba980 sqft239 County Route 8, Fulton, NY 13069Sold
- $36,667-- bd-- ba460 sqft321 County Route 8, Fulton, NY 13069Off Market
- $309,2003 bd2 ba1.8k sqft257 County Route 8, Fulton, NY 13069Off Market
A local agent can set up tours, give advice and negotiate with sellers.
Similar homes
- $335,0004 bd2 ba2.2k sqft394 Maple Ave, Fulton, NY 13069For Sale

 MLS ID #S1700813, Jamie Hawksby, Listing by: Century 21 Galloway Realty. NYSAMLSs
 - $324,9006 bd3 ba2k sqft4356 State Route 49, Phoenix, NY 13069For Sale
 MLS ID #S1695035, Kurt Wossner, Listing by: World United Realty Inc.. NYSAMLSs
 - $--3 bd2 ba2.6k sqft14 Pineview Ln, Hannibal, NY 13074Auction
 Auction.com 1
 - $259,9003 bd2 ba1.8k sqft28 Hawthorne Rd, Fulton, NY 13069For Sale
 MLS ID #S1687410, Elaine Sciortino, Listing by: Howard Hanna Real Estate. NYSAMLSs
 - $239,9004 bd2 ba1.9k sqft2110 County Route 176, Fulton, NY 13069For SaleMLS ID #S1697473, Victoria Grutzik, Listing by: Century 21 Leah's Signature. NYSAMLSs
- $274,9004 bd2 ba1.6k sqft1387 County Route 9, Fulton, NY 13069For SaleMLS ID #S1643311, Ryan Yamini, Listing by: Hunt Real Estate ERA. NYSAMLSs
- $389,9004 bd3 ba2.2k sqft4486 State Route 3, Fulton, NY 13069For SaleMLS ID #S1685644, Kurt Wossner, Listing by: World United Realty Inc.. NYSAMLSs
- $299,9004 bd2 ba2.2k sqft517 County Route 10, Pennellville, NY 13132For SaleMLS ID #S1683017, James Burnham, Listing by: Coldwell Banker Prime Prop,Inc. NYSAMLSs
- $419,9003 bd2 ba1.5k sqft3236 Dennison Rd, Cato, NY 13033For SaleMLS ID #S1687120, Jeffrey Tonkin, Listing by: Century 21 Galloway Realty. NYSAMLSs
- $325,0003 bd2 ba1.9k sqft17 Lowell Rd, Liverpool, NY 13090For SaleMLS ID #S1700667, Thomas O'Hara, Listing by: The O'Hara Group. NYSAMLSs
- $375,0003 bd1 ba1.4k sqft246 Fire Ln #13, Jordan, NY 13080For SaleMLS ID #S1693872, Danielle Brough, Listing by: Hunt Real Estate ERA. NYSAMLSs
- $379,9004 bd3 ba2k sqft3973 Pawnee Dr, Liverpool, NY 13090For SaleMLS ID #S1696871, Christopher Evans, Listing by: RE/MAX Masters. NYSAMLSs
- $349,9004 bd3 ba1.9k sqft799 Woods Rd, Syracuse, NY 13209For SaleMLS ID #S1699020, David J. Manzano Sr., Listing by: MyTown Realty LLC. NYSAMLSs
- $489,0004 bd3 ba1.6k sqft6869 Stevens Rd, Jordan, NY 13080For SaleMLS ID #S1697261, Danielle Brough, Listing by: Hunt Real Estate ERA. NYSAMLSs
- $369,0003 bd3 ba2k sqft8718 Radburn Dr, Baldwinsville, NY 13027For SaleMLS ID #S1686815, Sarah Kochanek, Listing by: Integrated Real Estate Ser LLC. NYSAMLSs
- $379,9004 bd3 ba2k sqft2893 Cold Springs Rd, Baldwinsville, NY 13027For SaleMLS ID #R1688885, Lynette A. Wilson, Listing by: L Wilson Realty. NYSAMLSs
- $399,9903 bd2 ba1.4k sqft7124 New Rte #31, Baldwinsville, NY 13027For SaleMLS ID #S1685623, Katherine Blaisdell, Listing by: Inquire Realty. NYSAMLSs
- $389,9003 bd3 ba1.8k sqft5991 Jerusalem Dr, Cicero, NY 13039For SaleMLS ID #S1691470, Clayton Baker, Listing by: Keller Williams Syracuse. NYSAMLSs
- $297,0003 bd2 ba1.7k sqft15 Wilkinson Pl, Baldwinsville, NY 13027For SaleMLS ID #S1696432, Alexandru Grigorita, Listing by: Senshine Real Estate LLC. NYSAMLSs
- $330,0004 bd2 ba1.5k sqft319 Rita Dr, North Syracuse, NY 13212For SaleMLS ID #S1696632, Mary F Licata, Listing by: Hunt Real Estate ERA. NYSAMLSs
